
Dining table CAD blocks with chairs library
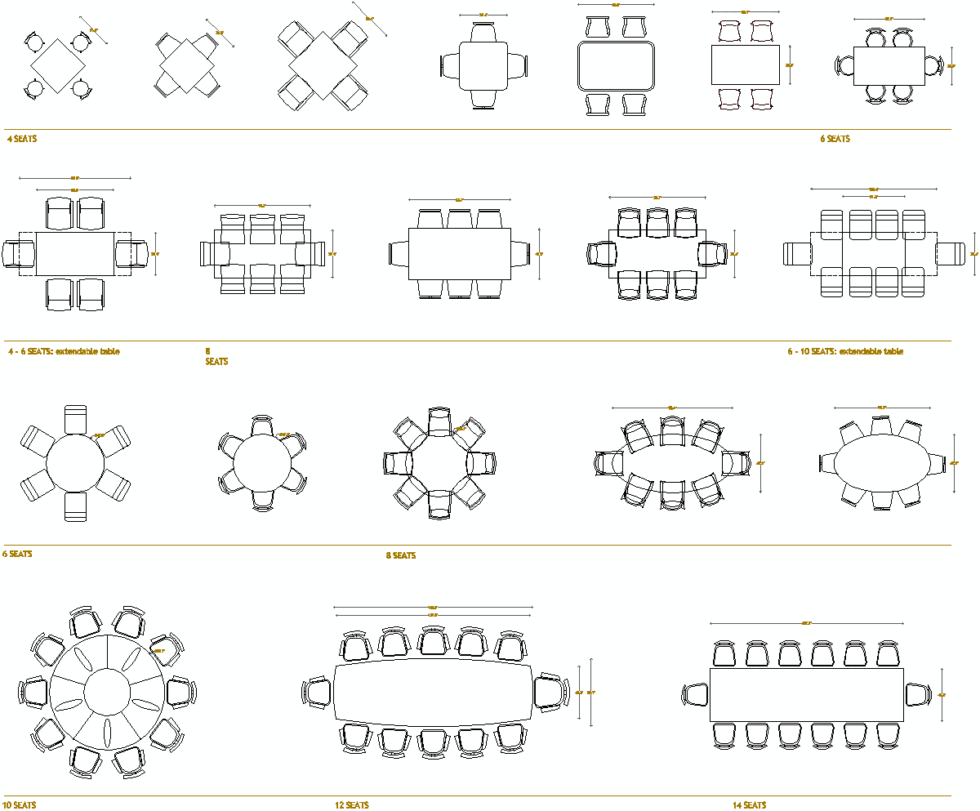
This library contains a selection of dining table CAD blocks drawn in 2D top plan view. The set features multiple table shapes, including square, rectangular, round, and oval layouts, combined with matching chairs. Seating arrangements span from 4-seat dining setups to 14-seat large conference or banqueting tables.
Among the collection are two distinct extendable table models: a 4-to-6 seat variant and a 6-to-10 seat variant, illustrating both collapsed and expanded footprints. These dwg models allow direct spatial evaluation of dining clearances in architectural floor plans.
All CAD models follow standard technical drafting conventions. Furniture entities are structured on Layer 0 with ByLayer color and linetype assignments to facilitate block insertion into existing drawing templates. Dimensional callouts are placed on a separate dimensions layer, allowing independent visibility control.
Below are standard reference dimensions for the table typologies included in these free DWG blocks:
| Table Type | Seats | Dimensions (Metric) | Dimensions (Imperial) |
| Square Table | 4 | 0.90 × 0.90 m – 1.00 × 1.00 m | 3.0 × 3.0 ft – 3.3 × 3.3 ft |
| Rectangular Table | 6 | 1.60 × 0.90 m – 1.80 × 0.90 m | 5.2 × 3.0 ft – 5.9 × 3.0 ft |
| Rectangular Table | 8 | 2.20 × 1.00 m | 7.2 × 3.3 ft |
| Extendable Model 1 | 4–6 | 1.40 m (closed) / 2.00 m (open) | 4.6 ft (closed) / 6.6 ft (open) |
| Extendable Model 2 | 6–10 | 1.80 m (closed) / 2.80 m (open) | 5.9 ft (closed) / 9.2 ft (open) |
| Round Table | 6 | Ø 1.30 m – Ø 1.40 m | Ø 4.3 ft – Ø 4.6 ft |
| Oval / Large Table | 12–14 | 3.60 × 1.20 m – 4.20 × 1.20 m | 11.8 × 3.9 ft – 13.8 × 3.9 ft |
Related CAD blocks collections