DWG
AutoCAD drawing
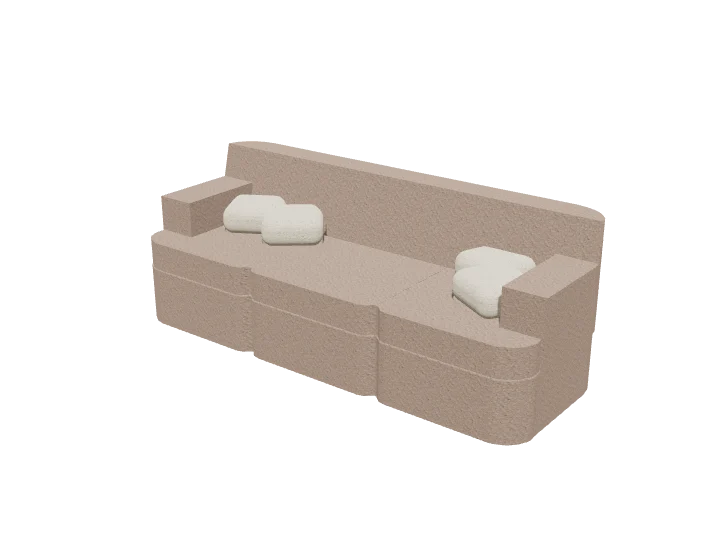
DWG is the native file of AutoCAD and the format most offices exchange drawings in. Every block here is saved twice, once drawn in meters and once in inches, so it drops into a metric or an imperial drawing at its real size without scaling.
- Units
- Meters and inches, two files
- Version
- AutoCAD 2013 (some libraries 2018)
- Opens in
- AutoCAD 2013 and later, AutoCAD LT, BricsCAD, DraftSight, ZWCAD, progeCAD; imports into Revit, SketchUp Pro, Vectorworks and Archicad