8 of 29
Plan, front and side elevationDWG · DXF · SVG · PNG

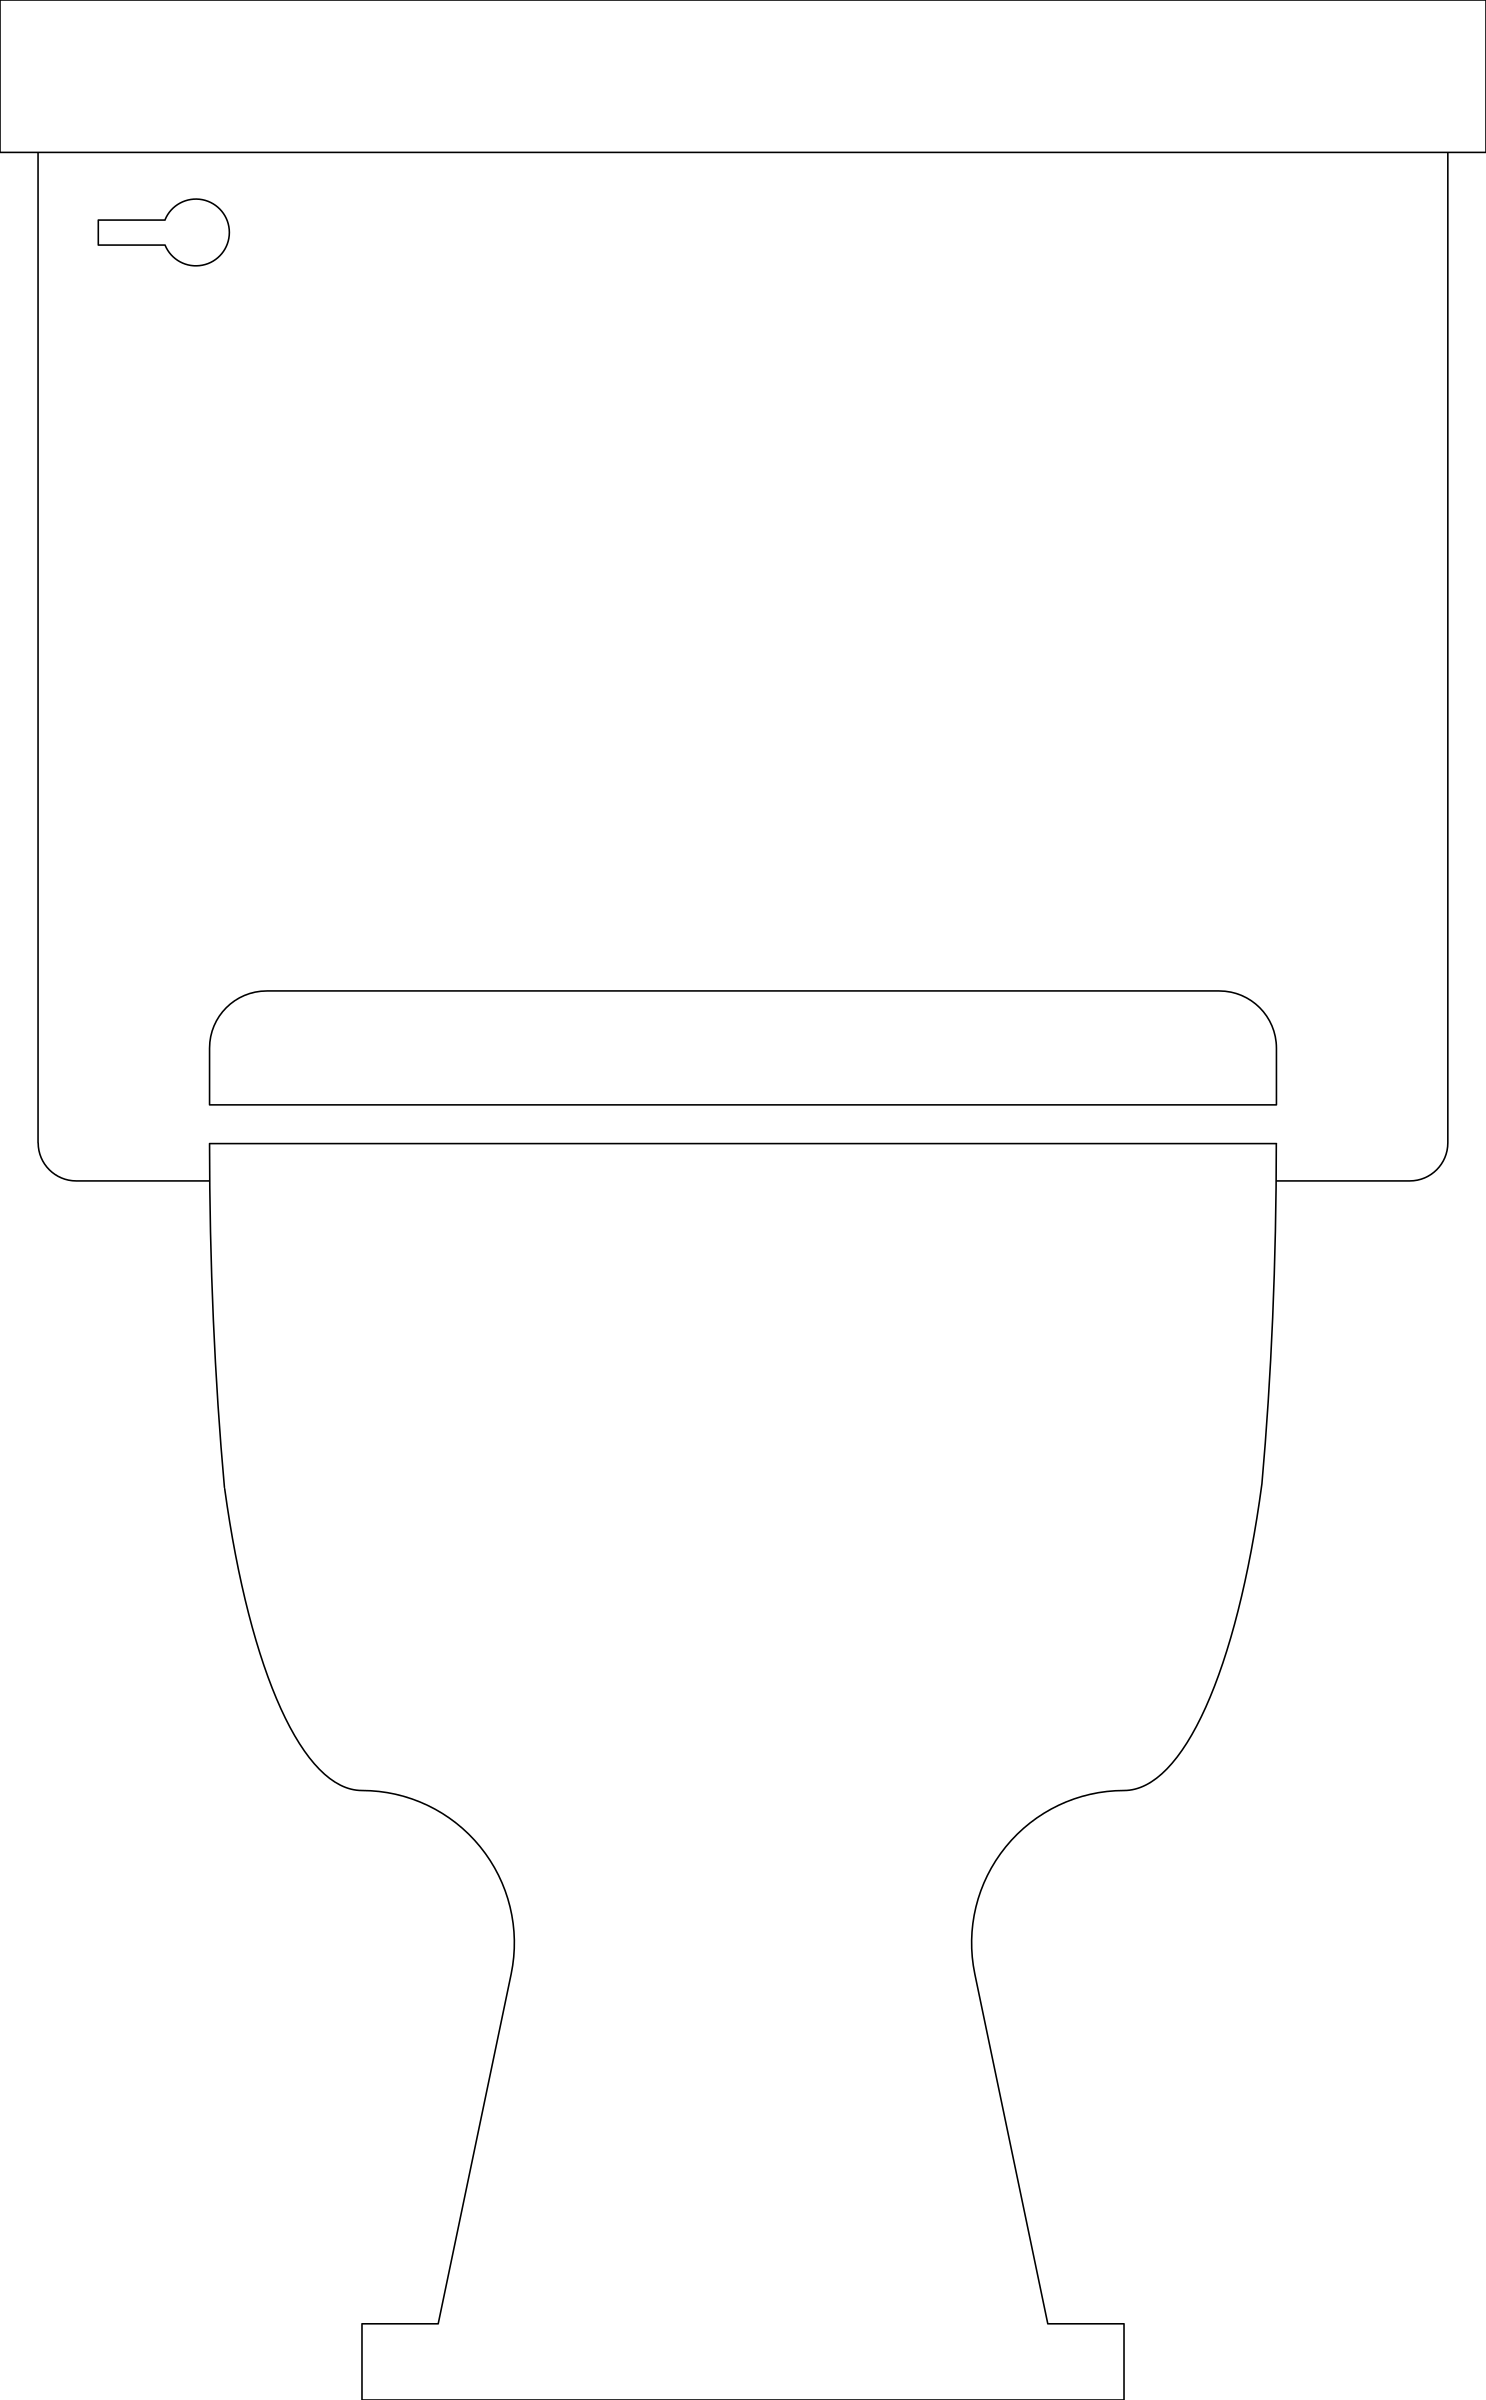
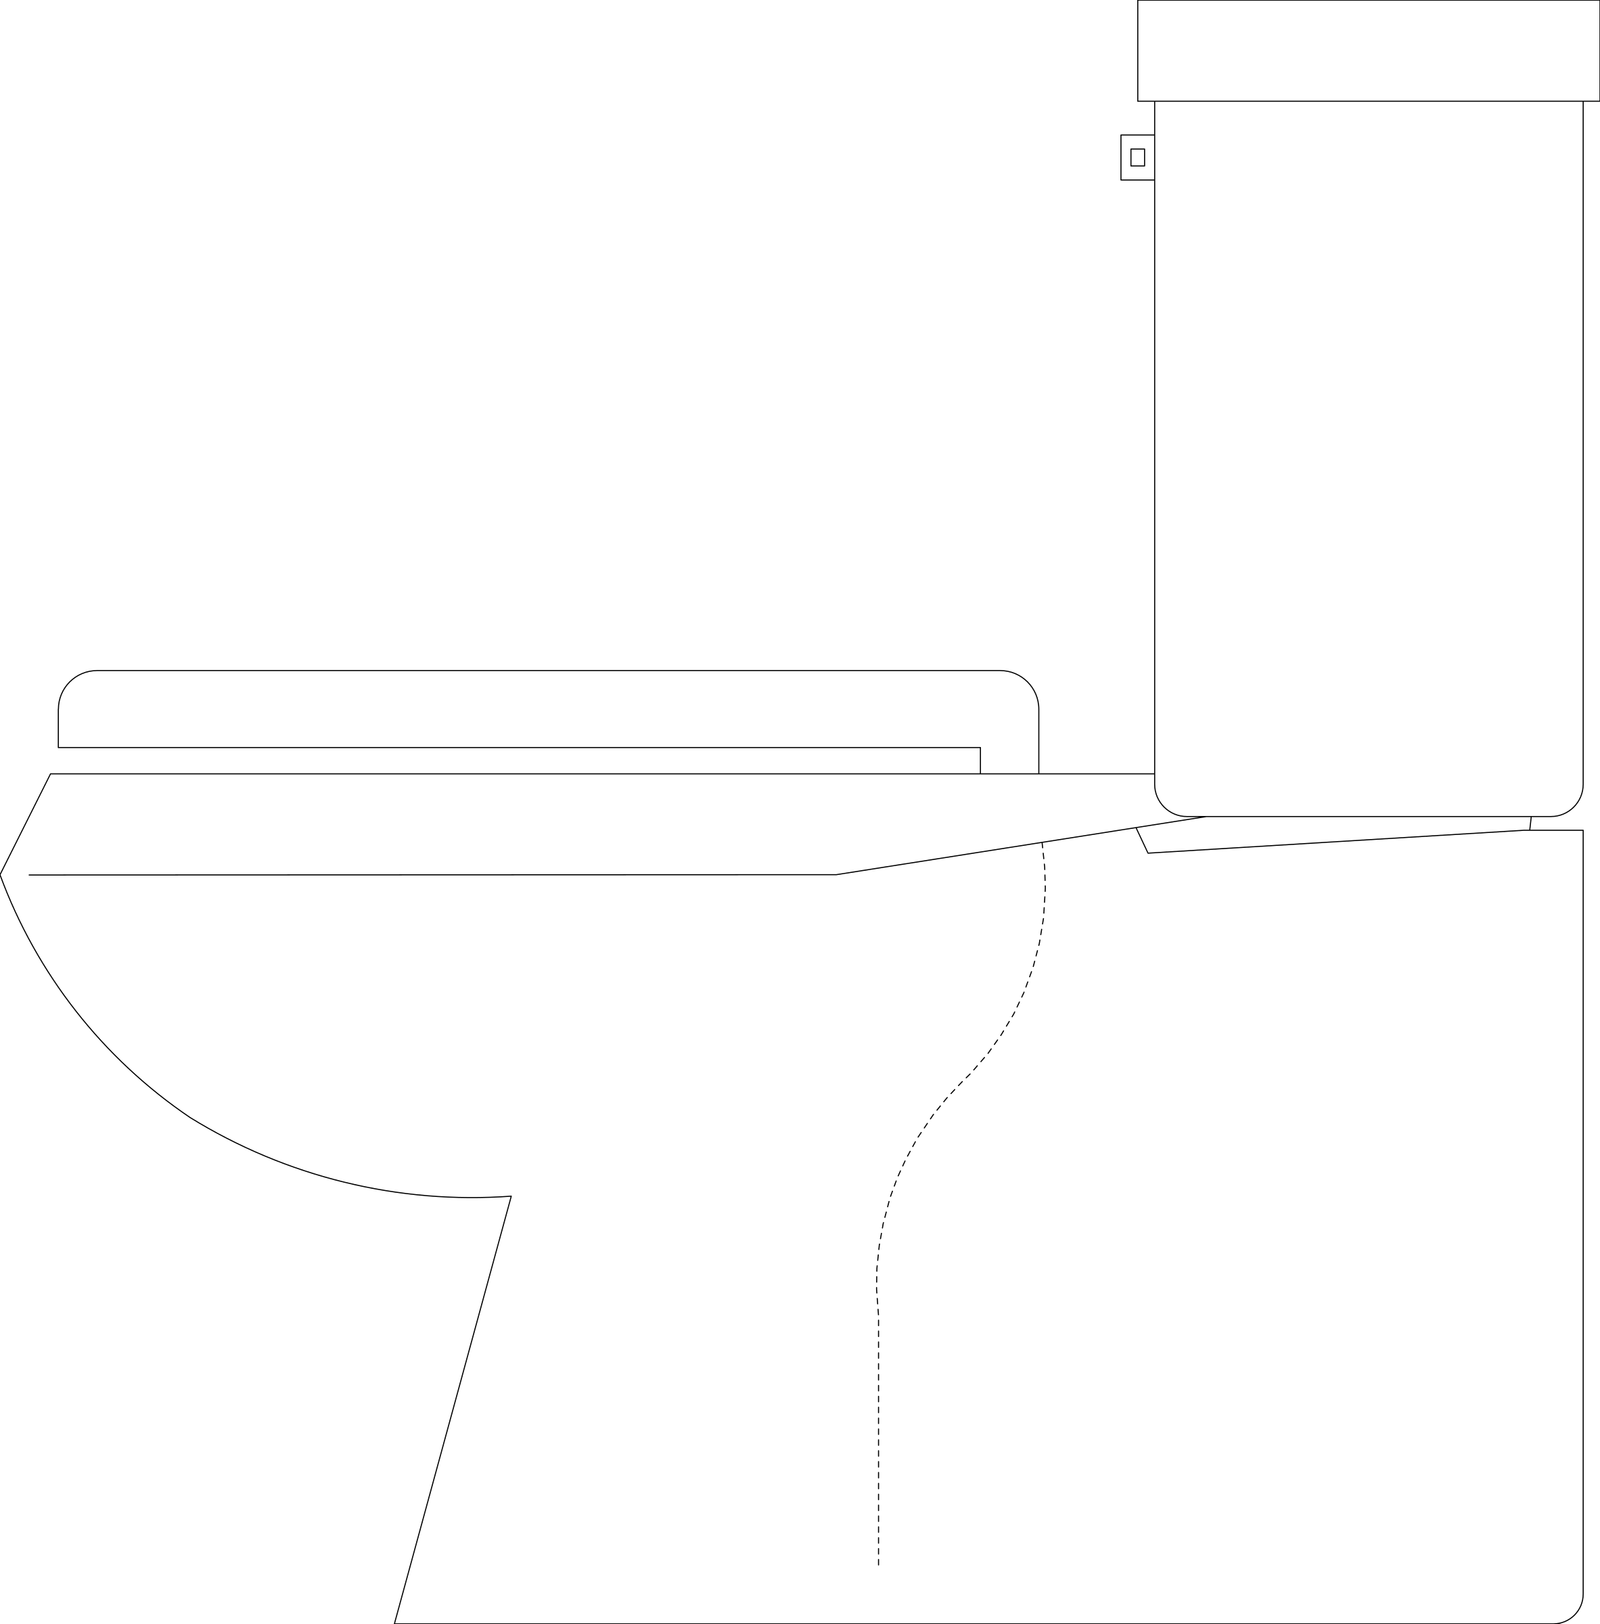
Two-piece toilet with closed round lid and trip lever

Free CAD block from the WC toilets library (114 blocks), drawn 1:1.

18½" × 2' 4"47 cm × 70 cm, width by depth

About this block

Two-piece toilet with closed round lid and trip lever, drawn in plan, front and side elevation, each view as drawn in the original library file. It measures 18½" wide, 2' 4" deep and 2' 6" high (47 cm × 70 cm × 75 cm), and it is drawn 1:1, full size, so it drops into any drawing set up in meters or in inches without rescaling.

It also comes as a 3D model built from these drawings.

From the WC toilets library: 114 blocks drawn to one standard, each one available on its own.

In practice

Author's notes

Where it goes

Drawn with the lid down, the toilet becomes a clean round shape on plan, which is how many designers like toilets to read on furnished layouts for apartments and hotel rooms. The trip lever stays visible on the tank, so orientation is still clear; place it against the wall with the lever on the open side.

Clearances to leave

At 2 ft 4 in (70 cm) it is among the deepest toilets in the plan set, so in a 51 in (130 cm) room the front clearance shrinks to 24 in (60 cm) exactly. Its 18½ in (47 cm) width needs a centerline 18 in (45 cm) from a vanity edge for comfort.

Pairs with

The Close-coupled toilet with wide tank and round seat is a wider alternative on plan, and the front view shows the round trip lever and the waisted bowl. A matching closed-lid symbol in every bathroom keeps a furnished plan consistent.

Common questions

What are the dimensions of this block?

It measures 18½" | 47 cm wide by 2' 4" | 70 cm deep. The drawing is 1:1, full size, so it inserts at the right size in metric and in imperial drawings.

Is there a 3D model of this block?

Yes. A 3D model built from this block's drawings, 18½" wide, 2' 3" deep and 2' 6" high, is free to download in STEP, DXF 3D, OBJ, GLB, 3MF and STL. It is a closed part, so it also prints at 1:50 or 1:100 for a scale model.

File formats, AutoCAD versions and units are explained on the formats page; every file is free for personal and commercial work under the license.

Details

Width
18½"47 cm
Depth
2' 4"70 cm
Footprint
3.6 ft²0.33 m²
Views
Plan, front and side elevation
Scale
1:1, full size
2D formats
DWG, DXF, SVG, PNGAutoCAD 2013, meters and inches
3D formats
STEP, OBJ, GLB, 3MF, STL
Library
WC toilets

Collections

Drawing at scale3 views

Seen from above beside a standing person, both at the same scale.

3D model
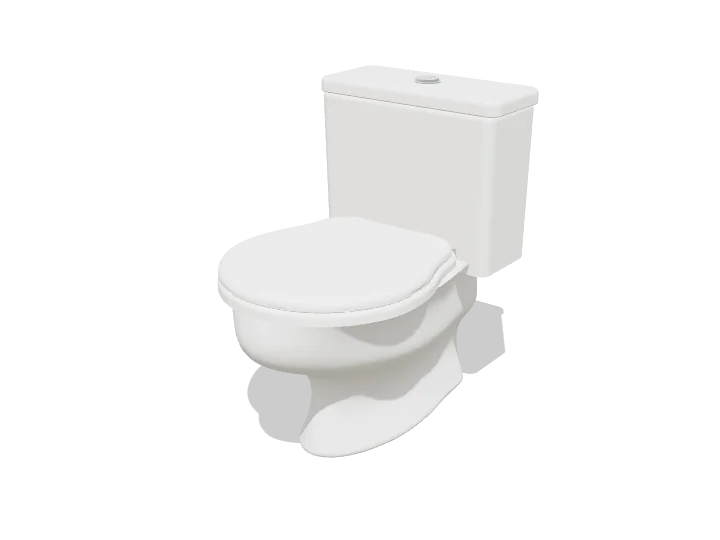
Two-piece toilet with closed round lid and trip lever, 3D model

Built at real size from the plan, front and side drawings. Drag to orbit, underneath too; scroll or pinch to zoom.

Dimensions and sizes

3 views

Width 18½" | 47 cm, depth 2' 4" | 70 cm, footprint 3.6 ft², height 2' 6" | 75 cm.
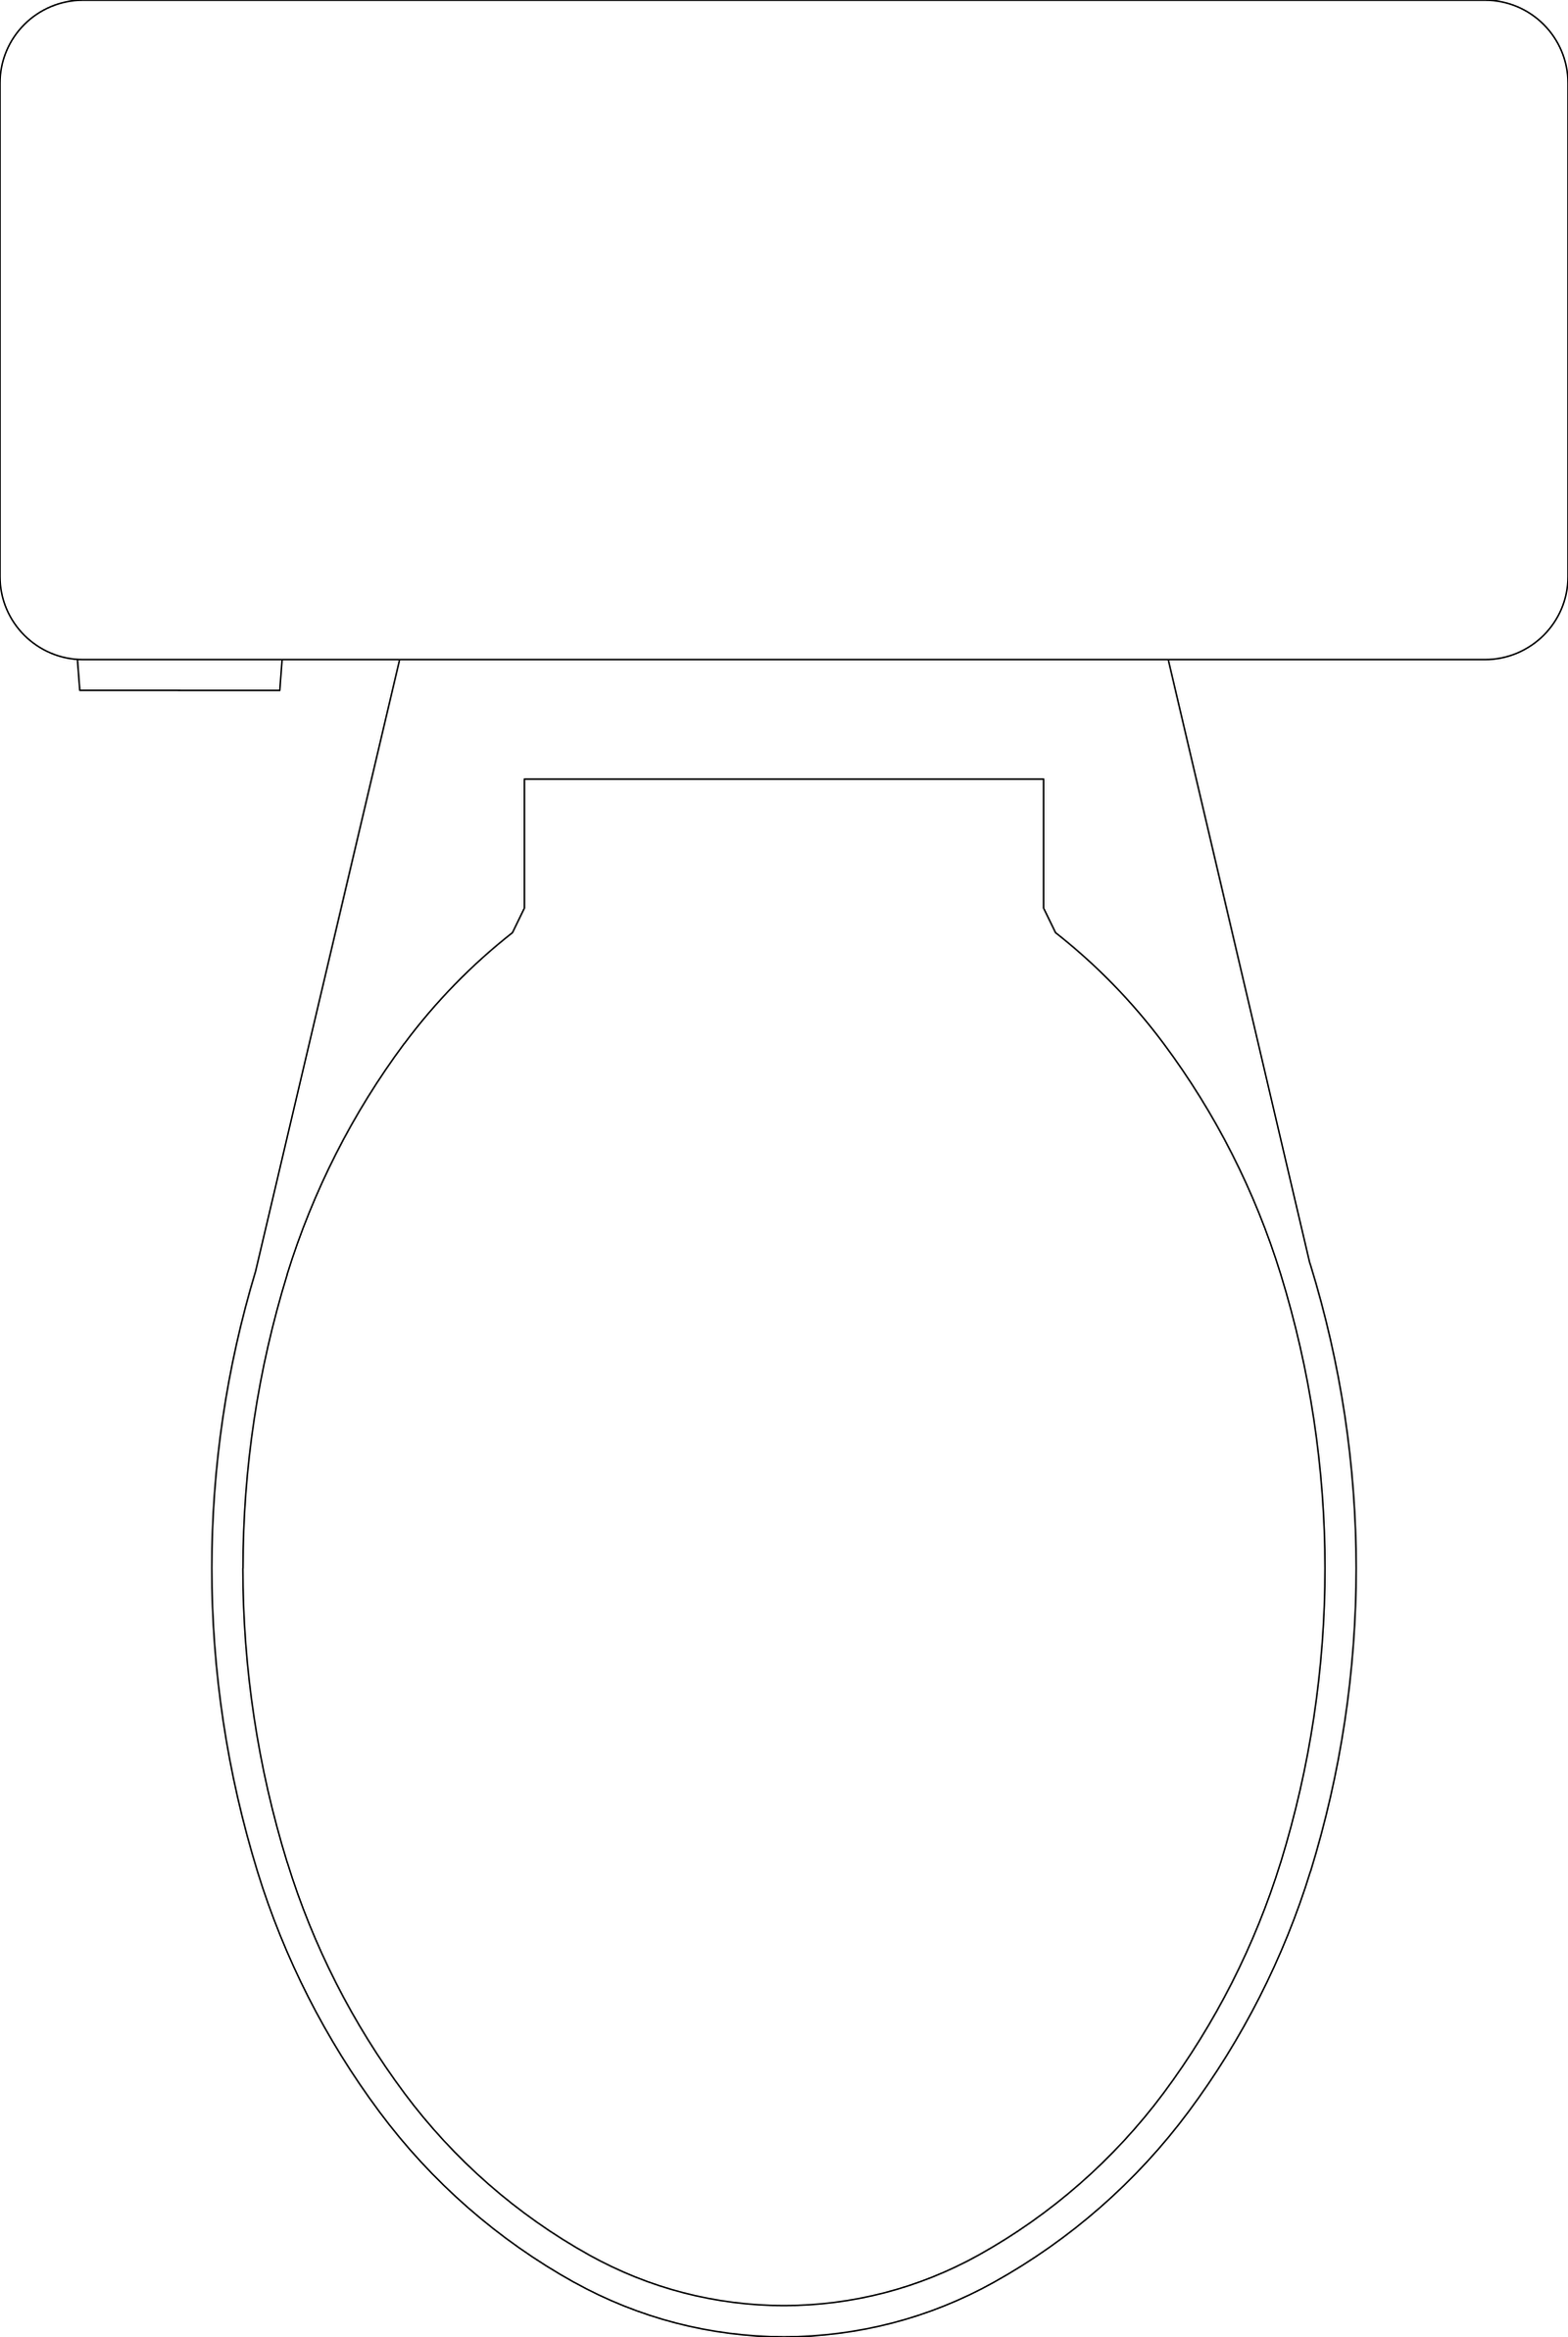
Two-piece toilet with closed round lid and trip lever, plan view, CAD blockTwo-piece toilet with closed round lid and trip lever, front elevation, CAD blockTwo-piece toilet with closed round lid and trip lever, side elevation, CAD block18½" | 47 cm2' 4" | 70 cmPlan view18½" | 47 cm2' 6" | 75 cmFront elevation2' 5" | 74 cm2' 6" | 75 cmSide elevation

Explore at scale

Drag, zoom, measure
18½" | 47 cm2' 6" | 75 cm2' 5" | 74 cm2' 6" | 75 cm18½" | 47 cm2' 4" | 70 cm Grid 6", bold every 2' 0"

How big is it?

Same scale
This block18½" × 2' 4"Person16½" × 9"Twin bed2' 11" × 6' 7"

Footprint 3.6 ft², about 0.2× the floor area of a twin bed.

On your sheet

Print preview
TITLETwo-piece toilet with closed round lid and trip le…VIEWPlan viewSCALE1" = 1'-0"

At 1" = 1'-0" the drawing prints 1.55 in × 2.31 in on Letter.

In the room

Scenes built only from cadblock blocks
9' 2"7' 10"6' 11"3' 1"5½"123
Resize the room W9' 2" D7' 10"
This blockRest of the kitWalls, door and windowRecommendedAcceptable, not idealFails

Plan at real sizeAll 3 checks pass

Bathroom layout

Built around the two-piece toilet with closed round lid and trip lever, the block you are viewing.

Room 9' 2" × 7' 10"Floor area 72.3 ft²Door 2' 4"
Try another toilet 25 of 39

Checks

  • Clear floor in front of the toilet6' 11"Minimum 21", recommended 2' 6"
  • Center line to the nearest wall or fixture3' 1"Minimum 15", recommended 18"
  • Door swing to the nearest fixture5½"Minimum 2", recommended 4"

Design notes

  • Toilet and bidet: center line at least 15" from a wall or fixture, 18" recommended.
  • Clear floor in front of each fixture: 21" minimum, 2' 6" recommended.
  • Sink rim at 2' 7" to 2' 11"; a double vanity needs about 2' 11" between faucets.
  • For a wheelchair, plan a 4' 11" turning circle clear of fixtures.
  • Keep the door swing at least 2" clear of every fixture, 4" recommended; in a small bathroom the door can open outward or slide.

The kit, 3 blocks

More from WC toilets

All 114 blocks
Two-piece toilet with tapered tank and oval trap openingPlan
2DDWG · DXF · SVG · PNG3DSTEP · OBJ · GLB · 3MF · STL
19½" × 2' 2"
Two-piece toilet with push-button tank and visible trapwayPlan
2DDWG · DXF · SVG · PNG3DSTEP · OBJ · GLB · 3MF · STL
18" × 23½"
Two-piece toilet with open-front seat and side leverPlan
2DDWG · DXF · SVG · PNG3DSTEP · OBJ · GLB · 3MF · STL
20" × 2' 2"
Tankless elongated toilet with exposed flush valvePlan
2DDWG · DXF · SVG · PNG3DSTEP · OBJ · GLB · 3MF · STL
13" × 24"
Tankless toilet with top flush connector and hinged seatPlan
2DDWG · DXF · SVG · PNG3DSTEP · OBJ · GLB · 3MF · STL
14½" × 23½"
Tankless elongated toilet with rear spud and bolt holesPlan
2DDWG · DXF · SVG · PNG3DSTEP · OBJ · GLB · 3MF · STL
16½" × 23½"
Corner toilet with angled tank and push buttonPlan
2DDWG · DXF · SVG · PNG3DSTEP · OBJ · GLB · 3MF · STL
18" × 24"
Two-piece toilet with tapered square bowl and side buttonPlan
2DDWG · DXF · SVG · PNG3DSTEP · OBJ · GLB · 3MF · STL
19" × 23"
Square-bowl toilet with closed lid and push-button tankPlan
2DDWG · DXF · SVG · PNG3DSTEP · OBJ · GLB · 3MF · STL
18½" × 23½"
Compact one-piece toilet with D-shaped trap openingPlan
2DDWG · DXF · SVG · PNG3DSTEP · OBJ · GLB · 3MF · STL
13½" × 24"
Two-piece toilet with push-button tank and squared trapPlan
2DDWG · DXF · SVG · PNG3DSTEP · OBJ · GLB · 3MF · STL
16½" × 23½"
Two-piece toilet with stepped tank skirt and egg-shaped seatPlan
2DDWG · DXF · SVG · PNG3DSTEP · OBJ · GLB · 3MF · STL
20" × 2' 3"

Similar size

Across bathroom
Two-piece toilet with corner trip lever and round seatPlan
2DDWG · DXF · SVG · PNG3DSTEP · OBJ · GLB · 3MF · STL
18" × 2' 2"
Two-piece toilet with tapered tank and oval trap openingPlan
2DDWG · DXF · SVG · PNG3DSTEP · OBJ · GLB · 3MF · STL
19½" × 2' 2"
Two-piece toilet with stepped tank skirt and egg-shaped seatPlan
2DDWG · DXF · SVG · PNG3DSTEP · OBJ · GLB · 3MF · STL
20" × 2' 3"

Goes well with

From other libraries
Rectangular three-hole pedestal sink with oval bowlPlan
2DDWG · DXF · SVG · PNG3DSTEP · OBJ · GLB · 3MF · STL
2' 1" × 20"
Rectangular bathtub with rounded bowl and end overflowPlan
2DDWG · DXF · SVG · PNG3DSTEP · OBJ · GLB · 3MF · STL
4' 11" × 2' 7"
Rectangular shower tray with sloped floor and end drainPlan
2DDWG · DXF · SVG · PNG3DSTEP · OBJ · GLB · 3MF · STL
5' 3" × 2' 11"
Bidet with tapered rear deck and three-hole faucet drillingPlan
2DDWG · DXF · SVG · PNG3DSTEP · OBJ · GLB · 3MF · STL
15½" × 2' 1"