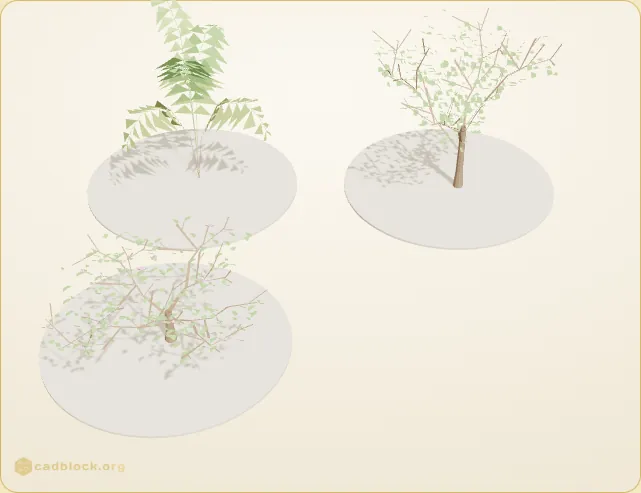
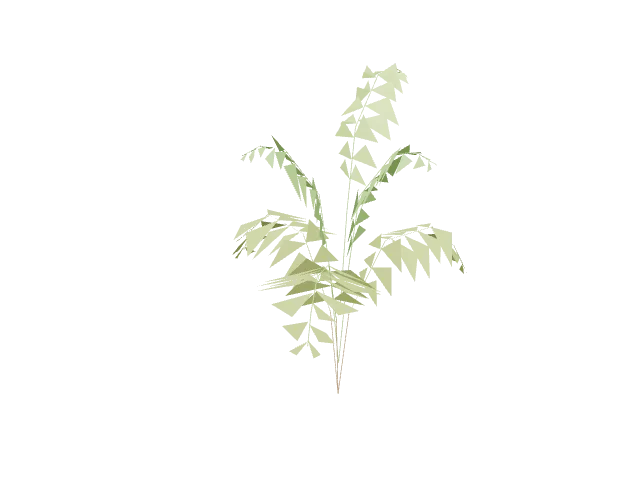
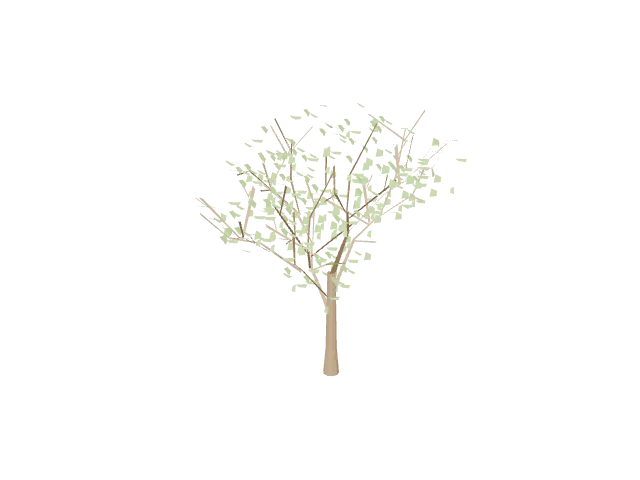
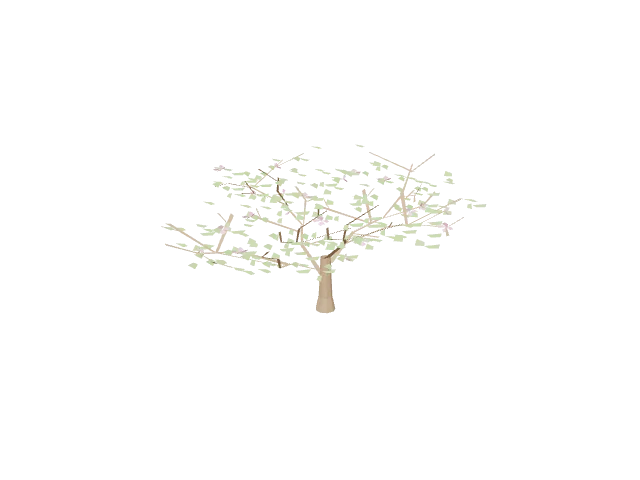
3D tree CAD blocks for AutoCAD and any program that opens a 3D DWG, STEP, OBJ or GLB. The 3 trees are modeled in full: a feather palm, a large branching broadleaf tree and a spreading flat-topped flowering tree. The plan and the elevations of each tree are drawn 1:1 from its model and come as DWG and DXF in meters and in inches, SVG and PNG, and the 3 models as STEP, OBJ, GLB, 3MF and STL. Counting each view and each 3D model on its own, the library holds 12 blocks.
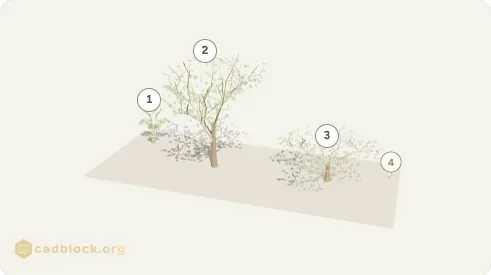
All 3 at one scale, packed like a sheet of blocks, with a person standing among them for scale. Click a drawing to open its block; the width is under each one, the height and every format are on the block page.
The library on one sheet
The 3d tree drawings side by side, as on the library sheet.
Download the whole library
All 3 drawings of the library in one ZIP, one AutoCAD 2013 DWG per block, drawn 1:1, in meters or in inches. Each block page has its own files too, with DXF, SVG, PNG and the 3D model.
12 blocks of 2 kinds, every one a 3D model at the size of a grown tree; the sizes below are the drawings' own, in feet and inches (switch units at the top of the page). By foliage: 1 with scattered leaves, 1 with blossom, 1 with pinnate fronds. The table gives each tree crown spread by height.
Renders and walkthroughs, 3D site models, BIM landscape and presentation models. Each tree is the original 3D model of the library, every face kept as modeled and set with its insertion point at the foot of the trunk.
Sizes as modeled: the feather palm about 16 ft (5 m) tall and 12 ft (3.6 m) across; the broadleaf tree about 40 ft (12.2 m) tall and 41 ft (12.6 m) across; the flowering tree about 15 ft (4.6 m) tall with a canopy 35 ft (10.6 m) across.
Questions
What formats do the 3D trees come in?
The model in STEP, OBJ, GLB, 3MF and STL, and the plan and the elevations projected from it in DWG and DXF, in meters and in inches, SVG and PNG.
How big are the trees?
As modeled: the palm about 16 ft (5 m) tall, the broadleaf tree about 40 ft (12.2 m) with a 41 ft (12.6 m) spread, the flowering tree 15 ft (4.6 m) tall with a 35 ft (10.6 m) canopy. Scale a model uniformly for another size.
Can I use them in SketchUp, Revit or Lumion?
Yes: GLB and OBJ for SketchUp, Blender, Lumion and Twinmotion; STEP for Revit and ArchiCAD; the plan and the elevations in DWG and DXF for any CAD program.
Are they free for commercial projects?
Yes. Every file is free for personal and commercial work, with no account and no watermark.
How designers use these blocks
Renders and walkthroughsPlace the trees in Twinmotion, Lumion, Blender or SketchUp with GLB and OBJ, or link them into Revit and ArchiCAD.
Site modelsSTEP for Fusion and FreeCAD, 3MF and STL to print a site model at 1:200 or 1:500.
Plans and elevationsEach tree comes with its plan and elevations projected from the model with hidden lines removed, so the 2D and the 3D match.
Street and park modelsRepeat the trees along a street or across a park in a site model; scale a model uniformly for a younger tree.
Presentation drawingsThe plan and the elevations also as SVG and PNG, for boards and diagrams in Illustrator, Photoshop, Figma or Canva.
BIM and other CAD programsSTEP for Revit, ArchiCAD, Fusion and FreeCAD; the plan and the elevations in DWG and DXF for AutoCAD, BricsCAD and any CAD program.
On every block page
Open any card above and you get these, for free and with no account: