
Large branching broadleaf tree with scattered leaves
Free CAD block from the 3D trees library (12 blocks), drawn 1:1.
About this block
Large branching broadleaf tree with scattered leaves, drawn in plan, front and side elevation, all three projected from its 3D model so they match to the millimeter. It measures 41' 2" wide, 40' 0" high and 37' 5" deep (12.55 m × 12.19 m × 11.40 m), and it is drawn 1:1, full size, so it drops into any drawing set up in meters or in inches without rescaling.
The block is itself a 3D model, kept exactly as it was drawn, and it downloads as STEP for Fusion, SolidWorks, Inventor and FreeCAD, as a 3D DXF and DWG, and as OBJ and GLB meshes for SketchUp, Revit, Lumion, Twinmotion, Blender and web or AR viewers. Its leaves are single faces, so it is a model for renders and site models, not for 3D printing.
From the 3D trees library: 12 blocks drawn to one standard, each one available on its own.
In practice
Where it goes
Massing models, a street perspective and a sun study for a residential project take a large branching broadleaf tree with scattered leaves, modeled light enough to repeat. At 40 ft (12.2 m) high with a 41 ft (12.6 m) crown it stands for a mature shade tree such as a maple or an oak: put it at a street curb line, in a park or in a courtyard, where it casts a realistic shadow without a heavy polygon count.
Clearances to leave
A crown of 41 by 37 ft (12.6 by 11.4 m) means 35 to 40 ft (10 to 12 m) between trunks on a street and 20 ft (6 m) from a foundation. The first branches leave the trunk at 9 ft 7 in (2.9 m), above the 8 ft (2.4 m) a branch must clear over a sidewalk; over a road, which needs 14 ft (4.3 m), it would be limbed up.
Pairs with
Set the Spreading flat-topped flowering tree with pink blossom in front of it as a lower layer, and map it to the Tree canopy of large heart-shaped leaf lobes in plan, scaled to its crown. A single leaf material in two greens gives variety without more geometry.
Common questions
What are the dimensions of this block?
It measures 41' 2" | 12.55 m wide by 40' 0" | 12.19 m high. The drawing is 1:1, full size, so it inserts at the right size in metric and in imperial drawings.
Is there a 3D model of this block?
Yes. The block is itself a 3D model, 41' 2" wide, 37' 5" deep and 40' 0" high, and its plan and elevations are projected from it. It is free to download in STEP, DXF 3D, OBJ and GLB.
File formats, AutoCAD versions and units are explained on the formats page; every file is free for personal and commercial work under the license.
Details
Collections
Drawing at scale3 views
Shown beside a 5' 8" (1.74 m) person, both at the same scale.
3D model
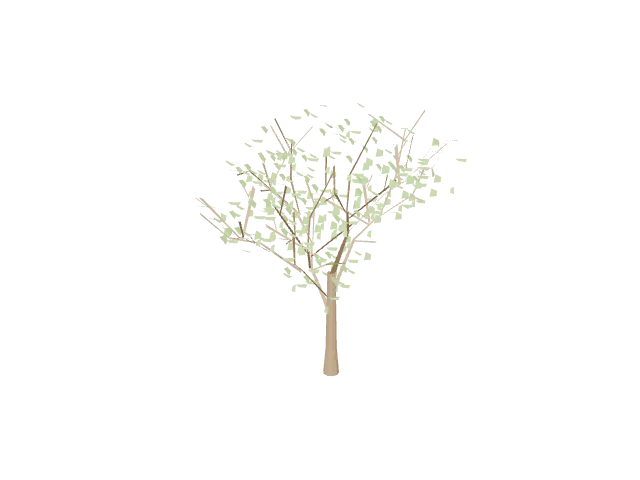
The block's own 3D model at real size, as drawn in the original file, every face kept, trunk and foliage in their own colors; the plan and the elevations are projected from it with hidden lines removed. Drag to orbit, underneath too; scroll or pinch to zoom.
Dimensions and sizes
Width 41' 2" | 12.55 m, height 40' 0" | 12.19 m, depth 37' 5" | 11.40 m.
Explore at scale
How big is it?
At 40' 0" high it reaches 701% of an adult's height and 586% of a door.
On your sheet
At 1/8" = 1'-0" the drawing prints 5.15 in × 5.00 in on Letter.
In the room
Elevation at real size
Street front elevation
Built around the large branching broadleaf tree with scattered leaves, the block you are viewing.
Design notes
- Street trees are usually planted 19' 8" to 32' 10" apart, at least 3' 3" from the curb.
- A parallel parking bay is about 6' 7" to 8' 2" wide and 18' 1" to 19' 8" long.
- People and cars at real size give clients an instant sense of scale in a facade drawing.
The kit, 7 blocks