
13 of 45
Plan viewDWG · DXF · SVG · PNG

Bare tree with forked angular branches

Free CAD block from the Trees in plan library (74 blocks), drawn 1:1.

12' 7" × 12' 7"3.84 m × 3.83 m, width by depth

About this block

Bare tree with forked angular branches, drawn in plan view. It measures 12' 7" wide and 12' 7" deep (3.84 m × 3.83 m), and it is drawn 1:1, full size, so it drops into any drawing set up in meters or in inches without rescaling.

It also comes as a 3D model built from these drawings.

From the Trees in plan library: 74 blocks drawn to one standard, each one available on its own.

In practice

Author's notes

Where it goes

Forked angular branches with no leaf fill read as a winter tree or a dead tree to be removed, so the symbol belongs on tree surveys, demolition plans and arborist reports attached to a permit application. Put it on the survey layer at the measured position, and its open center lets the trunk spot and tag number show through.

Clearances to leave

The branch spread of 12 ft 7 in (384 cm) is a fair stand-in for the tree protection zone of a medium tree, so keep excavations outside a radius of about 6 ft 3 in (190 cm). New foundations should stay 13–20 ft (4–6 m) away, and the fenced protection zone should be at least 48 × 48 in (120 × 120 cm).

Pairs with

Contrast it with the Dense angular tree canopy with crisscrossed twigs for trees that stay and the Tree of sinuous branches with scattered circle leaves for those in leaf; a different line color per category keeps the survey legible.

Common questions

What are the dimensions of this block?

It measures 12' 7" | 3.84 m wide by 12' 7" | 3.83 m deep. The drawing is 1:1, full size, so it inserts at the right size in metric and in imperial drawings.

Is there a 3D model of this block?

Yes. A 3D model built from this block's drawings, 12' 6" wide, 12' 8" deep and 15' 1" high, is free to download in STEP, DXF 3D, OBJ, GLB, 3MF and STL.

File formats, AutoCAD versions and units are explained on the formats page; every file is free for personal and commercial work under the license.

Details

Width
12' 7"3.84 m
Depth
12' 7"3.83 m
Footprint
158.4 ft²14.72 m²
View
Plan view
Scale
1:1, full size
2D formats
DWG, DXF, SVG, PNGAutoCAD 2013, meters and inches
3D formats
STEP, OBJ, GLB, 3MF, STL
Library
Trees in plan

Collections

Drawing at scalePlan view

Seen from above beside a standing person, both at the same scale.

3D model
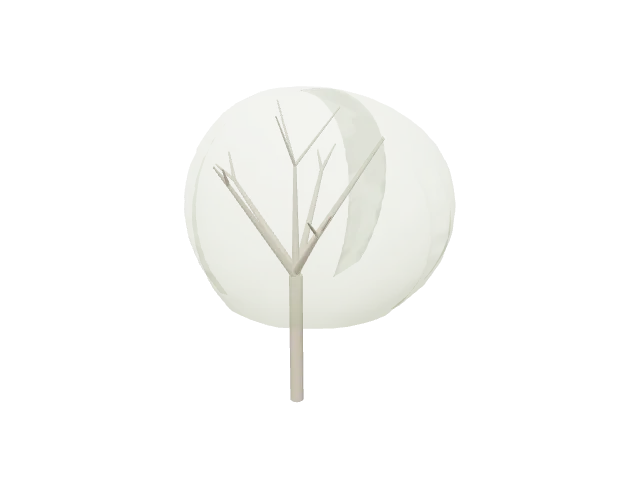
Bare tree with forked angular branches, 3D model

Built at real size from the plan drawing, from its plan, which gives no height: a see-through crown whose top view is the drawn outline, with the trunk and its branches inside, 1.2 times as tall as it is wide (between 10 and 40 ft). Drag to orbit, underneath too; scroll or pinch to zoom.

Dimensions and sizes

Width 12' 7" | 3.84 m, depth 12' 7" | 3.83 m, footprint 158.4 ft².

12' 7" | 3.84 m12' 7" | 3.83 m

Explore at scale

Drag, zoom, measure
12' 7" | 3.84 m12' 7" | 3.83 m Grid 12", bold every 5' 0"

How big is it?

Same scale
This block12' 7" × 12' 7"Person16½" × 9"Twin bed2' 11" × 6' 7"Parking bay8' 2" × 16' 5"

Footprint 158.4 ft², about 8.2× the floor area of a twin bed.

On your sheet

Print preview
TITLEBare tree with forked angular branchesVIEWPlan viewSCALE1/4" = 1'-0"

At 1/4" = 1'-0" the drawing prints 3.15 in × 3.14 in on Letter.

In the room

Scenes built only from cadblock blocks
39' 4"29' 6"House wallTerrace7' 3"1234567
This blockRest of the kitRecommendedAcceptable, not idealFails

Plan at real sizeCheck passes

Garden terrace layout

Built around the bare tree with forked angular branches, the block you are viewing.

Plot 39' 4" × 29' 6"Terrace 20' 4" × 11' 10"
Try another tree 25 of 57

Checks

  • Canopy edge to the house wall7' 3"Minimum 3' 3", recommended 6' 7"

Design notes

  • Keep tree canopies at least 6' 7" from the house; large species need half their mature spread.
  • A terrace for a table of four needs about 9' 10" × 9' 10" to move round it.
  • Plan symbols at their real canopy size show clients how much shade a tree will give.

The kit, 6 blocks

More from Trees in plan

All 74 blocks
Tree with dashed outline and radial spokesPlan
2DDWG · DXF · SVG · PNG3DSTEP · OBJ · GLB · 3MF · STL
12' 4" × 12' 4"
Open tree ring of blocky squared leavesPlan
2DDWG · DXF · SVG · PNG3DSTEP · OBJ · GLB · 3MF · STL
15' 3" × 14' 9"
Pleated radial tree canopy with wavy rimPlan
2DDWG · DXF · SVG · PNG
13' 7" × 13' 7"
Large tree of wavy radiating branchesPlan
2DDWG · DXF · SVG · PNG3DSTEP · OBJ · GLB · 3MF · STL
16' 6" × 16' 6"
Dense tree canopy of lobed oak-like leavesPlan
2DDWG · DXF · SVG · PNG
14' 0" × 14' 2"
Open branching tree with jagged leaf clustersPlan
2DDWG · DXF · SVG · PNG
14' 2" × 12' 11"
Tree with large circle and radiating dashesPlan
2DDWG · DXF · SVG · PNG3DSTEP · OBJ · GLB · 3MF · STL
13' 4" × 13' 4"
Pair of branching trees with small-circle leaf clustersPlan
2DDWG · DXF · SVG · PNG
17' 10" × 11' 7"
Five-frond feather palm with straight leafletsPlan
2DDWG · DXF · SVG · PNG3DSTEP · OBJ · GLB · 3MF · STL
10' 8" × 10' 11"
Spiky yucca-like rosette of narrow leavesPlan
2DDWG · DXF · SVG · PNG3DSTEP · OBJ · GLB · 3MF · STL
9' 9" × 9' 6"
Tree with small trunk circle and radiating dashesPlan
2DDWG · DXF · SVG · PNG3DSTEP · OBJ · GLB · 3MF · STL
14' 8" × 14' 8"
Tree ring of radial strokes around open centerPlan
2DDWG · DXF · SVG · PNG
16' 9" × 16' 7"

Similar size

Across trees & plants
Tree with radial spokes and wavy finger leavesPlan
2DDWG · DXF · SVG · PNG3DSTEP · OBJ · GLB · 3MF · STL
12' 8" × 12' 8"
Tree canopy of large heart-shaped leaf lobesPlan
2DDWG · DXF · SVG · PNG3DSTEP · OBJ · GLB · 3MF · STL
12' 5" × 12' 6"
Wavy tree outline with large interior leaf lobesPlan
2DDWG · DXF · SVG · PNG
12' 4" × 12' 4"
Tree circle overlaid with irregular polygon outlinePlan
2DDWG · DXF · SVG · PNG3DSTEP · OBJ · GLB · 3MF · STL
12' 5" × 12' 3"

Goes well with

From other libraries
Canary Island date palm (Phoenix canariensis) with spiky crownElevation
2DDWG · DXF · SVG · PNG3DSTEP · OBJ · GLB · 3MF · STL
25' 7" × 34' 4"
Rounded line-hatched tree with vase-shaped branchingElevation
2DDWG · DXF · SVG · PNG3DSTEP · OBJ · GLB · 3MF · STL
15' 5" × 19' 8"
Feather palm with six pinnate frondsFront
2DDWG · DXF · SVG · PNG3DSTEP · OBJ · GLB · 3MF · STL
11' 8" × 16' 4"
Slim figure standing with arms at sidesFront
2DDWG · DXF · SVG · PNG
21½" × 5' 8"