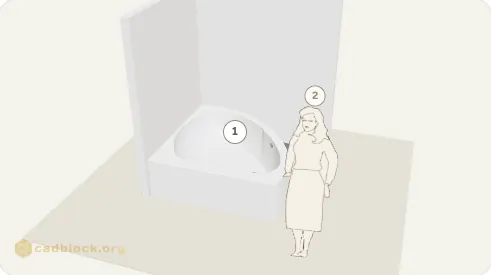
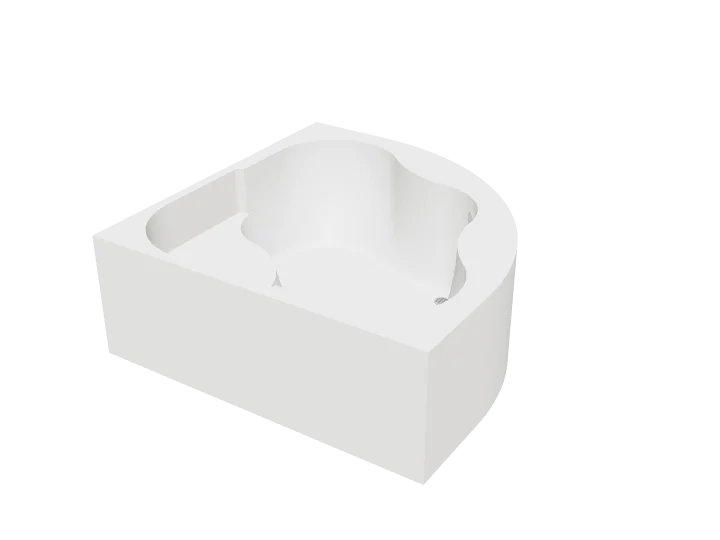
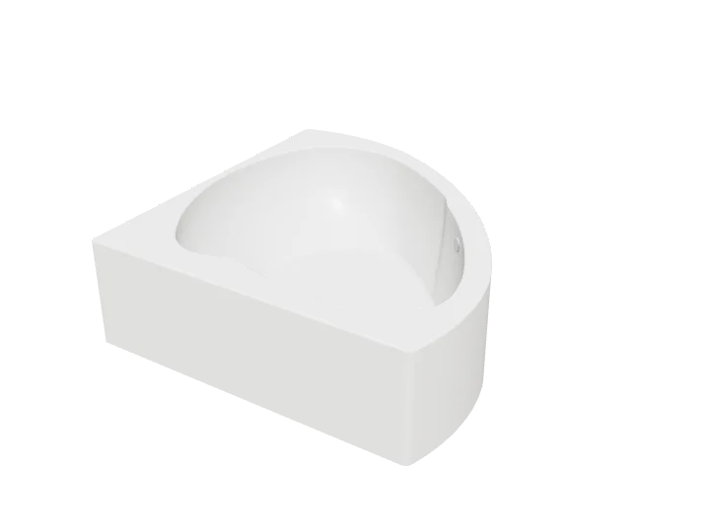
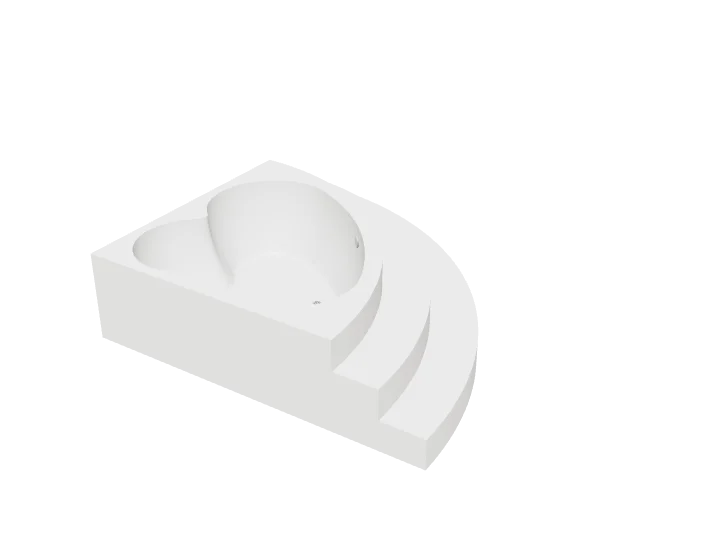
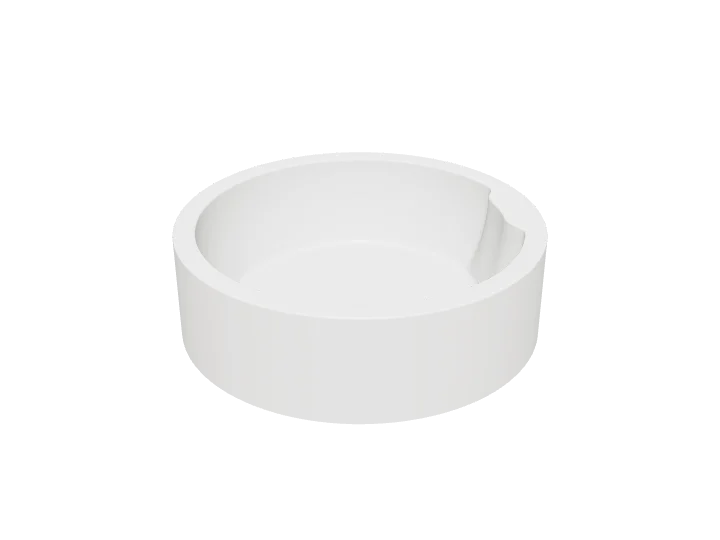
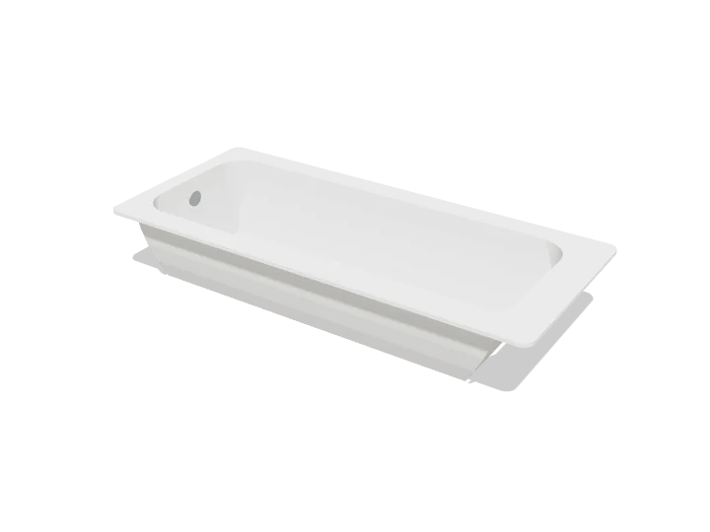
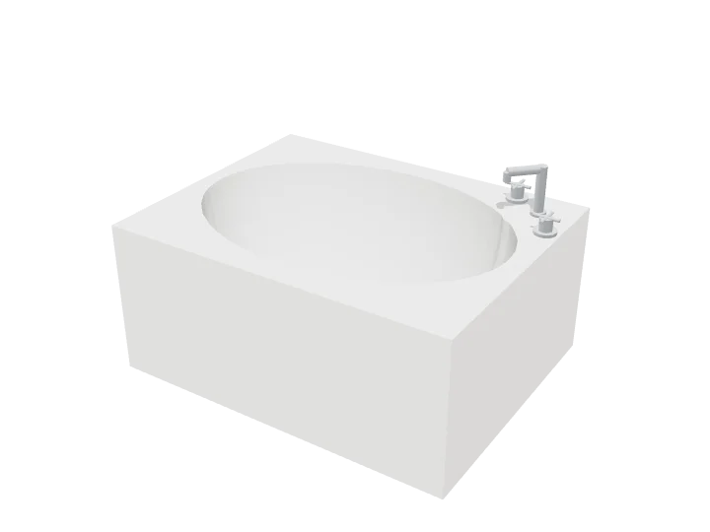
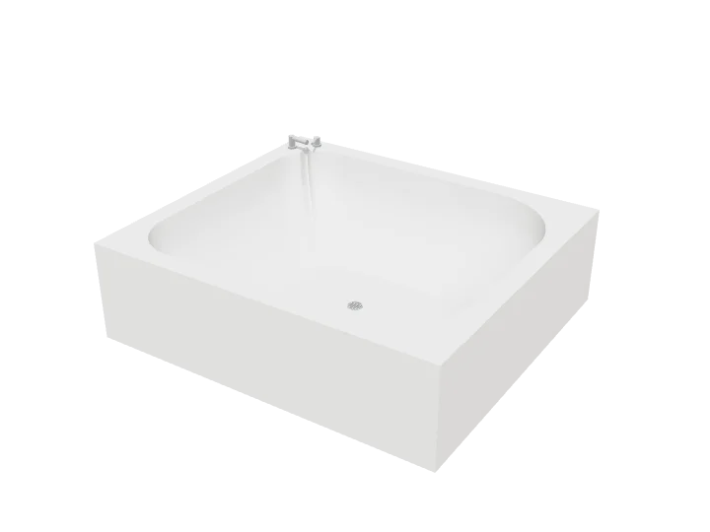
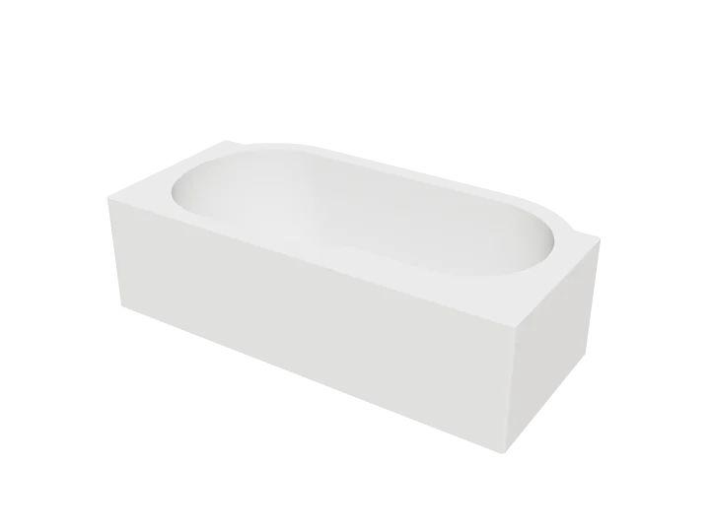
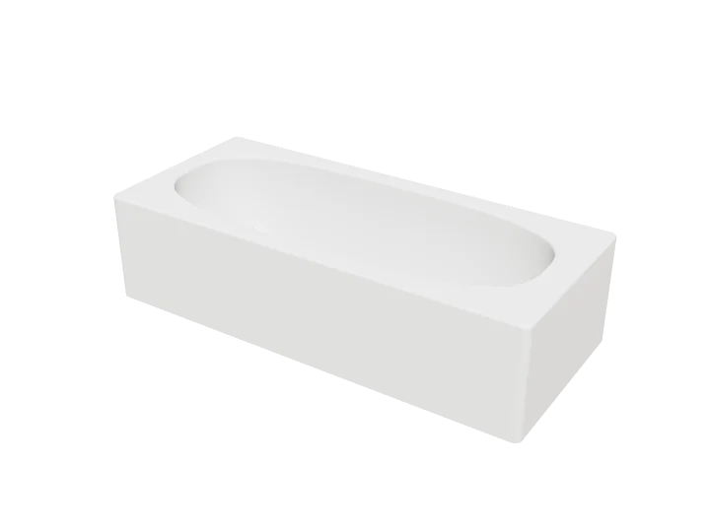
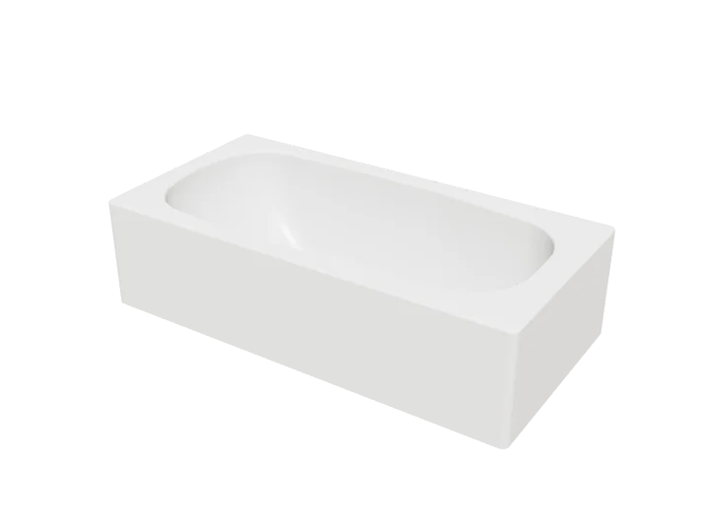
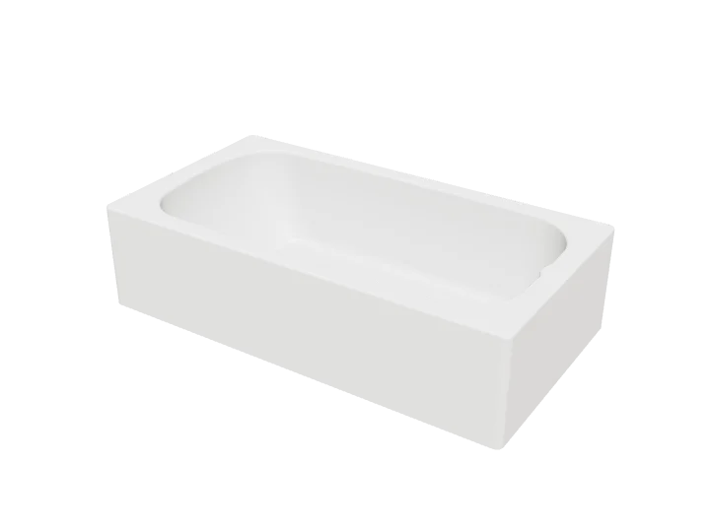
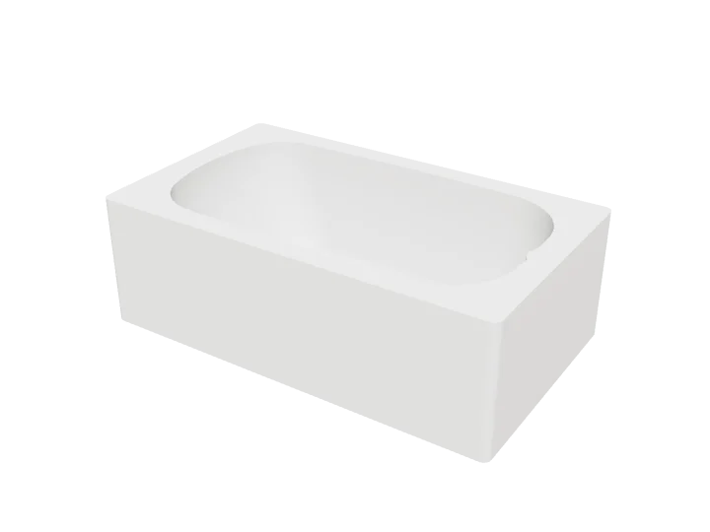
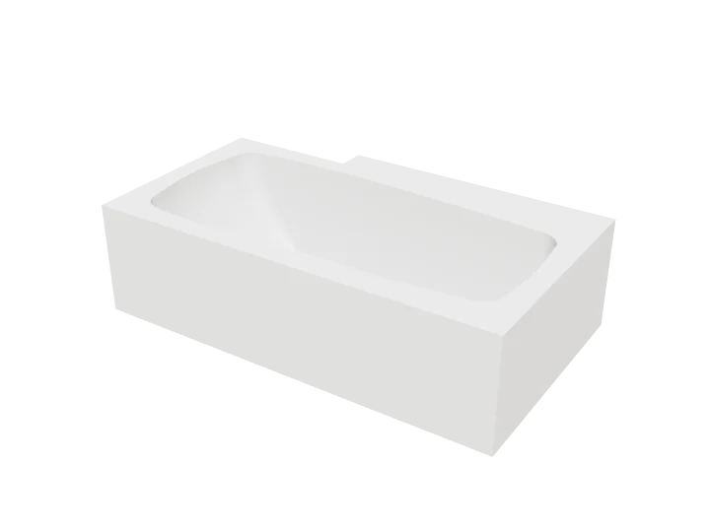
A 5 ft bath in an alcove
One block of this library · alcove 4' 11" × 2' 7"
Overall The bath, width
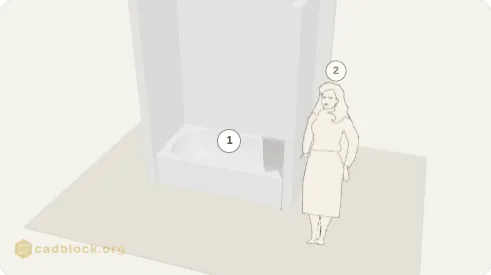
Also in the room, from other libraries

Bathroom library · 54 blocks · 13 in 3D
Bathtub CAD blocks for bathrooms and hotel suites, 13 of them: corner baths, round and oval tubs, rectangular bath tubs from 3' 10" to 6' 1" (1.18 m to 1.85 m) long, a two-person bath and a drop-in tub shell in section. Each is drawn 1:1 in plan or in section and comes as DWG and DXF in meters and in inches, SVG and PNG; 13 also in front and side elevation, and 13 as a 3D model in STEP, OBJ, GLB, 3MF and STL. Counting each view and each 3D model on its own, the library holds 54 blocks.
One block of this library · alcove 4' 11" × 2' 7"
Overall The bath, width
Also in the room, from other libraries
One block of this library · corner 5' 3" × 5' 3"
Overall The bath, width
Also in the room, from other libraries
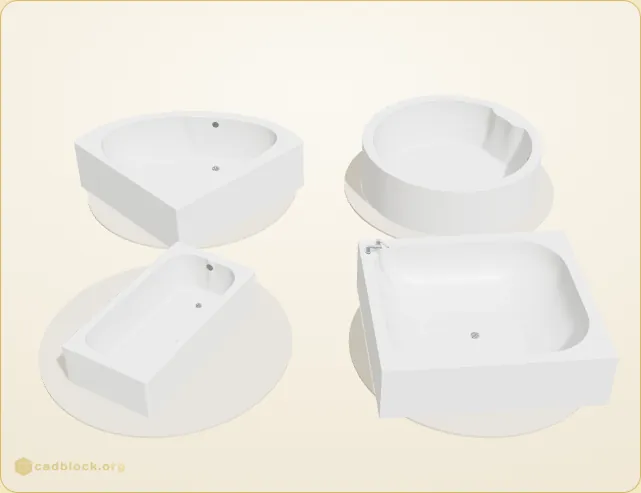
All 13 at one scale, packed like a sheet of blocks, with a person in plan for scale. Click a drawing to open its block; the width is under each one, the width and every format are on the block page.

The bathtub drawings side by side, as on the library sheet.
All 13 drawings of the library in one ZIP, one AutoCAD 2013 DWG per block, drawn 1:1, in meters or in inches. Each block page has its own files too, with DXF, SVG, PNG and the 3D model.
54 blocks of 4 kinds, every one drawn from a real piece at full size; the sizes below are the drawings' own, in feet and inches (switch units at the top of the page). By feature: 5 with a deck or rim flanges, 3 with a seat, ledge or steps, 2 with armrests or a headrest, 2 with a deck mixer, 2 with an offset drain or end overflow. The table gives the baths drawn in plan, length by width (the first column is the longer side); the two sections are on their own pages.
| Type | Blocks | Width | Width | Narrowest … widest |
|---|---|---|---|---|
| Corner bathtubs | 3 | 4' 7" – 6' 7" | 4' 7" – 6' 7" | Quarter-round corner bathtub with contoured bowl4' 7" … Large quarter-round corner bathtub with stepped deck6' 7" |
| Round and oval | 3 | 3' 9" – 5' 11" | 2' 11" – 5' 7" | Compact oval bathtub with deck-mounted mixer and seat ledge3' 9" … Racetrack-shaped bathtub with straight back and side seat5' 11" |
| Rectangular bathtubs | 6 | 3' 10" – 6' 1" | 2' 2" – 5' 3" | Short rectangular bathtub with rounded bowl3' 10" … Tapered bathtub in rectangular deck with corner cutout6' 1" |
Bathrooms, en-suites and spa rooms. A built-in bath stands against one to three walls on a frame with a front panel; a corner bath fills a corner and leaves the floor in front of it free; a round tub or a bath with a wide deck sits in a raised platform, often with steps. The rooms above are built from blocks of this library, at real size: the alcove bath 4' 11" × 2' 7" and the corner bath 5' 3" × 5' 3".
Planning numbers that work for most bathrooms: a standard alcove bath 60 in (1.52 m) long and 30 or 32 in (76 or 81 cm) wide, 14 to 16 in (36 to 41 cm) high, in an alcove 60 in wide; corner and drop-in baths 18 to 20 in (46 to 51 cm) high; at least 21 in (53 cm) of clear floor along the side you step in from, 30 in (76 cm) to step in comfortably; the faucet and the drain at the same end.
The 12 baths drawn in plan in this library measure 3' 9" to 6' 7" (1.15 m to 2.00 m) by 2' 2" to 6' 7" (65 cm to 2.00 m). A standard US alcove bath is 60 in (1.52 m) long and 30 or 32 in (76 or 81 cm) wide; larger baths run 66 to 72 in (1.68 to 1.83 m), and a two-person bath is about 72 in (1.83 m) long.
A standard alcove bath is 14 to 16 in (36 to 41 cm) high and holds about 12 in (30 cm) of water to the overflow; corner and drop-in baths are 18 to 20 in (46 to 51 cm) high, freestanding soaking tubs 22 to 30 in (56 to 76 cm). The 3D models of this library stand 15 in (38 cm) high for the rectangular baths and 20 in (51 cm) for the corner, round and deck baths; the drop-in shell is 12½ in (32 cm) deep, as drawn, and its flange rests on the deck.
A corner bath takes 54 to 66 in (1.37 to 1.68 m) along each of its two walls, its front curving into the room; leave at least 21 in (53 cm) of clear floor in front of it, 30 in (76 cm) to step in comfortably.
Yes: all 13 come with a 3D model of the bath, with its bowl, seats and steps where the drawing has them, the waste and the overflow.
Yes. The DWG and DXF blocks import into Revit, ArchiCAD, SketchUp and any CAD program as 2D linework. The 3D models come as OBJ and GLB for Blender, 3ds Max and Twinmotion; STEP for Fusion, SolidWorks and FreeCAD; STL and 3MF for 3D printing.
Yes. Every file is free for personal and commercial work, with no account and no watermark.
Open any card above and you get these, for free and with no account: