
Cabbage palm (Sabal palmetto) silhouette outline
Free CAD block from the Palm trees library (51 blocks), drawn 1:1.
About this block
Cabbage palm (Sabal palmetto) silhouette outline, drawn in elevation. It measures 8' 3" wide and 19' 8" high (2.52 m × 6.00 m), and it is drawn 1:1, full size, so it drops into any drawing set up in meters or in inches without rescaling.
It also comes as a 3D model built from these drawings.
From the Palm trees library: 51 blocks drawn to one standard, each one available on its own.
In practice
Where it goes
Coastal boardwalks, Florida and Carolina street scenes and the small-scale elevation of a vacation park take a cabbage palm in plain silhouette, narrow at 8 ft 3 in (252 cm) and clean at 1/16 in = 1 ft (1:200). Put it in a repeated row along the curb of a street section, where the thin profile leaves the storefronts behind fully visible.
Clearances to leave
The narrow 8 ft 3 in (252 cm) crown lets a row of these sit 10 ft (3 m) apart, the tight end of palm spacing, without fronds overlapping. Keep trunks 18–24 in (46–61 cm) back from the curb, and treat the 19 ft 8 in (600 cm) height as just under a two-story eaves line of about 23 ft (7 m).
Pairs with
Alternate it with the Foxtail palm (Wodyetia bifurcata) with curved trunk for a straight-and-curved rhythm along a boardwalk, with the Couple in long coats walking arm in arm at the end. Plain outline suits it next to an outline building.
Common questions
What are the dimensions of this block?
It measures 8' 3" | 2.52 m wide by 19' 8" | 6.00 m high. The drawing is 1:1, full size, so it inserts at the right size in metric and in imperial drawings.
Is there a 3D model of this block?
Yes. A 3D model built from this block's drawings, 8' 3" wide, 7' 6" deep and 19' 8" high, is free to download in STEP, DXF 3D, OBJ, GLB, 3MF and STL.
File formats, AutoCAD versions and units are explained on the formats page; every file is free for personal and commercial work under the license.
Details
Collections
Drawing at scaleElevation
Shown beside a 5' 8" (1.74 m) person, both at the same scale.
3D model
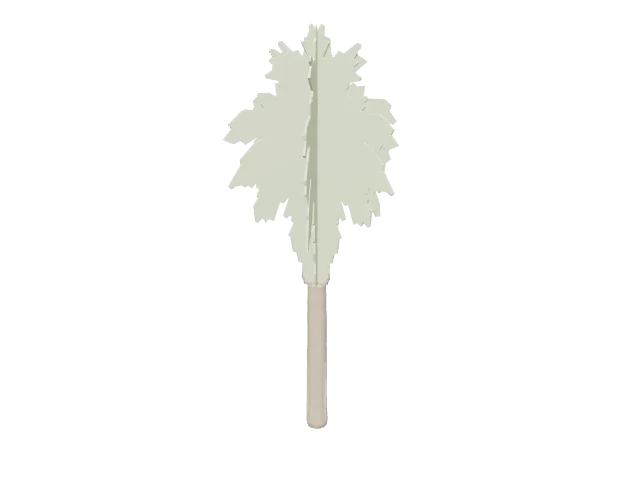
Built at real size from the elevation drawing, as three copies of the elevation crossed at 60 degrees, trunk and fronds in their own colours. Drag to orbit, underneath too; scroll or pinch to zoom.
Dimensions and sizes
Width 8' 3" | 2.52 m, height 19' 8" | 6.00 m.
Explore at scale
How big is it?
At 19' 8" high it reaches 345% of an adult's height and 288% of a door.
On your sheet
At 1/4" = 1'-0" the drawing prints 2.07 in × 4.92 in on Letter.
In the room
Elevation at real size
Street front elevation
Built around the cabbage palm (Sabal palmetto) silhouette outline, the block you are viewing.
Design notes
- Street trees are usually planted 19' 8" to 32' 10" apart, at least 3' 3" from the curb.
- A parallel parking bay is about 6' 7" to 8' 2" wide and 18' 1" to 19' 8" long.
- People and cars at real size give clients an instant sense of scale in a facade drawing.
The kit, 7 blocks