
Doors library · 40 blocks · 10 in 3D
Door CAD blocks in plan, with their swing
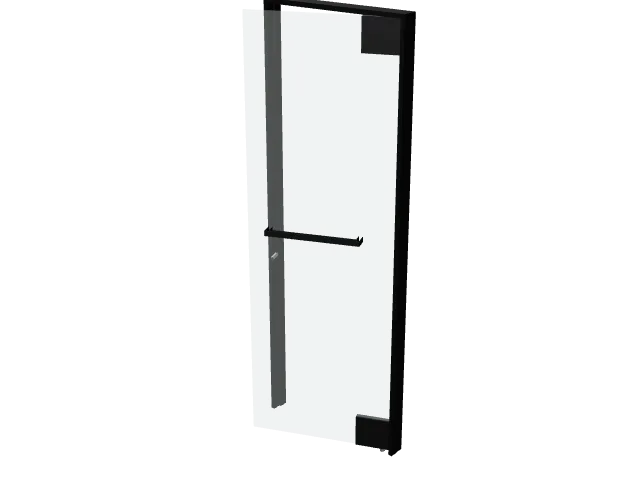
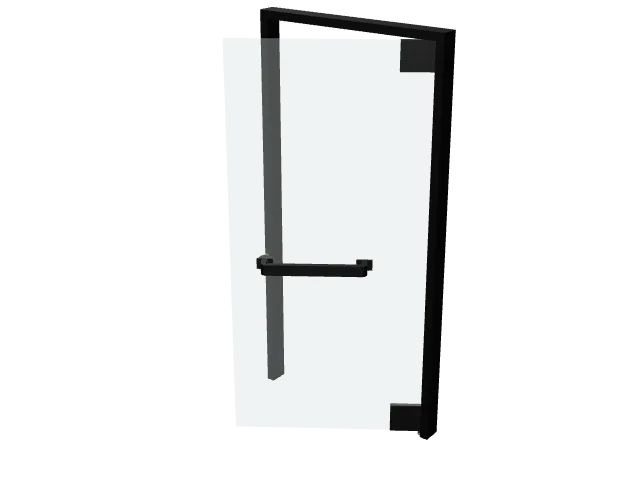
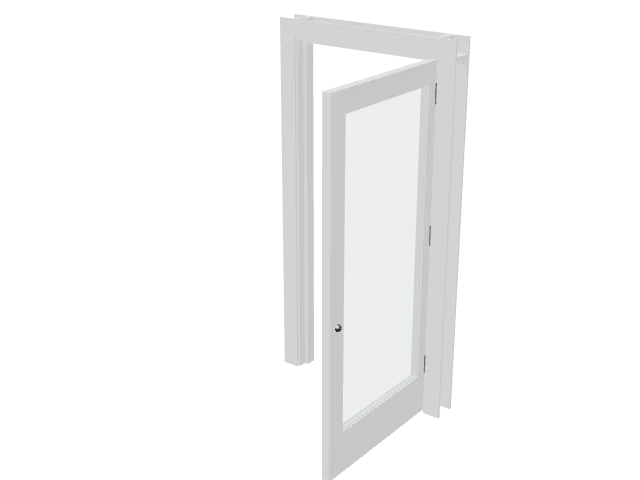
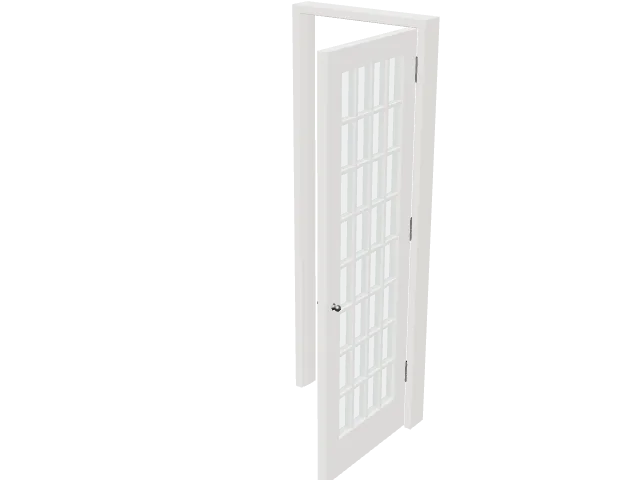
Door CAD blocks in plan view for floor plans, 10 door types: single swing doors with knobs, lever handles or a plain flush leaf, a frameless glass door with an offset pull and a glass exit door with a panic bar, both drawn ajar, a full-lite door in a hollow metal frame, single and double French doors, a double-acting door and a minimal swing symbol. Every door comes in its sizes and in every handing, 120 options in all, so you insert the one you need instead of mirroring it. Each is drawn 1:1 in plan with its door swing and comes as DWG and DXF in meters and in inches, SVG and PNG; 10 also in front and side elevation, and 10 as a 3D model in STEP, OBJ, GLB, 3MF and STL. Counting each view and each 3D model on its own, the library holds 40 blocks.
- Blocks
- 40
- Drawings
- 120
- 3D models
- 10
- Elevations
- 10
- Types
- 4
- View
- Plan
- Units
- m · in
All 40 door blocks
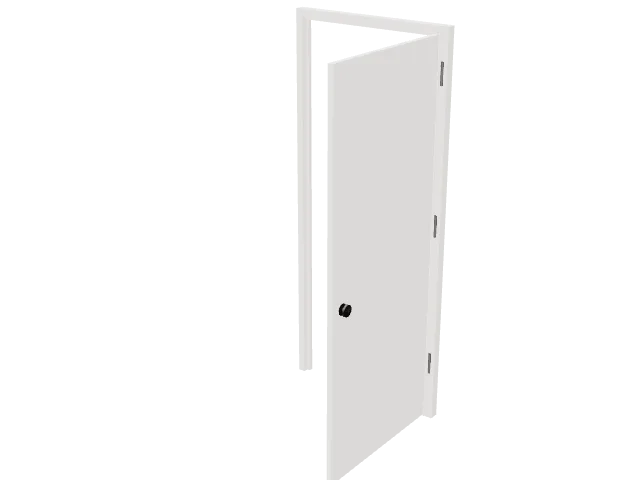
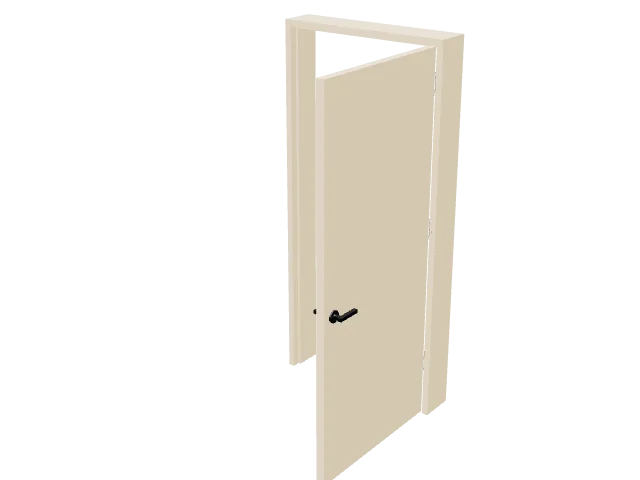
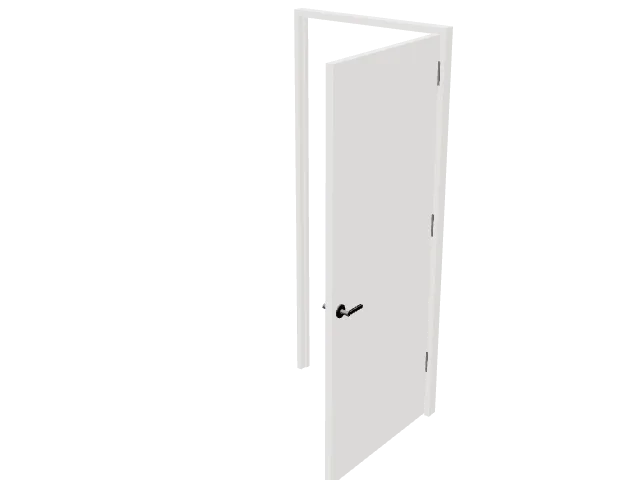
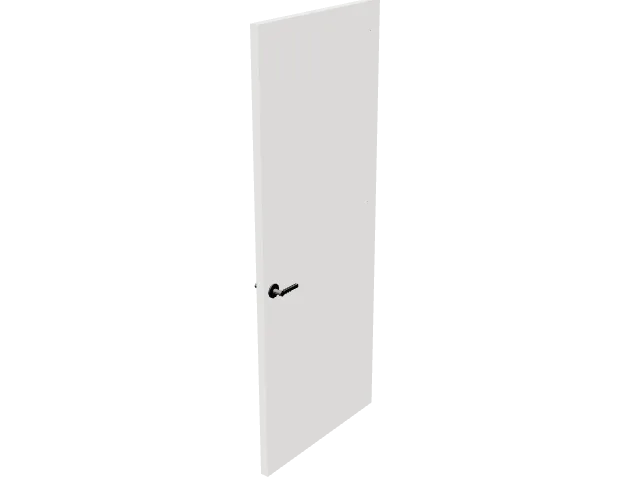
Every size side by side
All 10 at one scale, packed like a sheet of blocks, with a person in plan for scale. Click a drawing to open its block; the width is under each one, the depth and every format are on the block page.

The library on one sheet
The door drawings side by side, as on the library sheet.
Download the whole library
Every door of the library in one ZIP, one AutoCAD 2013 DWG per block, drawn 1:1, in meters or in inches. Each block page has its own files, with all its sizes and handings as separate blocks, plus DXF, SVG and PNG, the front and side elevations and the 3D model of every version.
About the doors in plan library
What is in the library
40 blocks of 4 kinds, every one drawn from a real door at full size; the sizes below are the drawings' own, in feet and inches (switch units at the top of the page). By detail: 4 with the hardware drawn (knobs, levers, a pull or a panic bar), 3 with glass, 2 with a frame, 2 with the leaf drawn ajar. The table lists the versions on each door's page: its sizes, drawn open at 90° or ajar, with a frame or the leaf only. Every version comes left- and right-hand, opening four ways (the pair and the double-acting door in four), 120 drawings in all, picked on the block page. The leaf width is the door itself; the opening is the leaf plus the frame or the jambs.
| Door | Type | Versions on the page | Drawings |
|---|---|---|---|
| Single swing door with knobs | Single swing doors | 33 in leaf, with frame 25½ in leaf, narrow, with frame 33½ in leaf, leaf only 29 in leaf, drawn ajar 29¼ in leaf, drawn ajar, leaf only | 40 |
| Single swing door with lever handles | Single swing doors | 36 in leaf, straight levers 36 in leaf, curved levers | 16 |
| Plain flush door with frame | Single swing doors | 33 in leaf, with stops 31½ in leaf, block jambs | 16 |
| Minimal door swing symbol | Double-acting and symbol | 32½ in leaf | 8 |
| Door with offset pull handle, drawn ajar | Pull and panic hardware | 27½ in leaf | 8 |
| Exit door with panic bar, drawn ajar | Pull and panic hardware | 39¾ in leaf | 8 |
| Full-lite glass door in hollow metal frame | Glass and French doors | 37¼ in leaf | 8 |
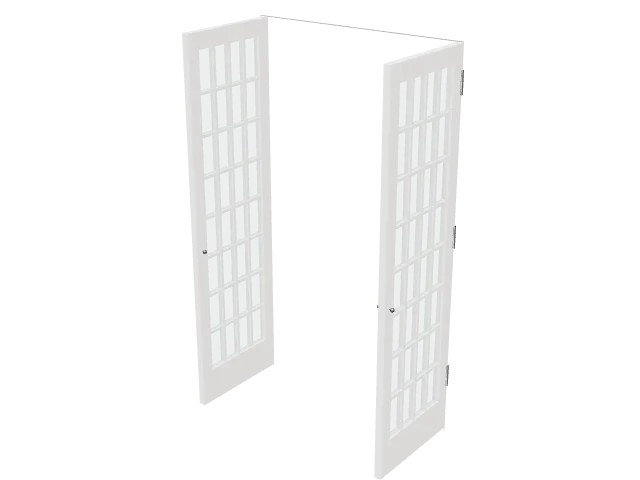
| Single French door with divided glass lites | Glass and French doors | 26¼ in leaf | 8 |
| Double French doors with divided glass lites | Glass and French doors | 23½ in leaf | 4 |
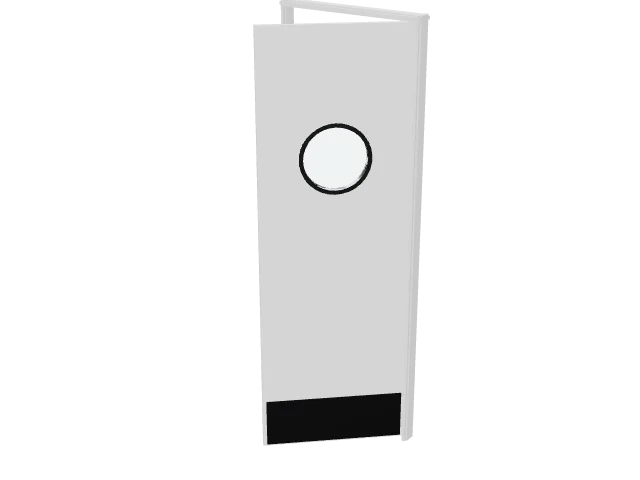
| Double-acting swing door | Double-acting and symbol | 29 in leaf | 4 |
Rooms you can plan with them
Every plan has doors. Homes: bedroom and bathroom doors of 28 to 32 in, a 36 in entry door, French doors to a patio or between two rooms. Offices, clinics and schools: 36 in doors with lever handles on every accessible route, full-lite glass doors for meeting rooms. Restaurants and shops: a double-acting door between the kitchen and the dining room, exit doors with a panic bar in the assembly rooms. The minimal swing symbol is for small-scale plans, where the hardware would not read.
Planning numbers that work for most plans: doors 80 in (2.03 m) high; 32 in (815 mm) of clear opening on an accessible route, which in practice takes a 36 in (915 mm) leaf; 18 in (455 mm) of wall beyond the latch on the pull side, and 12 in (305 mm) on the push side when the door has a closer and a latch; a door opening into a corridor may take no more than half of its required width as it swings, and no more than 7 in (178 mm) when fully open; and the swing kept clear of furniture, fixtures and other doors.
Questions
What size is a standard door?
The doors drawn here have leaves from 23½ in (60 cm), each leaf of the double French doors, to 39¾ in (101 cm), the exit door with panic bar, drawn ajar. US interior doors are 80 in (2.03 m) high, 1⅜ in (35 mm) thick and 24, 28, 30, 32 or 36 in (61 to 91 cm) wide: bedroom doors are usually 30 or 32 in, bathroom doors 28 to 32 in, entry and commercial doors 36 in (91 cm) and 1¾ in (44 mm) thick. In plan, the leaf width is the radius of the swing arc.
What clear width does an accessible door need?
At least 32 in (815 mm), measured between the face of the door and the stop with the door open 90° (ADA Standards, 404.2.3), and 36 in (915 mm) where the opening is more than 24 in (610 mm) deep. The stop and the thickness of the open leaf take about 2 to 2½ in off the leaf width, so in practice that means a 36 in (915 mm) door, like the two lever-handle doors of this library.
How much room does a door need beside the latch?
For a front approach, ADA 404.2.4.1 asks for 18 in (455 mm) of clear wall beyond the latch and 60 in (1525 mm) of clear floor in front of the door on the pull side; on the push side, 48 in (1220 mm) of floor, plus 12 in (305 mm) beyond the latch when the door has both a closer and a latch. The swing arc of each block shows the floor the leaf sweeps.
What do LH and RH mean on a door?
The handing, as US hardware catalogs use it: stand on the side the door opens away from you. Hinges on your left, it is a left-hand door (LH); on your right, a right-hand door (RH). Named from the outside instead, as schedules do for exterior doors, a door that opens toward you is a reverse: LHR or RHR. Each block page has every handing as its own drawing.
Knobs or lever handles?
Door hardware on an accessible route must work with one hand, without tight grasping, pinching or twisting of the wrist, and sit 34 to 48 in (865 to 1220 mm) above the floor (ADA 404.2.7 and 309.4). A round knob needs a twist, so public and accessible doors take levers, pulls or push plates; in a home, knobs are fine.
When does a door need a panic bar?
Under the 2021 International Building Code (1010.2.9), swinging doors with a latch or a lock need panic or fire exit hardware when they serve a Group H occupancy, or a room of a Group A or E occupancy (assembly, schools) with an occupant load of 50 or more; some electrical and battery rooms need it too. Check the code edition your jurisdiction has adopted.
How is a door drawn in plan?
As the leaf, usually open at 90°, with a quarter-circle arc for the path of its edge, between the jambs of the opening. A door drawn ajar, 18° to 36° open in this library, shows its hardware and keeps a busy plan readable; a double-acting door draws its swing to both sides, and double French doors two leaves meeting at the center.
Do the doors come in 3D?
Yes: every version of every door has a 3D model, built from its plan with the leaf open as drawn (it opens and closes in the viewer), on its hinges or pivots, with the frame and the hardware the drawing shows. Heights are US standard, 80 in (2.03 m), and 84 in (2.13 m) for the commercial doors. The front and side elevations are projected from the model with the door closed.
Can I use them in Revit, SketchUp or Blender?
Yes. The DWG and DXF blocks import into Revit drafting views, ArchiCAD, SketchUp and any CAD program as 2D linework; the 3D models come as OBJ and GLB for SketchUp, Blender and Twinmotion, STEP for Revit families, Fusion and FreeCAD, and STL or 3MF for a 1:50 model.
Are they free for commercial projects?
Yes. Every file is free for personal and commercial work, with no account and no watermark.
How designers use these blocks
- Floor plansInsert the block in the wall opening with the hinge at the jamb. It is drawn 1:1, so the leaf and the arc are the real size of the door and the swing shows the floor it takes.
- Handing and swing directionPick the handing and the direction on the block page and download that drawing: no mirroring or rotating, and the hardware stays on the correct face of the leaf.
- Accessibility and egress checksThe 36 in lever-handle doors and the exit door with a panic bar, against the clear width, the floor beside the latch and the swing into a corridor that ADA and the IBC ask for.
- Door schedulesOne block per door type, so the plan reads like the schedule: knob, lever, pull, panic bar, glass, French, double-acting.
- Presentation drawingsSVG and PNG for rendered floor plans in Illustrator, Photoshop, Figma or Canva.
- BIM and other CAD programsThe DWG and DXF blocks import into Revit drafting views, ArchiCAD, Vectorworks, BricsCAD and SketchUp as 2D linework.
- 3D and elevationsEach version has a 3D model (STEP, OBJ, GLB, 3MF, STL) and its front and side elevations, projected from it with the door closed: for interior elevations, renders and scale models.
On every block page
Open any card above and you get these, for free and with no account:
- Every size and handingAll the options of the door, each one its own drawing: pick one and the drawing, the sizes and the downloads follow.
- Drawing at scaleThe block beside a person, both at the same scale, and at its mounting height when it hangs or sits on a counter.
- 3D modelTurn it round, look underneath, switch to mono or line view, and measure it in your units.
- Explore at scaleDrag and zoom the drawing on a grid at real size and measure any distance on it.
- How big is it?Next to a person and a door, with its footprint in square meters or square feet.
- On your sheetHow it prints at 1:20, 1:50 or 1:100 on A4, A3 or Letter, before you place it.
- Every formatDWG and DXF in meters and in inches, SVG and PNG; STEP, OBJ, GLB, 3MF and STL for the 3D model.
- DimensionsWidth, depth and height in both units, and every view drawn to the same scale.
- In practiceWhere the door goes, the clear opening it gives and what goes with it.