
Single swing door with knobs
Free CAD block from the Doors in plan library (40 blocks), drawn 1:1.
About this block
Single swing door with knobs, drawn in plan, front and side elevation, the front and side elevations projected from its 3D model with hidden lines removed. It measures 2' 11" wide, 2' 11" deep and 6' 10" high (90 cm × 88 cm × 2.08 m), and it is drawn 1:1, full size, so it drops into any drawing set up in meters or in inches without rescaling.
It also comes as a 3D model built from these drawings.
The swing arc is the leaf: 2' 9" (84 cm) wide in the option shown, drawn open at 90°. This page holds 40 options of the same door, in 5 versions (33 in leaf, with frame; 25½ in leaf, narrow, with frame; 33½ in leaf, leaf only; 29 in leaf, drawn ajar; 29¼ in leaf, drawn ajar, leaf only), each one left- and right-hand and opening up, down, left or right: pick the one that already sits in your wall the right way round and drop it in, with no mirroring or rotating.
From the Doors in plan library: 40 blocks drawn to one standard, each one available on its own.
In practice
Where it goes
The everyday interior door of a house plan: bedrooms, a home office, a hall closet. Five versions sit on this page, from a narrow 25½ in (65 cm) leaf for a pantry or a powder room to 33½ in (85 cm), two of them drawn ajar so a crowded plan still reads which way the door goes.
Clearances to leave
With an 33 in (84 cm) leaf the clear opening is about 31 in (79 cm), short of the 32 in (81 cm) an accessible route needs (ADA 404.2.3), and even the 33½ in (85 cm) version falls just short. Knobs need a tight grip, so ADA 309.4 rules them out on accessible doors: use the lever door there. Keep the whole swing arc free of furniture.
Pairs with
Flush single door with round knob is the same door in elevation, and Two-panel single door with knob gives a panelled face for a section. Drop Single bed with nightstand and turned-down sheet beside it to check that the leaf clears the bed when it swings in.
Common questions
What are the dimensions of this block?
It measures 2' 11" | 90 cm wide by 2' 11" | 88 cm deep. The drawing is 1:1, full size, so it inserts at the right size in metric and in imperial drawings.
What do LH and RH mean on these door blocks?
The handing, as US hardware catalogs use it: stand on the side the door opens away from you. Hinges on your left, it is a left-hand door (LH); on your right, a right-hand door (RH). Each option also says which way the leaf swings in the drawing, up, down, left or right, so the block goes into the wall already turned.
Is there a 3D model of this block?
Yes. A 3D model built from this block's drawings, 2' 11" wide, 2' 11" deep and 6' 10" high, is free to download in STEP, DXF 3D, OBJ, GLB, 3MF and STL.
File formats, AutoCAD versions and units are explained on the formats page; every file is free for personal and commercial work under the license.
Details
Collections
Drawing at scale3 views · 40 options
Seen from above beside a standing person, both at the same scale.
3D model
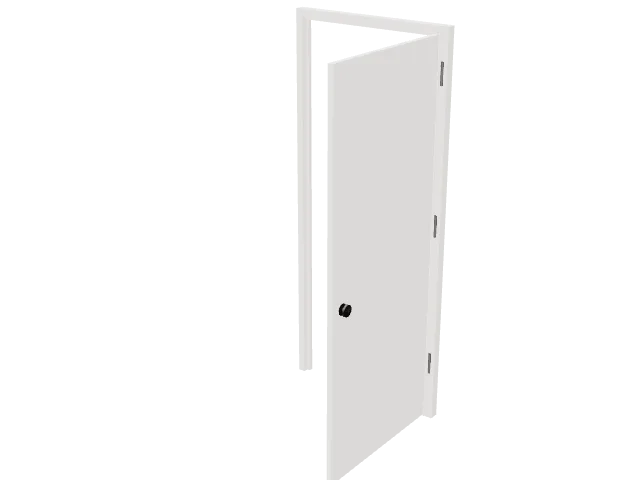
Built at real size from the plan drawing, with the leaf, the frame or jambs and the hardware where the drawing has them (a lever on each face of the plain doors, a stainless frame round the glass exit door); the leaf stands 80 in (2.03 m) high (84 in, 2.13 m, for the commercial doors) on three butt hinges or on pivots, open as drawn, and the slider opens and closes it. The front and side elevations are projected from it with the door closed. Drag to orbit, underneath too; scroll or pinch to zoom.
Dimensions and sizes
Width 2' 11" | 90 cm, depth 2' 11" | 88 cm, footprint 8.6 ft², height 6' 10" | 2.08 m.
Explore at scale
How big is it?
Footprint 8.6 ft², about 0.4× the floor area of a twin bed.
On your sheet
At 1" = 1'-0" the drawing prints 2.95 in × 2.90 in on Letter.