Semi-trailer trucks in a delivery yard
2 blocks of this library · row 109' 2" × 16' 2"
Overall Each piece, width

Vehicles library · 17 blocks
Heavy duty truck CAD blocks for loading docks, logistics yards, roads and service streets, 17 of them: articulated semi-trailer trucks (lorries) with long-nose and cab-over tractors, double- and twin-trailer combinations, a short city semi, tractor units on their own and box trailers seen from the rear. Each is drawn 1:1 from the side, the front or the rear, or in plan, and comes as DWG and DXF in meters and in inches, SVG and PNG.
2 blocks of this library · row 109' 2" × 16' 2"
Overall Each piece, width
All 17 at one scale, packed like a sheet of blocks, with a person standing among them for scale. Click a drawing to open its block; the length is under each one, the height and every format are on the block page.
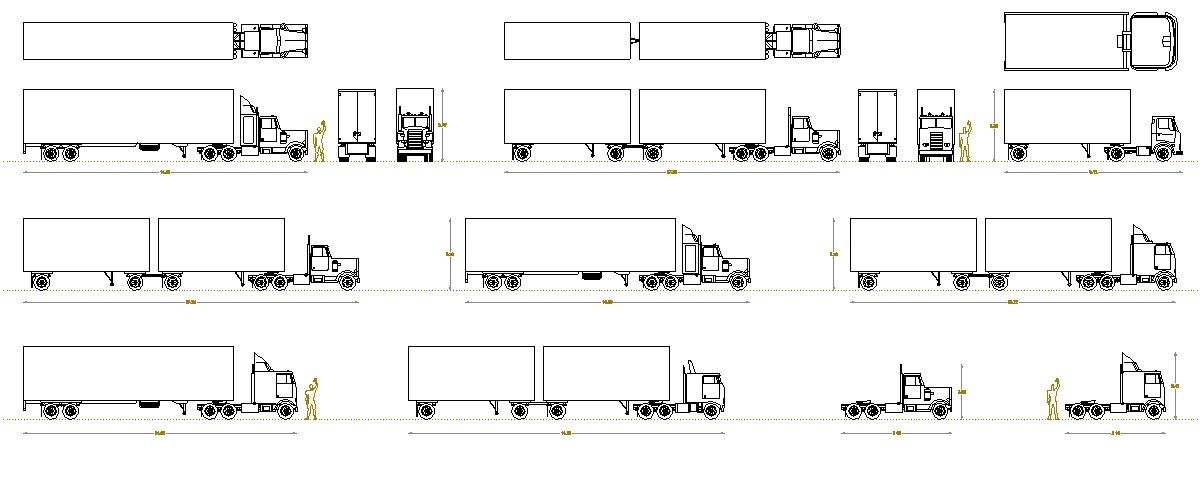
The truck drawings side by side, as on the library sheet.
All 17 drawings of the library in one ZIP, one AutoCAD 2013 DWG per block, drawn 1:1, in meters or in inches. Each block page has its own files too, with DXF, SVG, PNG.
17 blocks of 5 kinds, every truck at its real length and height; the sizes below are the drawings' own, in feet and inches (switch units at the top of the page). By tractor: 8 with a long-nose (conventional) tractor, 7 with a cab-over tractor, 4 with a roof fairing or fin, 2 with a sleeper cab, 2 with twin stacks. The table gives the trucks from the side, length by height; the trucks in plan and the views from the front and the rear give their width on their own pages.
| Type | Blocks | Length | Height | Narrowest … widest |
|---|---|---|---|---|
| Semi-trailer trucks | 4 | 29' 11" – 48' 0" | 12' 2" | Short city semi-trailer truck with cab-over day cab29' 11" … Tandem-axle box semi-trailer with conventional sleeper cab48' 0" |
| Double and twin trailers | 4 | 53' 5" – 56' 8" | 12' 2" | Double-trailer truck with cab-over tractor and roof fin53' 5" … Twin-trailer truck combination with conventional day cab56' 8" |
| Tractor units | 2 | 16' 10" – 18' 8" | 9' 3" – 11' 3" | Cab-over tractor unit with roof fairing and tandem axles16' 10" … Long-nose day-cab tractor unit with tandem axles18' 8" |
Loading docks and service yards, warehouses and logistics plans, roads and intersections, truck stops and fuel stations; from the side for docks, canopies and clearances, in plan for turning paths and parking, from the rear for dock doors.
Truck numbers that work for most US projects: a semi with a 53 ft trailer is about 70 to 75 ft (21 to 23 m) long, 8 ft 6 in (2.6 m) wide and up to 13 ft 6 in (4.11 m) high; dock doors 9 ft (2.74 m) wide and 10 ft (3.05 m) high, about 12 ft (3.66 m) apart; a dock 48 to 52 in (1.22 to 1.32 m) high; and some 120 to 135 ft (37 to 41 m) of apron in front of the dock for a 53 ft trailer to back in.
The semi-trailer trucks drawn here measure 29' 11" to 48' 0" (9.12 m to 14.64 m) long and 12' 2" (3.72 m) high; the double and twin trailers, 53' 5" to 56' 8" (16.28 m to 17.28 m).
Yes: three combinations in plan for turning and parking studies, tractors with their trailer from the front, and box trailers from the rear with their doors and lock bars.
No: tractors and trailers are generic, with no maker's names or logos.
Yes. The DWG and DXF blocks open in any CAD program as 2D linework, in meters or in inches.
Yes. Every file is free for personal and commercial work, with no account and no watermark.
Open any card above and you get these, for free and with no account: