
People library · 26 blocks
People stepping up: CAD blocks in side elevation
People CAD blocks stepping up, in side elevation: 26 men and women caught as they climb a single riser, weight on the front foot, the back leg rising, the body leaning forward, 13 in outline and 13 in semi-tonal fill, for entrance steps, thresholds, stairs and ramps in section. Each is drawn 1:1 in side elevation and comes as DWG and DXF in meters and in inches, SVG and PNG.
- Blocks
- 26
- Types
- 2
- View
- Side elevation
- Units
- m · in
All 26 person stepping up blocks
Every size side by side
All 26 at one scale, packed like a sheet of blocks: the outline figures and their semi-tonal twins. Click a drawing to open its block; the width is under each one, the height and every format are on the block page.
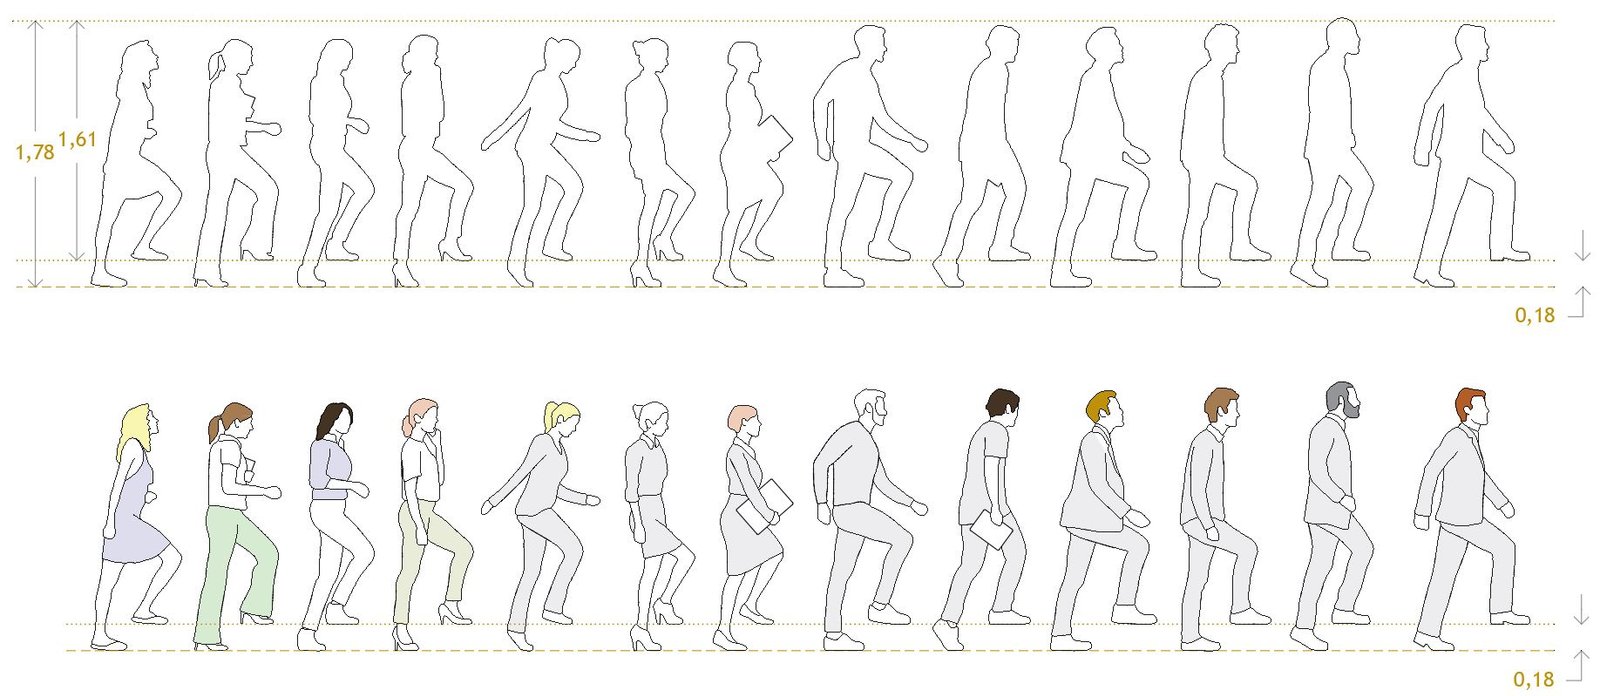
The library on one sheet
The person stepping up drawings side by side, as on the library sheet.
Download the whole library
All 26 drawings of the library in one ZIP, one AutoCAD 2013 DWG per block, drawn 1:1, in meters or in inches. Each block page has its own files too, with DXF, SVG, PNG.
About the people stepping up library
What is in the library
26 blocks of 2 kinds, every figure at the height of a grown adult; the sizes below are the drawings' own, in feet and inches (switch units at the top of the page). By figure: 6 with a dress or a skirt, 6 with swinging arms, 6 with a suit or a jacket, 4 with trousers or sneakers, 3 with something carried.
| Type | Blocks | Width | Height | Narrowest … widest |
|---|---|---|---|---|
| Outline | 13 | 18½" – 2' 7" | 5' 5" – 5' 11" | Woman in skirt and heels stepping up (outline)18½" … Man in suit swinging arms stepping up (outline)2' 7" |
| Semi-tonal | 13 | 18½" – 2' 7" | 5' 5" – 5' 11" | Woman in skirt and heels stepping up (semi-tonal)18½" … Man in suit swinging arms stepping up (semi-tonal)2' 7" |
Drawings you can use them in
Entrance steps, thresholds, stairs, landings, platform edges, curb ramps and stages, drawn in section or in side elevation: the raised foot sits on the riser, so the step reads at once.
Stair numbers that work for most US projects: risers of 4 to 7 in (102 to 178 mm) and treads of at least 11 in (279 mm) on commercial stairs (IBC 1011.5.2), risers up to 7¾ in (196 mm) and treads of 10 in (254 mm) in homes (IRC R311.7.5.1 and R311.7.5.2); handrails 34 to 38 in (864 to 965 mm) above the nosings.
Questions
What does stepping up mean here?
Each figure is caught as it climbs one riser: the front foot on the step, the back leg rising, the body leaning forward. Place the front foot on the tread of your stair.
How tall are the figures?
They stand 5' 5" to 5' 11" (1.64 m to 1.80 m) tall at full stride, men and women at the height of grown adults.
What is the difference between outline and semi-tonal?
The outline figures are line only, for technical sections; the semi-tonal ones add a grey fill for clothes and hair, for presentation drawings. The same people come in both.
Can I use them in Revit, SketchUp or ArchiCAD?
Yes. The DWG and DXF blocks open in any CAD program as 2D linework, in meters or in inches.
Are they free for commercial projects?
Yes. Every file is free for personal and commercial work, with no account and no watermark.
How designers use these blocks
- Stair sectionsA figure on the riser shows the step height against a person, and the headroom over the stair.
- Entrances and thresholdsA figure stepping in at a door shows the single step or the threshold a ramp would replace.
- Platforms and stagesStepping figures at the edge of a stage, a platform or a podium give the level change its scale.
- Presentation drawingsThe semi-tonal figures read in rendered sections; SVG and PNG go into Illustrator, Photoshop or Figma.
- BIM and other CAD programsThe DWG and DXF blocks import into Revit, ArchiCAD, Vectorworks, BricsCAD and SketchUp as 2D linework.
- Accessibility studiesBeside a ramp or a lift, a figure on a step shows the change of level that an accessible route avoids.
On every block page
Open any card above and you get these, for free and with no account:
- Drawing at scaleThe block beside a person, both at the same scale, and at its mounting height when it hangs or sits on a counter.
- Explore at scaleDrag and zoom the drawing on a grid at real size and measure any distance on it.
- How big is it?Next to a person and a door, with its footprint in square meters or square feet.
- On your sheetHow it prints at 1:20, 1:50 or 1:100 on A4, A3 or Letter, before you place it.
- In the roomRoom scenes built from the library, with the clearances checked.
- Every formatDWG and DXF in meters and in inches, SVG and PNG.
- DimensionsWidth and depth in both units, and every drawing to the same scale.