
6 of 31
Plan, front and side elevationDWG · DXF · SVG · PNG

Slim stainless bottom-freezer refrigerator (24 in)

Free CAD block from the Kitchen appliances library (124 blocks), drawn 1:1.

23½" × 2' 1"60 cm × 63 cm, width by depth

About this block

Slim stainless bottom-freezer refrigerator (24 in), drawn in plan, front and side elevation, all three projected from its 3D model so they match to the millimeter. It measures 23½" wide, 2' 1" deep and 6' 1" high (60 cm × 63 cm × 1.86 m), and it is drawn 1:1, full size, so it drops into any drawing set up in meters or in inches without rescaling.

It also comes as a 3D model built from these drawings.

From the Kitchen appliances library: 124 blocks drawn to one standard, each one available on its own.

In practice

Author's notes

Where it goes

The plan of a 24 in (60 cm) fridge-freezer in stainless steel, refrigerator above and freezer below, with flat bar handles on both doors. Its 24 by 25 in (60 by 63 cm) outline, handles included, is the one a slim freestanding refrigerator takes on the floor plans of apartments, small houses and office kitchens.

Clearances to leave

Give it a 26 in (65 cm) gap between cabinets for the 24 in (60 cm) body and air, and 2 in (5 cm) behind. The 24 in (61 cm) cabinet lines up with a 24 in (60 cm) countertop and the handles stand ¾ in (2 cm) proud; keep 42–48 in (107–122 cm) of aisle in front, and at 6 ft 1 in (186 cm) high it takes a shallow cabinet above.

Pairs with

Pair it with the Two-door refrigerator with bottom freezer, the same size in white, and with the Built-in appliance with two drawers and bottom controls in a compact kitchen, with handleless slab doors around them.

Common questions

What are the dimensions of this block?

It measures 23½" | 60 cm wide by 2' 1" | 63 cm deep. The drawing is 1:1, full size, so it inserts at the right size in metric and in imperial drawings.

Is there a 3D model of this block?

Yes. A 3D model built from this block's drawings, 23½" wide, 2' 1" deep and 6' 1" high, is free to download in STEP, DXF 3D, OBJ, GLB, 3MF and STL.

File formats, AutoCAD versions and units are explained on the formats page; every file is free for personal and commercial work under the license.

Details

Width
23½"60 cm
Depth
2' 1"63 cm
Footprint
4.1 ft²0.38 m²
Views
Plan, front and side elevation
Scale
1:1, full size
2D formats
DWG, DXF, SVG, PNGAutoCAD 2013, meters and inches
3D formats
STEP, OBJ, GLB, 3MF, STL
Library
Kitchen appliances

Collections

Drawing at scale3 views

Seen from above beside a standing person, both at the same scale.

3D model
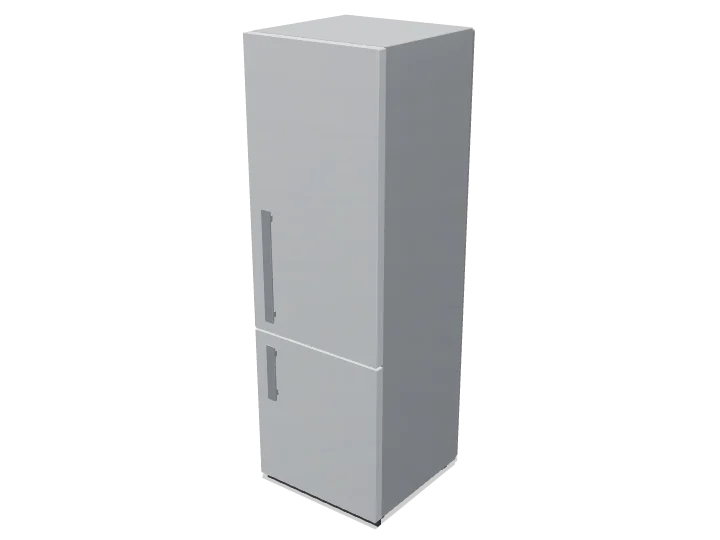
Slim stainless bottom-freezer refrigerator (24 in), 3D model

Built at real size from the plan drawing, as a refrigerator: the cabinet, the doors with their handles and what the front shows, at the usual depth for the kind. Drag to orbit, underneath too; scroll or pinch to zoom.

Dimensions and sizes

3 views

Width 23½" | 60 cm, depth 2' 1" | 63 cm, footprint 4.1 ft², height 6' 1" | 1.86 m.

23½" | 60 cm2' 1" | 63 cmPlan view23½" | 60 cm6' 1" | 1.86 mFront elevation2' 1" | 63 cm6' 1" | 1.86 mSide elevation

Explore at scale

Drag, zoom, measure
23½" | 60 cm6' 1" | 1.86 m2' 1" | 63 cm6' 1" | 1.86 m23½" | 60 cm2' 1" | 63 cm Grid 12", bold every 5' 0"

How big is it?

Same scale
This block23½" × 2' 1"Person16½" × 9"Twin bed2' 11" × 6' 7"

Footprint 4.1 ft², about 0.2× the floor area of a twin bed.

On your sheet

Print preview
TITLESlim stainless bottom-freezer refrigerator (24 in)VIEWPlan viewSCALE1" = 1'-0"

At 1" = 1'-0" the drawing prints 1.97 in × 2.07 in on Letter.

In the room

Scenes built only from cadblock blocks
11' 10"8' 0"Fridge3' 11"4' 1"4"123
Resize the room W11' 10" D8' 0"
This blockRest of the kitWalls, door and windowRecommendedAcceptable, not idealFails

Plan at real sizeAll 3 checks pass

Galley kitchen layout

Built around the slim stainless bottom-freezer refrigerator (24 in), the block you are viewing.

Room 11' 10" × 8' 0"Countertop depth 23½"
Try another sink 33 of 33

Checks

  • Aisle in front of the sink3' 11"Minimum 3' 3", recommended 3' 6"
  • Work aisle between countertops4' 1"Minimum 3' 6", recommended 4' 0"
  • Door swing to the nearest fixture (door moved to fit)4"Minimum 2", recommended 4"

Design notes

  • Work aisle 3' 6" for one cook, 4' 0" for two (42 and 48 in).
  • Keep sink, cooktop and fridge within a few steps: each leg of the work triangle 3' 11" to 8' 10".
  • Leave 15½" of landing countertop beside the cooktop and 23½" beside the sink.

The kit, 3 blocks

More from Kitchen appliances

All 124 blocks
Countertop bread maker with display panelFront
2DDWG · DXF · SVG · PNG3DSTEP · OBJ · GLB · 3MF · STL
13½" × 12½"
Rice cooker with carry handle and controlsFront
2DDWG · DXF · SVG · PNG3DSTEP · OBJ · GLB · 3MF · STL
12½" × 16"
Digital rice cooker with button panelFront
2DDWG · DXF · SVG · PNG3DSTEP · OBJ · GLB · 3MF · STL
13" × 12½"
Rice cooker with glass lid and side handlesFront
2DDWG · DXF · SVG · PNG3DSTEP · OBJ · GLB · 3MF · STL
16½" × 15½"
Rice cooker with steamer tierFront
2DDWG · DXF · SVG · PNG3DSTEP · OBJ · GLB · 3MF · STL
16½" × 17"
Two-door refrigerator with bottom freezerFront
2DDWG · DXF · SVG · PNG3DSTEP · OBJ · GLB · 3MF · STL
2' 0" × 6' 1"
Built-in appliance with four knobs and bar handleFront
2DDWG · DXF · SVG · PNG3DSTEP · OBJ · GLB · 3MF · STL
23½" × 2' 3"
Hot water urn with sight glass and front spigotFront
2DDWG · DXF · SVG · PNG3DSTEP · OBJ · GLB · 3MF · STL
10" × 18½"
Stockpot with lid and side handlesFront
2DDWG · DXF · SVG · PNG3DSTEP · OBJ · GLB · 3MF · STL
11" × 9½"
Electric thermo pot with water level windowFront
2DDWG · DXF · SVG · PNG3DSTEP · OBJ · GLB · 3MF · STL
9" × 12"
Built-in appliance with two drawers and bottom controlsFront
2DDWG · DXF · SVG · PNG3DSTEP · OBJ · GLB · 3MF · STL
23½" × 23½"
Wall rail with four hanging cooking utensilsFront
2DDWG · DXF · SVG · PNG3DSTEP · OBJ · GLB · 3MF · STL
18" × 13½"

Similar size

Across kitchen
Built-in appliance with two drawers and bottom controlsFront
2DDWG · DXF · SVG · PNG3DSTEP · OBJ · GLB · 3MF · STL
23½" × 23½"
Built-in appliance with four knobs and bar handleFront
2DDWG · DXF · SVG · PNG3DSTEP · OBJ · GLB · 3MF · STL
23½" × 2' 3"
Four-burner cooktop with mixed ring sizesPlan
2DDWG · DXF · SVG · PNG3DSTEP · OBJ · GLB · 3MF · STL
23½" × 2' 1"
Compact front-loading washing machineFront
2DDWG · DXF · SVG · PNG3DSTEP · OBJ · GLB · 3MF · STL
23½" × 2' 5"

Goes well with

From other libraries
Four-burner gas cooktop with round star gratesPlan
2DDWG · DXF · SVG · PNG3DSTEP · OBJ · GLB · 3MF · STL
2' 2" × 21"
One-and-a-half bowl sink with square dividerPlan
2DDWG · DXF · SVG · PNG3DSTEP · OBJ · GLB · 3MF · STL
2' 7" × 17½"
Straight kitchen run with chimney hood and wall cabinetsFront
2DDWG · DXF · SVG · PNG
11' 6" × 8' 7"
Pyramid chimney range hoodFront
2DDWG · DXF · SVG · PNG3DSTEP · OBJ · GLB · 3MF · STL
3' 0" × 2' 1"