
Furniture library · 48 blocks · 12 in 3D
Table Lamp CAD Blocks – Free DWG Bedside and Desk Lamps
Free table lamp CAD blocks drawn 1:1 in plan and elevation, ready to place on nightstands, desks and sideboards. Each page offers DWG files and a 3D model of bedside, desk and decorative lamps, with shades and bases drawn to real-world dimensions. Every block is drawn 1:1 in plan & elevation view and comes as DWG and DXF in meters and in inches, SVG and PNG; 12 also in front and side elevation, and 12 as a 3D model in STEP, OBJ, GLB, 3MF and STL.
- Blocks
- 48
- 3D models
- 12
- Elevations
- 12
- Types
- 1
- View
- Plan & elevation
- Units
- m · in
All 48 table lamp blocks
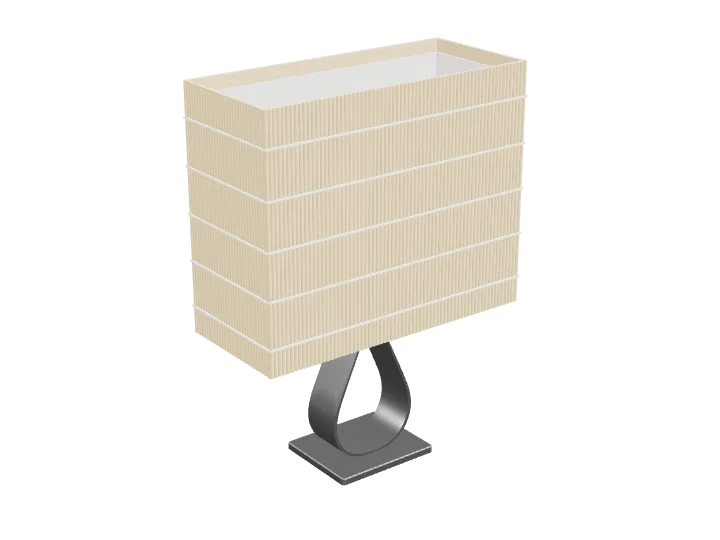
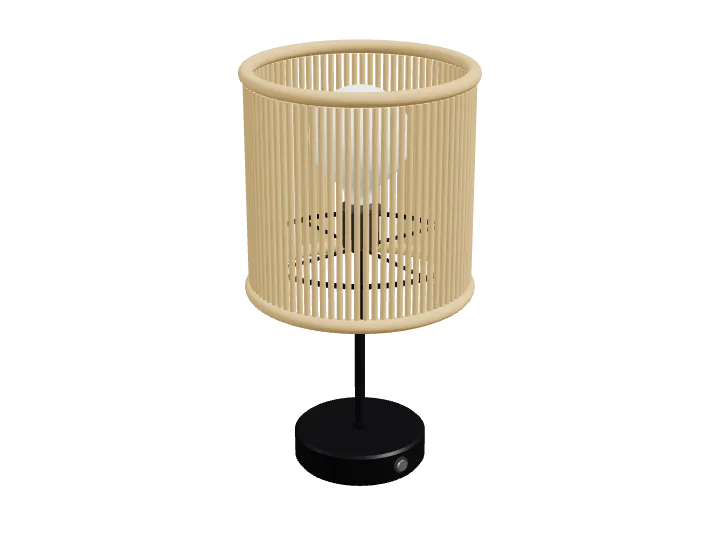
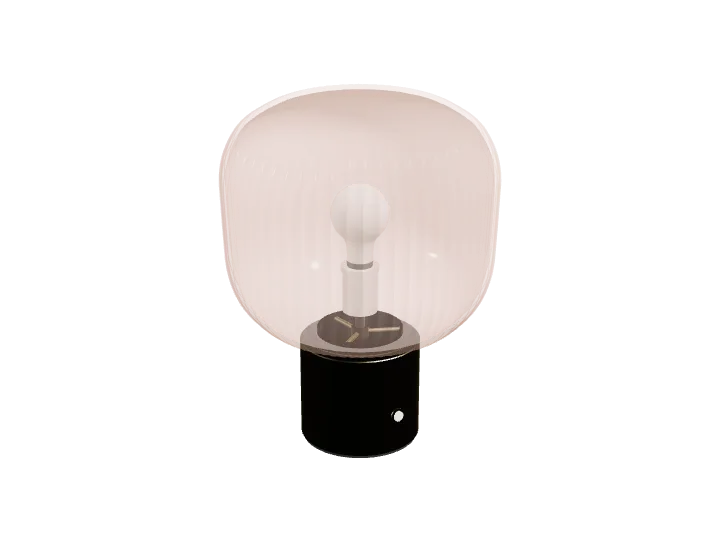
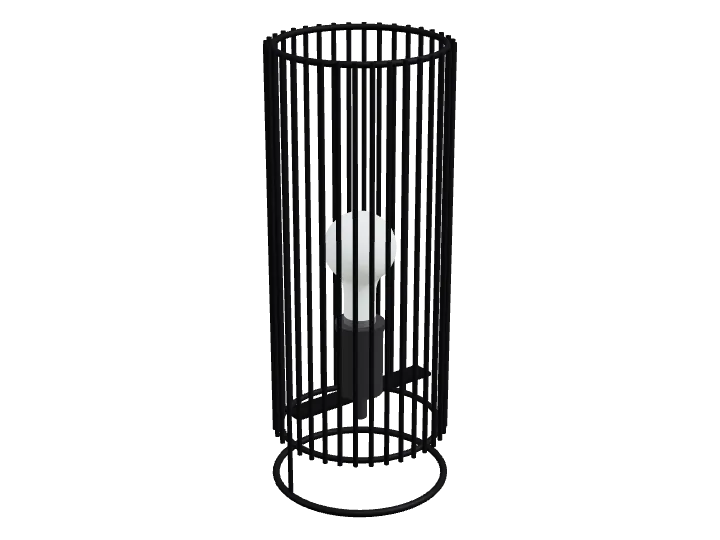
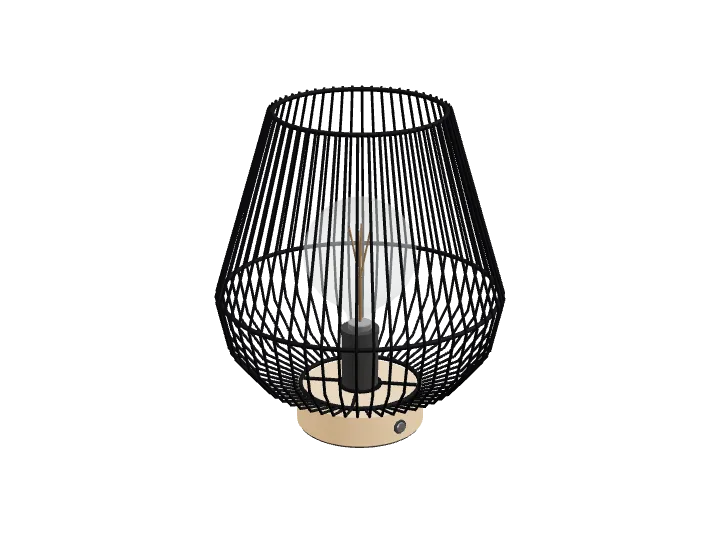
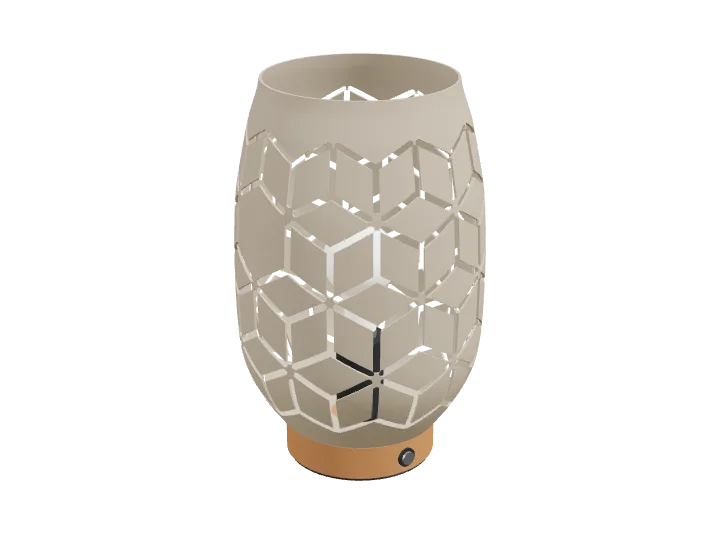
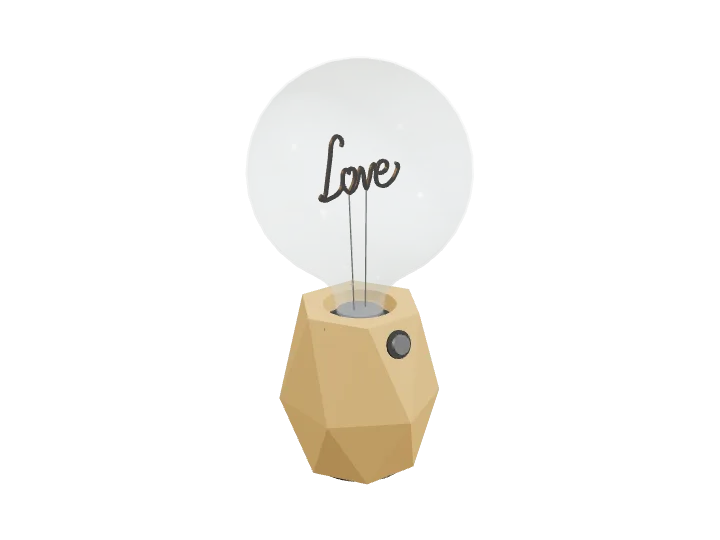
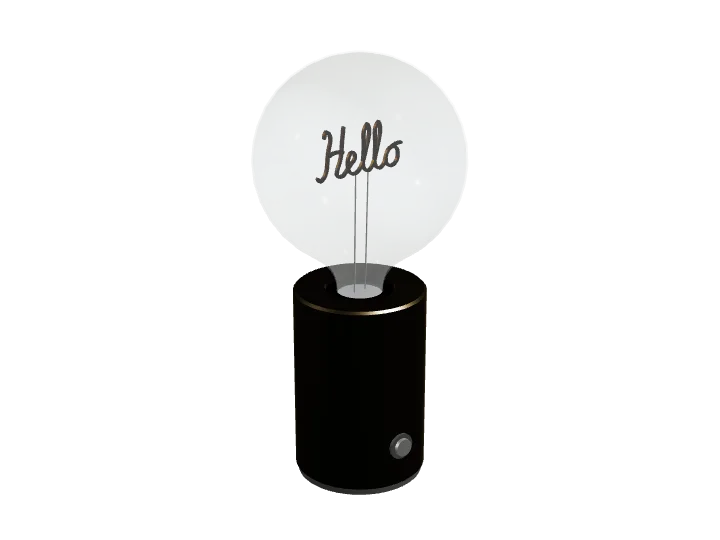
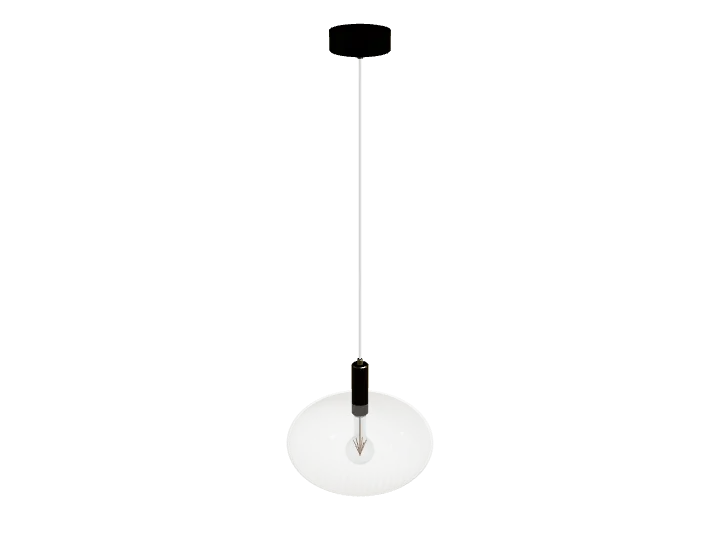
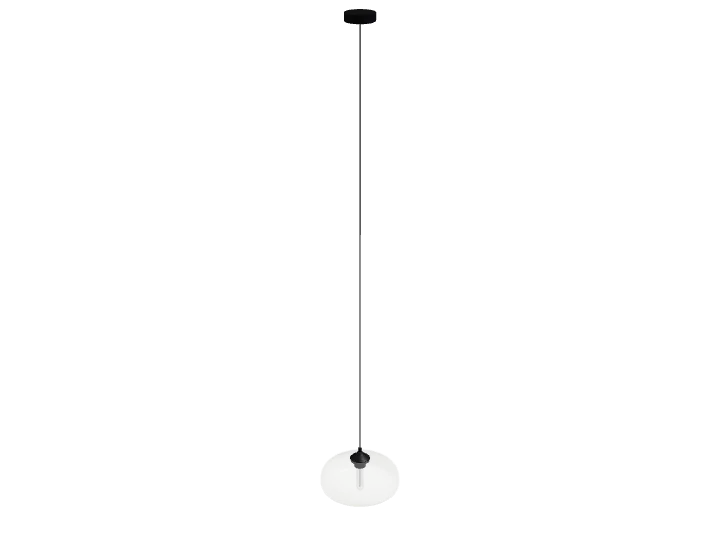
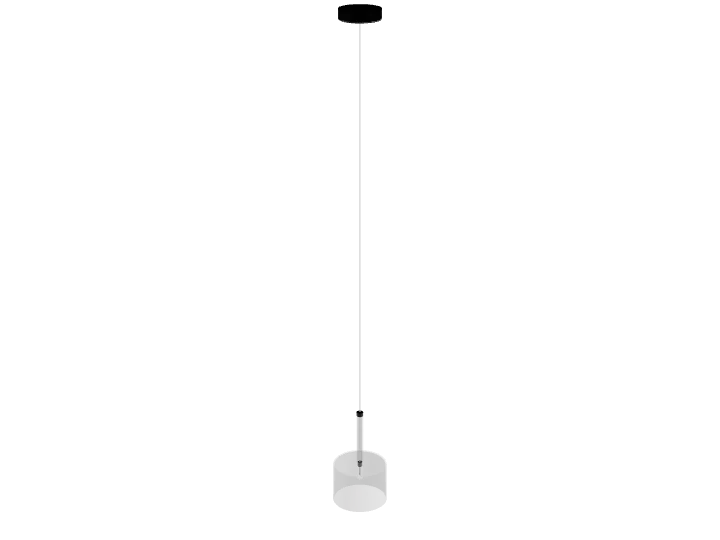
Every size side by side
All 12 at one scale, packed like a sheet of blocks, with a person in plan for scale. Click a drawing to open its block; the width is under each one, the depth and every format are on the block page.
Download the whole library
All 12 drawings of the library in one ZIP, one AutoCAD 2013 DWG per block, drawn 1:1, in meters or in inches. Each block page has its own files too, with DXF, SVG, PNG and the 3D model.
About the table lamps library
Free table lamp CAD blocks drawn 1:1 in plan and elevation, ready to place on nightstands, desks and sideboards. Each page offers DWG files and a 3D model of bedside, desk and decorative lamps, with shades and bases drawn to real-world dimensions.: . All are drawn in plan & elevation view at full size, so they drop into a floor plan in meters or in inches without rescaling.
One library, every format: DWG (AutoCAD 2013) and DXF for AutoCAD, BricsCAD, ZWCAD, DraftSight, LibreCAD and QCAD; SVG for Illustrator, Inkscape and Figma; PNG for slides and diagrams; and, for 12 of them, 3D models in STEP (Fusion, SolidWorks, FreeCAD), OBJ and GLB (Blender, SketchUp, 3ds Max, Twinmotion, Unity) and 3MF and STL for 3D printing.
What sizes are the table lamp blocks?
They are drawn at full size from real pieces: . Each block page gives the width and depth in meters and in inches.
Can I use them in SketchUp, Revit or Blender?
Yes. The 2D blocks open in any CAD program as DWG or DXF. 12 of them also come as 3D models: STEP for Fusion, SolidWorks and FreeCAD; OBJ and GLB for Blender, SketchUp, 3ds Max and Twinmotion; 3MF and STL for 3D printing.
Are they free for commercial projects?
Yes. Every file is free for personal and commercial work, with no account and no watermark.
On every block page
Open any card above and you get these, for free and with no account:
- Drawing at scaleThe block beside a person, both at the same scale, and at its mounting height when it hangs or sits on a counter.
- 3D modelTurn it round, look underneath, switch to mono or line view, and measure it in your units.
- Explore at scaleDrag and zoom the drawing on a grid at real size and measure any distance on it.
- How big is it?Next to a person and a door, with its footprint in square meters or square feet.
- On your sheetHow it prints at 1:20, 1:50 or 1:100 on A4, A3 or Letter, before you place it.
- In the roomRoom scenes built from the library, with the clearances checked.
- Every formatDWG and DXF in meters and in inches, SVG and PNG; STEP, OBJ, GLB, 3MF and STL for the 3D model.
- DimensionsWidth, depth and height in both units, and every view drawn to the same scale.