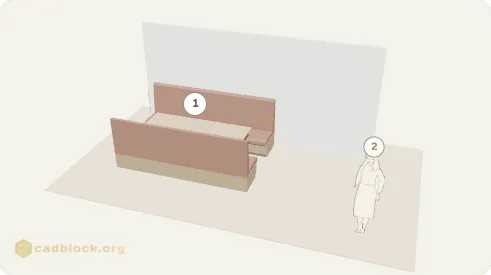
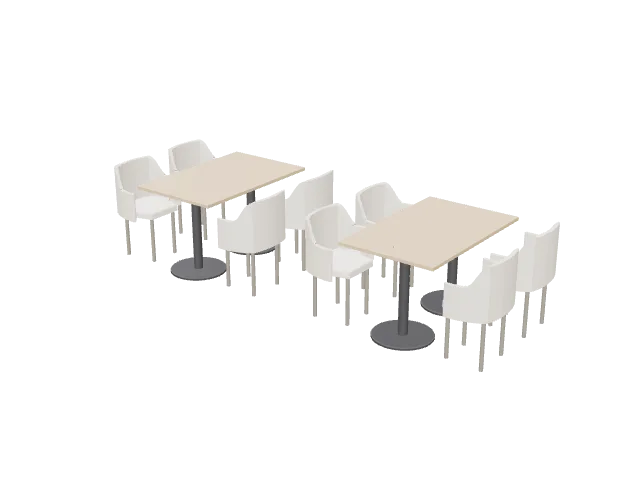
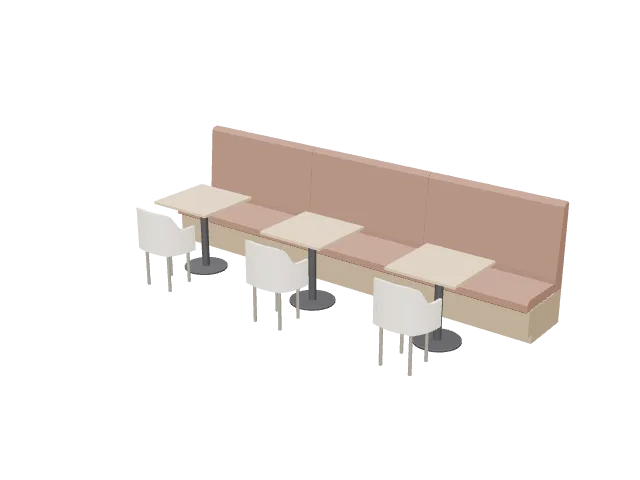
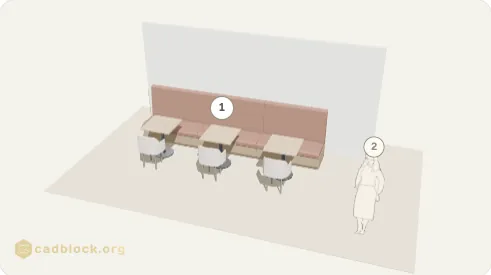
Banquette along a wall with two-seat tables
One block of this library · wall 16' 4" × 7' 2"
Overall Each piece, width
Also in the room, from other libraries

Furniture library · 18 blocks · 10 in 3D
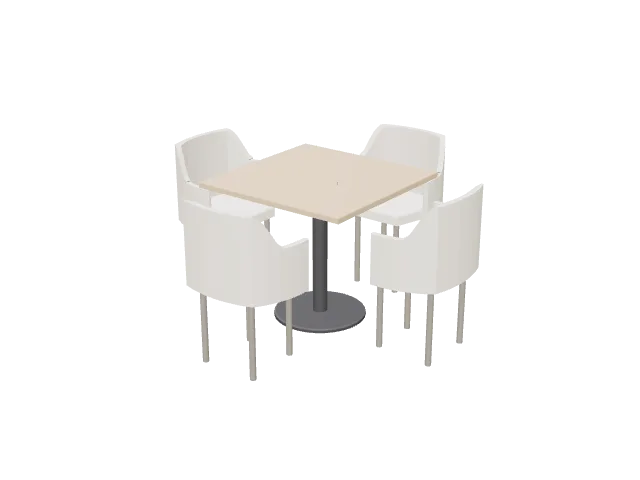
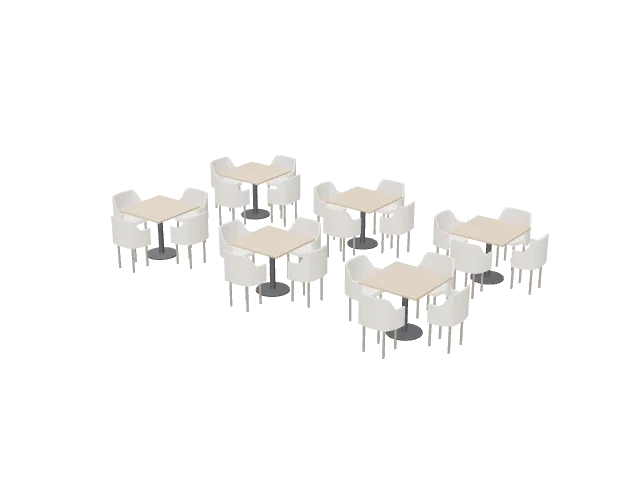
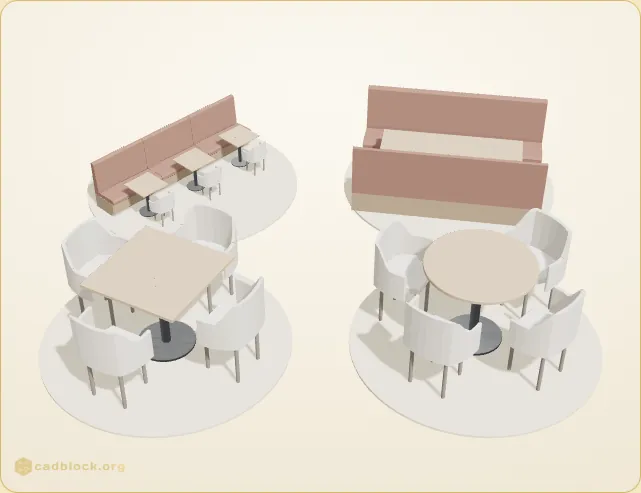
Restaurant seating layout standards as CAD blocks, for restaurants, cafes and bars: 10 layouts drawn to the spacing a dining room needs, with four-seat tables along a wall with and without an aisle, round and square four-seat tables with their clearances, banquette seating with two-seat tables, a booth with its benches, sections through the banquette and the booth, and diagonal and parallel layouts of square tables. Each is drawn 1:1 in plan or in section and comes as DWG and DXF in meters and in inches, SVG and PNG; 10 as a 3D model in STEP, OBJ, GLB, 3MF and STL. Counting each view and each 3D model on its own, the library holds 18 blocks.
One block of this library · wall 16' 4" × 7' 2"
Overall Each piece, width
Also in the room, from other libraries
One block of this library · wall 16' 4" × 7' 2"
Overall Each piece, width
Also in the room, from other libraries
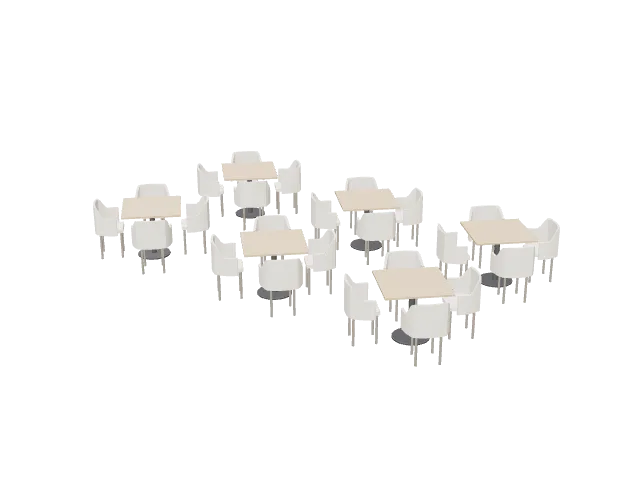
All 10 at one scale, packed like a sheet of blocks, with a person in plan for scale. Click a drawing to open its block; the width is under each one, the depth and every format are on the block page.
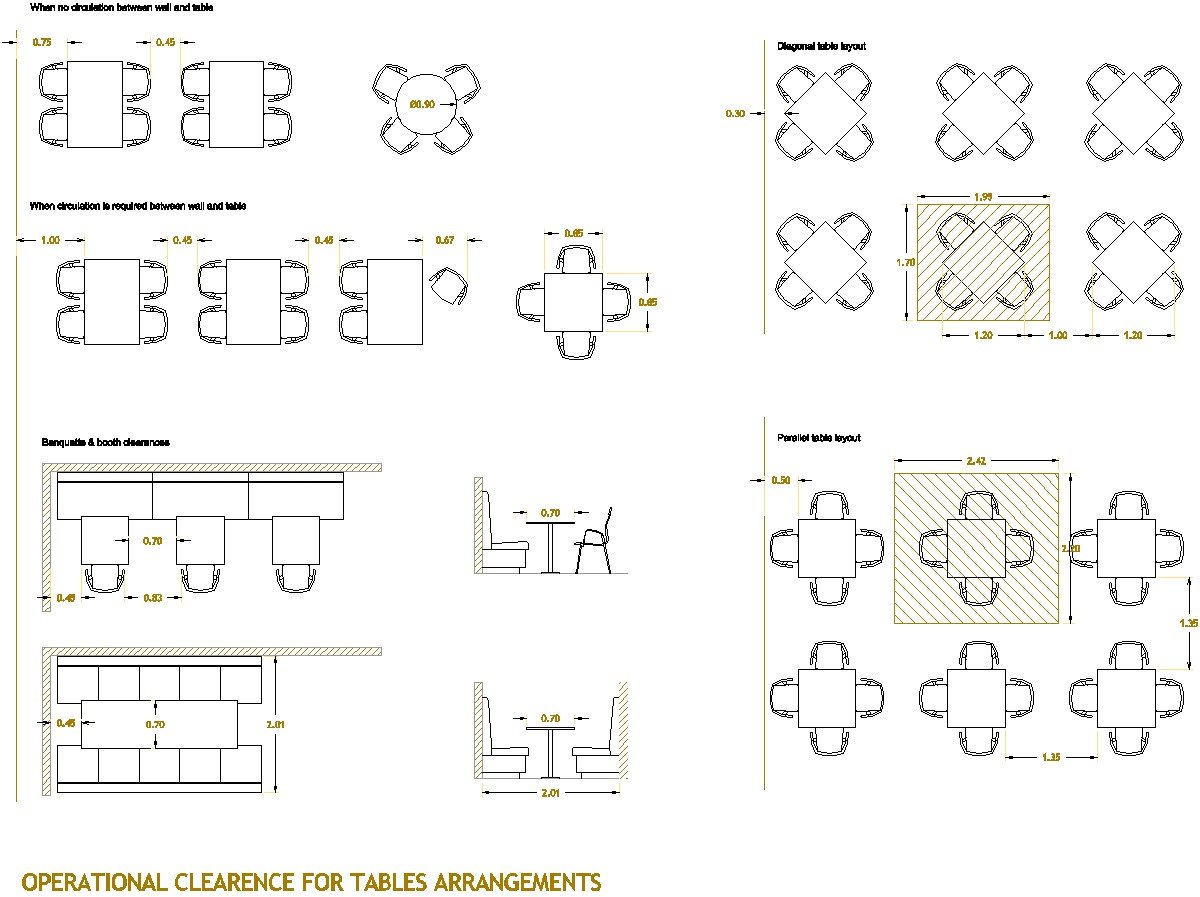
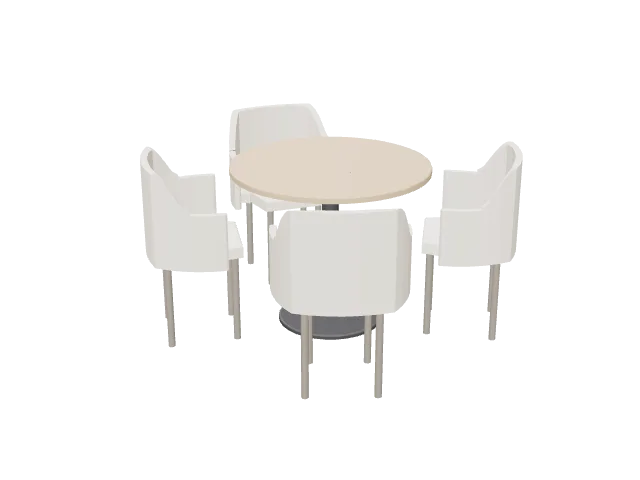
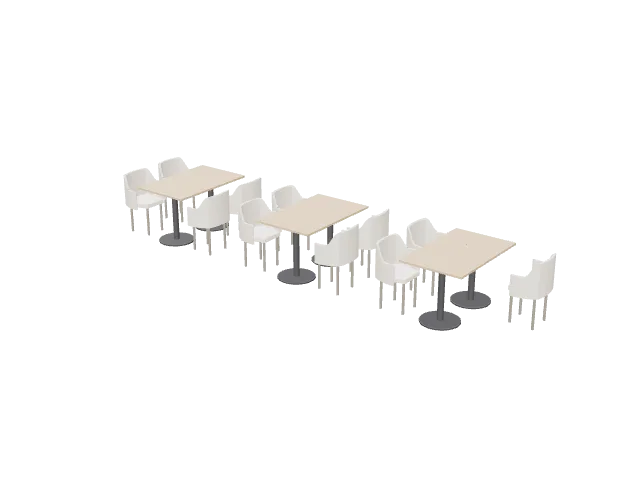
The seating layout drawings side by side, as on the library sheet.
All 10 drawings of the library in one ZIP, one AutoCAD 2013 DWG per block, drawn 1:1, in meters or in inches. Each block page has its own files too, with DXF, SVG, PNG and the 3D model.
18 blocks of 3 kinds, every one drawn to the spacing standards at full size; the sizes below are the drawings' own, in feet and inches (switch units at the top of the page). By layout: 4 with clearances or an aisle drawn, 3 with a diagonal or parallel layout, 2 with banquette seating, 2 with a booth. The table gives each layout as it takes floor, width by depth; the two sections are on their own pages.
| Type | Blocks | Width | Depth | Narrowest … widest |
|---|---|---|---|---|
| Tables and their spacing | 6 | 5' 2" – 21' 9" | 4' 4" – 18' 0" | Round four-seat table with chairs on the diagonals5' 2" … Four-seat tables with an aisle between wall and table21' 9" |
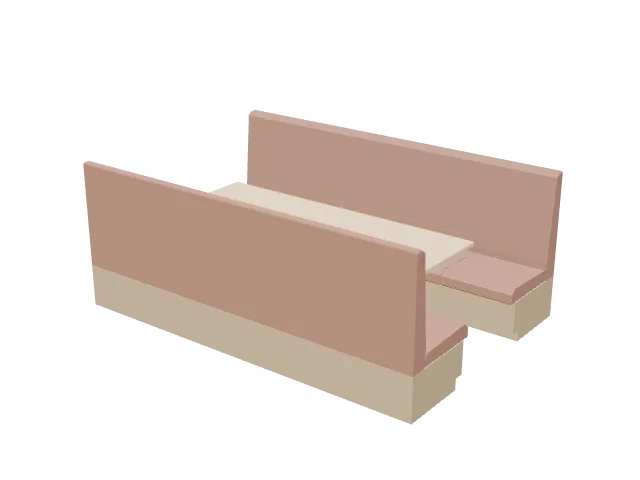
| Banquettes and booths | 2 | 16' 4" | 7' 2" | Banquette along a wall with two-seat tables and chairs16' 4" … Booth with a long table between two benches16' 4" |
Restaurants, cafés and bistros, hotel breakfast rooms, canteens and food courts. These are layouts rather than single tables: each one draws the tables, the chairs or benches and the space between them, so the block doubles as a check of the seating plan.
Planning numbers that work for most dining rooms: about 12 to 15 sq ft (1.1 to 1.4 m²) per diner in a full-service restaurant, 18 to 20 sq ft (1.7 to 1.9 m²) in fine dining, 11 to 14 sq ft (1.0 to 1.3 m²) in fast food; 18 to 20 in (46 to 51 cm) between occupied chairs back to back; 42 to 60 in (107 to 152 cm) between square tables; and 36 in (91 cm) for the accessible route through the room (ADA Standards 403.5.1).
About 12 to 15 sq ft (1.1 to 1.4 m²) per diner in a full-service restaurant, 18 to 20 sq ft (1.7 to 1.9 m²) in fine dining and 11 to 14 sq ft (1.0 to 1.3 m²) in fast food, aisles included. A room of 1,000 sq ft (93 m²) seats about 65 to 85 in full service.
Leave 18 to 20 in (46 to 51 cm) between the backs of occupied chairs, 42 to 60 in (107 to 152 cm) between square tables, and 24 to 30 in (61 to 76 cm) between the corners of tables set on the diagonal, which is why a diagonal layout seats more in the same room.
At least 5 % of the seating spaces at dining surfaces must be accessible (ADA Standards 226.1): tables 28 to 34 in (71 to 86 cm) high with knee and toe space (902), a 30 by 48 in (76 by 122 cm) clear floor at the seat, reached by a 36 in (91 cm) route (403.5.1).
Yes: every layout has a 3D model with the chairs, tables and benches as drawn; the sections use the model of their plan.
Yes. The DWG and DXF blocks import into Revit, ArchiCAD, SketchUp and any CAD program as 2D linework; the 3D layouts come as OBJ and GLB for Blender, SketchUp and Twinmotion, STEP for Fusion and FreeCAD.
Yes. Every file is free for personal and commercial work, with no account and no watermark.
Open any card above and you get these, for free and with no account: