
Ceiling-hung bell-shaped fireplace with wide opening
Free CAD block from the Living and dining room furniture library (167 blocks), drawn 1:1.
About this block
Ceiling-hung bell-shaped fireplace with wide opening, drawn in plan, front and side elevation, the plan and the side elevation projected from its 3D model with hidden lines removed. It measures 3' 3" wide, 6' 1" high and 3' 3" deep (1.00 m × 1.86 m × 99 cm), and it is drawn 1:1, full size, so it drops into any drawing set up in meters or in inches without rescaling. Hung from the ceiling: flue to a ceiling at 8' 6".
It also comes as a 3D model built from these drawings.
From the Living and dining room furniture library: 167 blocks drawn to one standard, each one available on its own.
In practice
Where it goes
With its wide opening and bell shape, this fireplace suits the elevation of a ski lodge living room, a restaurant dining hall or a lobby with a double-height void, where the fire is seen from several directions. Draw it on the section through the main seating area, with the flue reaching the ceiling or the roof.
Clearances to leave
The 6 ft 1 in (186 cm) height is the shortest of the hung fireplaces, so it works under a 8 ft (240 cm) ceiling with the base kept 15½ in (40 cm) off the floor. Allow a 39 in (100 cm) non-combustible zone around the 39 in (100 cm) wide bell, and 36 in (90 cm) for people to pass.
Pairs with
Surround it with the Large curved five-seat sofa with pleated back in plan and the Lounge chair with button-tufted cushions, with the Potted plant with spiky leaves in ribbed pot to one side; a red enamel finish against stone.
Common questions
What are the dimensions of this block?
It measures 3' 3" | 1.00 m wide by 6' 1" | 1.86 m high. The drawing is 1:1, full size, so it inserts at the right size in metric and in imperial drawings.
Is there a 3D model of this block?
Yes. A 3D model built from this block's drawings, 3' 3" wide, 3' 3" deep and 6' 1" high, is free to download in STEP, DXF 3D, OBJ, GLB, 3MF and STL. It is a closed part, so it also prints at 1:50 or 1:100 for a scale model.
At what height is it installed?
Hung from the ceiling: flue to a ceiling at 8' 6". The drawings above show it at that height beside a person, so the clearance reads at a glance.
File formats, AutoCAD versions and units are explained on the formats page; every file is free for personal and commercial work under the license.
Details
- Width
- 3' 3"1.00 m
- Height
- 6' 1"1.86 m
- Mounting height
- 2' 5" to the undersideHung from the ceiling, flue to a ceiling at 8' 6"
- Views
- Plan, front and side elevation
- Scale
- 1:1, full size
- 2D formats
- DWG, DXF, SVG, PNGAutoCAD 2013, meters and inches
- 3D formats
- STEP, OBJ, GLB, 3MF, STL
- Library
- Living and dining room furniture
Collections
Drawing at scale3 views
Hung from the ceiling, flue to a ceiling at 8' 6": drawn 1:1 at its mounting height. Shown beside a 5' 8" (1.74 m) person, both at the same scale.
3D model
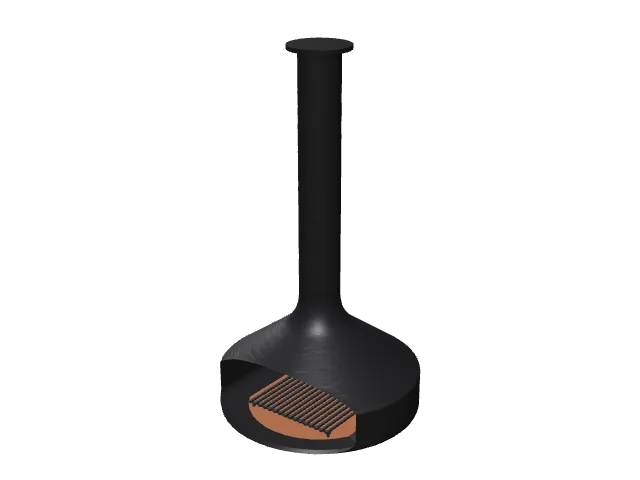
Built at real size from the front drawing. Drag to orbit, underneath too; scroll or pinch to zoom.
Dimensions and sizes
Width 3' 3" | 1.00 m, height 6' 1" | 1.86 m, depth 3' 3" | 99 cm, hung from the ceiling with the underside at 2' 5" | 74 cm.
Explore at scale
How big is it?
Hung from the ceiling with its top at 8' 6", which is 149% of an adult's height.
On your sheet
At 1/2" = 1'-0" the drawing prints 1.64 in × 3.06 in on Letter.
In the room
Elevation at real size
Living room elevation
Built around the ceiling-hung bell-shaped fireplace with wide opening, the block you are viewing.
Design notes
- Hang shelves or art 12" to 23½" above the sofa back so heads clear them.
- A floor lamp beside the sofa should light the seat: its shade sits a little above a seated person's eyes.
- Keep the wall composition about two thirds of the sofa width for a balanced elevation.
The kit, 5 blocks