
65-inch flat-screen TV with angled stand feet
Free CAD block from the Living and dining room furniture library (167 blocks), drawn 1:1.
About this block
65-inch flat-screen TV with angled stand feet, drawn in plan, front and side elevation, each view as drawn in the original library file. It measures 4' 9" wide, 7½" deep and 3' 0" high (1.45 m × 19 cm × 91 cm), and it is drawn 1:1, full size, so it drops into any drawing set up in meters or in inches without rescaling.
It also comes as a 3D model built from these drawings.
From the Living and dining room furniture library: 167 blocks drawn to one standard, each one available on its own.
In practice
Where it goes
A thin plan rectangle with two angled feet, for floor plans of apartments, hotel rooms and meeting rooms where the television position fixes the sofa and the outlet. It goes on the console line on the floor plan, and its front elevation confirms the height.
Clearances to leave
Only 7 in (18 cm) deep with the feet, so it sits on a 15½ in (40 cm) console with room behind for cables. Set the main seat 8–13 ft (250–400 cm) away for a 65-inch screen, keep 36 in (90 cm) clear in front for the route, and angle the feet 2 in (5 cm) off the wall.
Pairs with
Pair it with the Two-seat sofa with offset buttoned cushions or the Deep two-seat sofa with lumbar pillows and arm bolsters facing it, and a console in walnut.
Common questions
What are the dimensions of this block?
It measures 4' 9" | 1.45 m wide by 7½" | 19 cm deep. The drawing is 1:1, full size, so it inserts at the right size in metric and in imperial drawings.
Is there a 3D model of this block?
Yes. A 3D model built from this block's drawings, 4' 9" wide, 6" deep and 3' 0" high, is free to download in STEP, DXF 3D, OBJ, GLB, 3MF and STL. It is a closed part, so it also prints at 1:50 or 1:100 for a scale model.
File formats, AutoCAD versions and units are explained on the formats page; every file is free for personal and commercial work under the license.
Details
Collections
Drawing at scale3 views
Seen from above beside a standing person, both at the same scale.
3D model
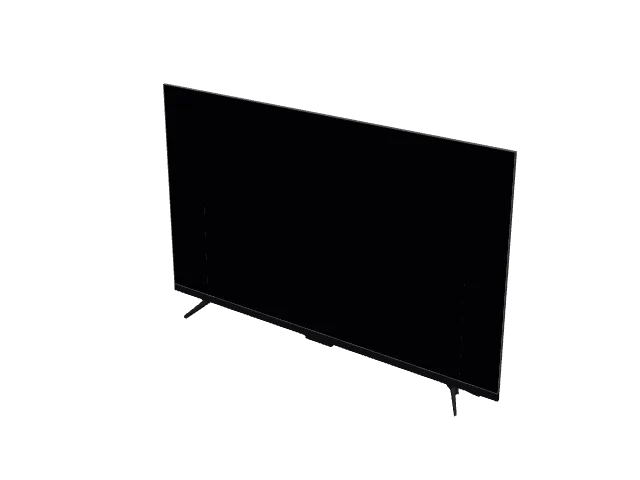
Built at real size from the front, plan and side drawings. Drag to orbit, underneath too; scroll or pinch to zoom.
Dimensions and sizes
Width 4' 9" | 1.45 m, depth 7½" | 19 cm, footprint 2.9 ft², height 3' 0" | 91 cm.
Explore at scale
How big is it?
Footprint 2.9 ft², about 0.1× the floor area of a twin bed.
On your sheet
At 1" = 1'-0" the drawing prints 4.75 in × 0.61 in on Letter.
In the room
Plan at real sizeAll 3 checks pass
Living room layout
Built around the 65-inch flat-screen TV with angled stand feet, the block you are viewing.
Checks
- Walkway in front of the TV wall6' 9"Minimum 2' 6", recommended 3' 0"
- Viewing distance to a 65-inch screen10' 11"Recommended 6' 7" to 11' 2"
- Door swing to the nearest fixture2' 3"Minimum 2", recommended 4"
Design notes
- Coffee table 15½" to 19½" from the sofa: close enough to reach a cup, far enough for your knees.
- Keep main walkways 3' 0" wide; 2' 6" is the tightest comfortable passage.
- For a 65-inch screen, sit about 6' 7" to 11' 2" away, measured from the seated head.
- Armchairs facing each other across the table make a conversation area; keep the seats within about 9' 10" of each other.
The kit, 7 blocks