
Closed-back toilet with slim close-coupled cistern
Free CAD block from the WC toilets library (114 blocks), drawn 1:1.
About this block
Closed-back toilet with slim close-coupled cistern, drawn in plan, front and side elevation, the plan and the front elevation projected from its 3D model with hidden lines removed. It measures 2' 4" wide, 2' 4" high and 2' 5" deep (72 cm × 71 cm × 73 cm), and it is drawn 1:1, full size, so it drops into any drawing set up in meters or in inches without rescaling.
It also comes as a 3D model built from these drawings.
From the WC toilets library: 114 blocks drawn to one standard, each one available on its own.
In practice
Where it goes
A closed back hides the soil connection behind smooth ceramic, and the slim tank keeps the profile close to the wall; both show clearly in this side view. It earns its place in sections through modern apartment bathrooms and hotel en suites where the toilet is visible from the door and a tidy profile matters.
Clearances to leave
Projection of 2 ft 4 in (72 cm) needs a 52 in (132 cm) deep room to keep 24 in (60 cm) clear ahead. The 28 in (71 cm) tank top lines up with a 28 in (70 cm) tile course, so set the tiling module so that a joint falls near the tank lid.
Pairs with
Draw it with the One-piece toilet with elongated seat and hinge holes as a lower alternative and the Oval three-hole vessel sink with angled back on a floating vanity in the same section. Seamless micro-cement walls show off the closed back.
Common questions
What are the dimensions of this block?
It measures 2' 4" | 72 cm wide by 2' 4" | 71 cm high. The drawing is 1:1, full size, so it inserts at the right size in metric and in imperial drawings.
Is there a 3D model of this block?
Yes. A 3D model built from this block's drawings, 23½" wide, 2' 5" deep and 2' 4" high, is free to download in STEP, DXF 3D, OBJ, GLB, 3MF and STL. It is a closed part, so it also prints at 1:50 or 1:100 for a scale model.
File formats, AutoCAD versions and units are explained on the formats page; every file is free for personal and commercial work under the license.
Details
Collections
Drawing at scale3 views
Shown beside a 4' 9" (1.45 m) person, both at the same scale.
3D model
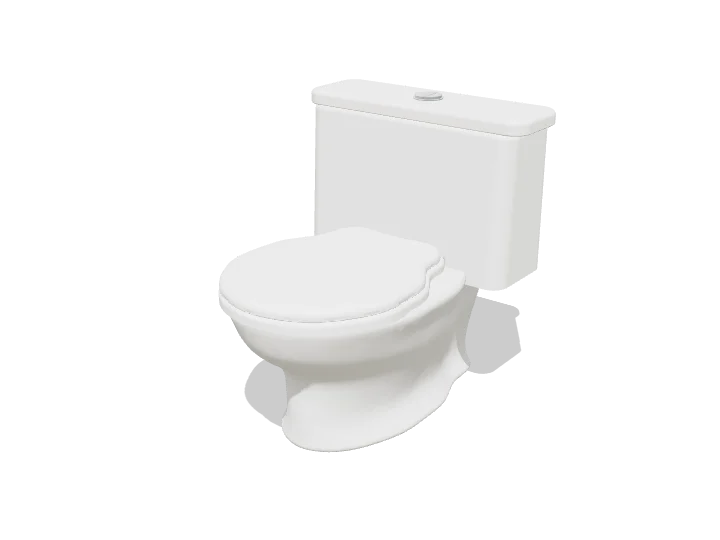
Built at real size from the side drawing. Drag to orbit, underneath too; scroll or pinch to zoom.
Dimensions and sizes
Width 2' 4" | 72 cm, height 2' 4" | 71 cm, depth 2' 5" | 73 cm.
Explore at scale
How big is it?
At 2' 4" high it reaches 41% of an adult's height and 34% of a door.
On your sheet
At 1" = 1'-0" the drawing prints 2.37 in × 2.33 in on Letter.
In the room
Elevation at real sizeCheck passes
Fixture in section
Built around the closed-back toilet with slim close-coupled cistern, the block you are viewing.
Checks
- Projection2' 4"Recommended 19½" to 2' 6"
Design notes
- Wall-hung and back-to-wall pans project 19½" to 23½"; close-coupled toilets need 2' 2" to 2' 6".
- Add the projection to the 2' 6" of clear floor in front to get the room depth you need.
- Section views like this one are what plumbers ask for: they show where the outlet and the supply sit.
The kit, 2 blocks