
28 of 29
Plan, front and side elevationDWG · DXF · SVG · PNG

Two-piece toilet with rounded pillow-shaped tank

Free CAD block from the WC toilets library (114 blocks), drawn 1:1.

19½" × 2' 8"49 cm × 81 cm, width by height

About this block

Two-piece toilet with rounded pillow-shaped tank, drawn in plan, front and side elevation, the plan and the side elevation projected from its 3D model with hidden lines removed. It measures 19½" wide, 2' 8" high and 24" deep (49 cm × 81 cm × 60 cm), and it is drawn 1:1, full size, so it drops into any drawing set up in meters or in inches without rescaling.

It also comes as a 3D model built from these drawings.

From the WC toilets library: 114 blocks drawn to one standard, each one available on its own.

In practice

Author's notes

Where it goes

Front elevations of a bathroom wall pick up the soft, pillow-like tank of this suite, which reads well on interior elevations for family homes and classic hotel rooms. Draw it centered on its bay with the tank against the back wall, and use the same object in plan and section so all three views agree.

Clearances to leave

The pillow tank is no wider than the 19½ in (49 cm) bowl, so the bay is set by the bowl: 18 in (45 cm) each side of center gives a 36 in (90 cm) alcove. Its 32 in (81 cm) top sits below a 40 in (102 cm) mirror bottom edge on an adjacent sink wall.

Pairs with

The Two-piece toilet with tapered tank and oval trap opening is the plan and the Two-piece toilet with separate tall tank and dashed trapway the side view. A softly rounded sink and pale green tiles suit the pillow shape.

Common questions

What are the dimensions of this block?

It measures 19½" | 49 cm wide by 2' 8" | 81 cm high. The drawing is 1:1, full size, so it inserts at the right size in metric and in imperial drawings.

Is there a 3D model of this block?

Yes. A 3D model built from this block's drawings, 19½" wide, 24" deep and 2' 8" high, is free to download in STEP, DXF 3D, OBJ, GLB, 3MF and STL. It is a closed part, so it also prints at 1:50 or 1:100 for a scale model.

File formats, AutoCAD versions and units are explained on the formats page; every file is free for personal and commercial work under the license.

Details

Width
19½"49 cm
Height
2' 8"81 cm
Views
Plan, front and side elevation
Scale
1:1, full size
2D formats
DWG, DXF, SVG, PNGAutoCAD 2013, meters and inches
3D formats
STEP, OBJ, GLB, 3MF, STL
Library
WC toilets

Also drawn as

Collections

Drawing at scale3 views

Shown beside a 4' 9" (1.45 m) person, both at the same scale.

3D model
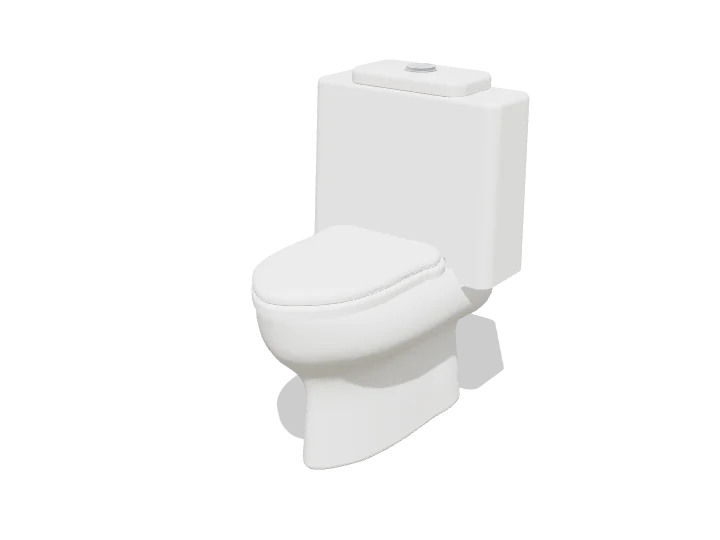
Two-piece toilet with rounded pillow-shaped tank, 3D model

Built at real size from the front drawing. Drag to orbit, underneath too; scroll or pinch to zoom.

Dimensions and sizes

5 views

Width 19½" | 49 cm, height 2' 8" | 81 cm, depth 24" | 60 cm.

19½" | 49 cm2' 2" | 67 cmPlan view19½" | 49 cm2' 8" | 81 cmFront elevation2' 9" | 83 cm2' 8" | 83 cmSide elevation

Explore at scale

Drag, zoom, measure
19½" | 49 cm2' 8" | 81 cm24" | 60 cm2' 8" | 82 cm19½" | 49 cm24" | 60 cm Grid 6", bold every 2' 0"

How big is it?

Same scale
This block2' 8" highPerson5' 8" highDoor6' 10" high

At 2' 8" high it reaches 47% of an adult's height and 39% of a door.

On your sheet

Print preview
TITLETwo-piece toilet with rounded pillow-shaped tankVIEWFront elevationSCALE1" = 1'-0"

At 1" = 1'-0" the drawing prints 1.62 in × 2.67 in on Letter.

In the room

Scenes built only from cadblock blocks
2' 10"2' 8"6' 9"8' 2"134256
This blockRest of the kitRecommendedAcceptable, not idealFails

Elevation at real sizeAll 2 checks pass

Bathroom elevation

Built around the two-piece toilet with rounded pillow-shaped tank, the block you are viewing.

Wall 11' 10"Ceiling 8' 2"
Try another toilet 4 of 5

Checks

  • Sink rim2' 10"Recommended 2' 7" to 2' 11"
  • Shower slide bar top6' 9"Recommended 6' 5" to 7' 1"

Design notes

  • Sink rim at 2' 7" to 2' 11" suits most adults (2' 10" at most where it must be accessible).
  • Mount the shower slide bar so its top bracket sits around 6' 5" to 7' 1".
  • Leave 8" between a sink and a toilet tank so both can be cleaned.

The kit, 6 blocks

More from WC toilets

All 114 blocks
Two-piece toilet with angled lever and round footFront
2DDWG · DXF · SVG · PNG3DSTEP · OBJ · GLB · 3MF · STL
2' 5" × 3' 0"
Elongated two-piece toilet with toilet paper holderPlan
2DDWG · DXF · SVG · PNG3DSTEP · OBJ · GLB · 3MF · STL
2' 1" × 2' 2"
Round-bowl two-piece toilet showing hinge holes and trapPlan
2DDWG · DXF · SVG · PNG3DSTEP · OBJ · GLB · 3MF · STL
17½" × 2' 1"
Two-piece toilet with squared D-shaped bowl openingPlan
2DDWG · DXF · SVG · PNG3DSTEP · OBJ · GLB · 3MF · STL
17½" × 24"
Two-piece toilet with round seat ring and hinge housingPlan
2DDWG · DXF · SVG · PNG3DSTEP · OBJ · GLB · 3MF · STL
17" × 23½"
Solid-filled two-piece toilet silhouette with hinge boltsPlan
2DDWG · DXF · SVG · PNG3DSTEP · OBJ · GLB · 3MF · STL
17" × 2' 1"
Skirted two-piece toilet with pointed oval seatPlan
2DDWG · DXF · SVG · PNG3DSTEP · OBJ · GLB · 3MF · STL
19" × 23½"
Two-piece toilet with corner trip lever and round seatPlan
2DDWG · DXF · SVG · PNG3DSTEP · OBJ · GLB · 3MF · STL
18" × 2' 2"
Two-piece toilet with closed round lid and trip leverPlan
2DDWG · DXF · SVG · PNG3DSTEP · OBJ · GLB · 3MF · STL
18½" × 2' 4"
Two-piece toilet with tapered tank and oval trap openingPlan
2DDWG · DXF · SVG · PNG3DSTEP · OBJ · GLB · 3MF · STL
19½" × 2' 2"
Two-piece toilet with push-button tank and visible trapwayPlan
2DDWG · DXF · SVG · PNG3DSTEP · OBJ · GLB · 3MF · STL
18" × 23½"
Two-piece toilet with open-front seat and side leverPlan
2DDWG · DXF · SVG · PNG3DSTEP · OBJ · GLB · 3MF · STL
20" × 2' 2"

Similar size

Across bathroom
Two-piece toilet with closed round lid and trip leverPlan
2DDWG · DXF · SVG · PNG3DSTEP · OBJ · GLB · 3MF · STL
18½" × 2' 4"
Close-coupled toilet with seat, lid and floor bolt capSide
2DDWG · DXF · SVG · PNG3DSTEP · OBJ · GLB · 3MF · STL
22" × 2' 6"
Two-piece toilet with stepped tank skirt and egg-shaped seatPlan
2DDWG · DXF · SVG · PNG3DSTEP · OBJ · GLB · 3MF · STL
20" × 2' 3"

Goes well with

From other libraries
Rectangular three-hole pedestal sink with oval bowlPlan
2DDWG · DXF · SVG · PNG3DSTEP · OBJ · GLB · 3MF · STL
2' 1" × 20"
Rectangular bathtub with rounded bowl and end overflowPlan
2DDWG · DXF · SVG · PNG3DSTEP · OBJ · GLB · 3MF · STL
4' 11" × 2' 7"
Rectangular shower tray with sloped floor and end drainPlan
2DDWG · DXF · SVG · PNG3DSTEP · OBJ · GLB · 3MF · STL
5' 3" × 2' 11"
Bidet with tapered rear deck and three-hole faucet drillingPlan
2DDWG · DXF · SVG · PNG3DSTEP · OBJ · GLB · 3MF · STL
15½" × 2' 1"