
Four-seat tables along a wall, no aisle between wall and table
Free CAD block from the Restaurant seating layouts library (18 blocks), drawn 1:1.
About this block
Four-seat tables along a wall, no aisle between wall and table, drawn in plan view. It measures 13' 3" wide and 5' 7" deep (4.05 m × 1.70 m), and it is drawn 1:1, full size, so it drops into any drawing set up in meters or in inches without rescaling.
It also comes as a 3D model built from these drawings.
From the Restaurant seating layouts library: 18 blocks drawn to one standard, each one available on its own.
In practice
Where it goes
Two four-seat tables side by side against a wall, as in a café or bistro served from the open side only. Lay it on a restaurant plan to space a row of tables along a wall where nobody has to pass between the wall and the chairs.
Clearances to leave
The wall-side chairs need 29.5 in (75 cm) from the wall to the table edge. The tables are 31.5 in (80 cm) wide and the chair backs of neighboring tables stay 17.7 in (45 cm) apart; two tables take a run of 13 ft 3 in (4.05 m).
Pairs with
Set it against the version with an aisle along the wall to compare the two, and fill the middle of the room with the Square four-seat table with its clearances.
Common questions
What are the dimensions of this block?
It measures 13' 3" | 4.05 m wide by 5' 7" | 1.70 m deep. The drawing is 1:1, full size, so it inserts at the right size in metric and in imperial drawings.
Is there a 3D model of this block?
Yes. A 3D model built from this block's drawings, 12' 2" wide, 4' 1" deep and 2' 8" high, is free to download in STEP, DXF 3D, OBJ, GLB, 3MF and STL. It is a closed part, so it also prints at 1:50 or 1:100 for a scale model.
File formats, AutoCAD versions and units are explained on the formats page; every file is free for personal and commercial work under the license.
Details
Collections
Drawing at scalePlan view
Seen from above beside a standing person, both at the same scale. The clearances are the layout’s own, shown in your unit.
3D model
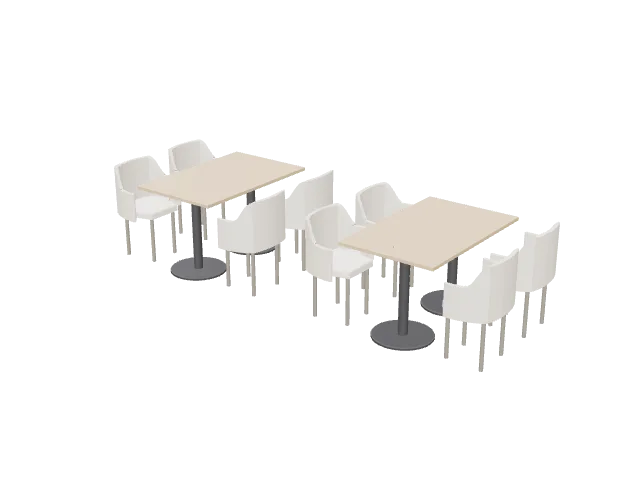
Built at real size from the plan drawing, piece by piece: the chairs as drawn, each facing its table, tables with a 3 cm top at 30 in (75 cm) on a restaurant pedestal, and banquette or booth benches cut to the banquette section of the same sheet; walls and clearance zones are left out. Drag to orbit, underneath too; scroll or pinch to zoom.
Dimensions and sizes
Width 13' 3" | 4.05 m, depth 5' 7" | 1.70 m, footprint 74.1 ft².
Explore at scale
How big is it?
Footprint 74.1 ft², about 3.8× the floor area of a twin bed.
On your sheet
At 1/2" = 1'-0" the drawing prints 6.64 in × 2.79 in on Letter.
In the room
Plan at real sizeAll 4 checks pass
Restaurant dining room layout
Built around the four-seat tables along a wall, no aisle between wall and table, the block you are viewing.
Checks
- Main aisle, right side4' 0"Minimum 3' 0", recommended 4' 0"
- Aisle, bottom side4' 0"Minimum 3' 0", recommended 4' 0"
- Aisle, top side3' 0"Minimum 18", recommended 3' 0"
- Door swing to the nearest fixture22½"Minimum 2", recommended 4"
Design notes
- Main aisles, where servers carry trays, are usually 3' 6" to 4' 0" wide; an accessible route needs at least 3' 0" clear.
- Keep 18" to 20" between the backs of occupied chairs at neighboring tables, and about 3' 6" to 5' 0" between the edges of square tables.
- Floor per seat in the dining room, as a rule of thumb: 12.0 ft² to 15.0 ft² for full service, 18.0 ft² to 20.0 ft² for fine dining.
- In the US at least 5% of the seats at tables must be accessible (ADA 226.1), at a table top 2' 4" to 2' 10" high (902.3).
The kit, 2 blocks