
Large quarter-round corner bathtub with stepped deck
Free CAD block from the Bathtubs library (54 blocks), drawn 1:1.
About this block
Large quarter-round corner bathtub with stepped deck, drawn in plan, front and side elevation. It measures 6' 7" wide, 6' 7" deep and 20" high (2.00 m × 2.00 m × 51 cm), and it is drawn 1:1, full size, so it drops into any drawing set up in meters or in inches without rescaling.
It also comes as a 3D model built from these drawings.
From the Bathtubs library: 54 blocks drawn to one standard, each one available on its own.
In practice
Where it goes
A full 6 ft 7 in (2 m) along each wall puts this stepped-deck corner tub in spa suites, penthouse bathrooms and hotel presidential suites, not in ordinary homes. Place it on the floor plan of a large bathroom with the steps on the room side, and show the deck line on the ceiling plan if a feature light is centered over it.
Clearances to leave
At 6 ft 7 in × 6 ft 7 in (200 × 200 cm) the tub outgrows the 67 in (170 cm) bay by a wide margin, and the step needs 36 in (90 cm) of walking room beyond its nosing. A room of at least 10 × 10 ft (300 × 300 cm) is the sensible minimum.
Pairs with
The Large two-person bathtub with corner lever mixer is the freestanding alternative, and the Corner bathtub with faceted bowl and wide deck gives a 3D view of the type. Two wall sconces on the diagonal and a mosaic step riser suit the scale.
Common questions
What are the dimensions of this block?
It measures 6' 7" | 2.00 m wide by 6' 7" | 2.00 m deep. The drawing is 1:1, full size, so it inserts at the right size in metric and in imperial drawings.
Is there a 3D model of this block?
Yes. A 3D model built from this block's drawings, 6' 7" wide, 6' 7" deep and 20" high, is free to download in STEP, DXF 3D, OBJ, GLB, 3MF and STL. It is a closed part, so it also prints at 1:50 or 1:100 for a scale model.
File formats, AutoCAD versions and units are explained on the formats page; every file is free for personal and commercial work under the license.
Details
Collections
Drawing at scale3 views
Seen from above beside a standing person, both at the same scale.
3D model
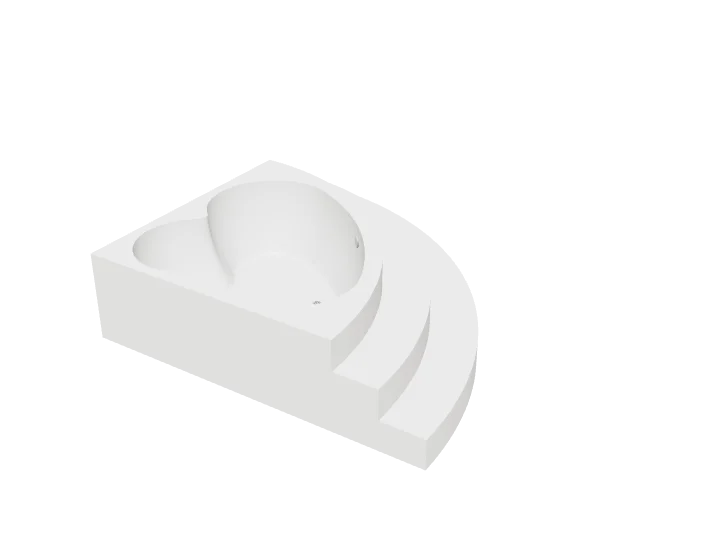
Built at real size from the plan drawing, in white acrylic at the usual US rim height (15 in for a rectangular alcove bath, 20 in for corner, round and deck baths): the deck or apron as the plan draws it, the bowl lofted from the rim opening down to the floor the plan draws, seats and steps where it has them, the chrome waste on the drain and the overflow on the end wall. Drag to orbit, underneath too; scroll or pinch to zoom.
Dimensions and sizes
Width 6' 7" | 2.00 m, depth 6' 7" | 2.00 m, footprint 43.1 ft², height 20" | 51 cm.
Explore at scale
How big is it?
Footprint 43.1 ft², about 2.2× the floor area of a twin bed.
On your sheet
At 1/2" = 1'-0" the drawing prints 3.28 in × 3.28 in on Letter.
In the room
Plan at real sizeAll 2 checks pass
Bathroom layout
Built around the large quarter-round corner bathtub with stepped deck, the block you are viewing.
Checks
- Clear floor beside the bathtub4' 11"Minimum 21", recommended 2' 6"
- Door swing to the nearest fixture2' 1"Minimum 2", recommended 4"
Design notes
- Toilet and bidet: center line at least 15" from a wall or fixture, 18" recommended.
- Clear floor in front of each fixture: 21" minimum, 2' 6" recommended.
- Sink rim at 2' 7" to 2' 11"; a double vanity needs about 2' 11" between faucets.
- For a wheelchair, plan a 4' 11" turning circle clear of fixtures.
- Keep the door swing at least 2" clear of every fixture, 4" recommended; in a small bathroom the door can open outward or slide.
The kit, 3 blocks