
Shower slide rail with hand shower and two-handle mixer
Free CAD block from the Modern bathroom set library (78 blocks), drawn 1:1.
About this block
Shower slide rail with hand shower and two-handle mixer, drawn in plan, front and side elevation, the plan projected from its 3D model with hidden lines removed, the side elevation as drawn in the original file. It measures 9" wide, 3' 5" high and 7" deep (23 cm × 1.05 m × 17 cm), and it is drawn 1:1, full size, so it drops into any drawing set up in meters or in inches without rescaling. Wall-mounted: slide rail from 3' 3".
It also comes as a 3D model built from these drawings.
From the Modern bathroom set library: 78 blocks drawn to one standard, each one available on its own.
In practice
Where it goes
Interior elevations of a shower enclosure in an apartment or guest bathroom carry this rail: a narrow front view with the hand shower hooked on the slider and the two-handle valve at the base. Place it on the shower-wall elevation, centered on the tray or over the tub, so the tile setter sees where the mounting points fall within the tile grid.
Clearances to leave
The rail is only 9 in (23 cm) wide but 3 ft 5 in (105 cm) tall, so mount its base at the 43 in (110 cm) valve line and the head will sit near 7 ft 1 in (215 cm), above a 5 ft 9 in (174 cm) standing figure. Leave 24 in (60 cm) of wall either side without niches or valves.
Pairs with
Draw it with the Rectangular shower tray with slab edge and square drain below and the Drop-in bathtub on steel frame with adjustable feet when it serves a tub. Chrome on large-format gray porcelain keeps the slim rail legible in a rendered elevation.
Common questions
What are the dimensions of this block?
It measures 9" | 23 cm wide by 3' 5" | 1.05 m high. The drawing is 1:1, full size, so it inserts at the right size in metric and in imperial drawings.
Is there a 3D model of this block?
Yes. A 3D model built from this block's drawings, 9" wide, 6½" deep and 3' 7" high, is free to download in STEP, DXF 3D, OBJ, GLB, 3MF and STL.
At what height is it installed?
Wall-mounted: slide rail from 3' 3". The drawings above show it at that height beside a person, so the clearance reads at a glance.
File formats, AutoCAD versions and units are explained on the formats page; every file is free for personal and commercial work under the license.
Details
Collections
Drawing at scale3 views
Wall-mounted, slide rail from 3' 3": drawn 1:1 at its mounting height. Shown beside a 5' 6" (1.68 m) person, both at the same scale.
3D model
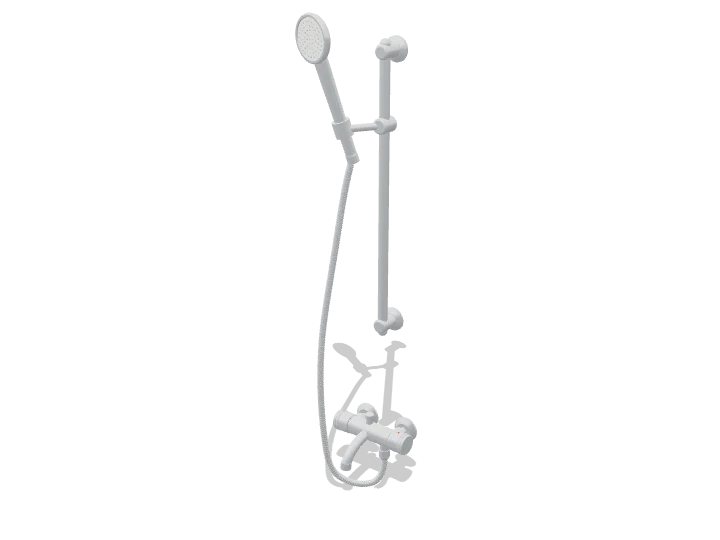
Built at real size from the front and side drawings, in chrome: wall brackets and rosettes, rail and slider, the hand shower, the hose along the path the drawings give it, and the mixer. Drag to orbit, underneath too; scroll or pinch to zoom.
Dimensions and sizes
Width 9" | 23 cm, height 3' 5" | 1.05 m, depth 7" | 17 cm, wall-mounted with the underside at 3' 3" | 1.00 m.
Explore at scale
How big is it?
Wall-mounted with its top at 6' 9", which is 118% of an adult's height.
On your sheet
At 1" = 1'-0" the drawing prints 0.75 in × 3.45 in on Letter.
In the room
Elevation at real sizeAll 2 checks pass
Bathroom elevation
Built around the shower slide rail with hand shower and two-handle mixer, the block you are viewing.
Checks
- Sink rim2' 10"Recommended 2' 7" to 2' 11"
- Shower slide bar top6' 9"Recommended 6' 5" to 7' 1"
Design notes
- Sink rim at 2' 7" to 2' 11" suits most adults (2' 10" at most where it must be accessible).
- Mount the shower slide bar so its top bracket sits around 6' 5" to 7' 1".
- Leave 8" between a sink and a toilet tank so both can be cleaned.
The kit, 6 blocks