
Lollipop tree with dashed circular crown
Free CAD block from the Trees in elevation library (67 blocks), drawn 1:1.
About this block
Lollipop tree with dashed circular crown, drawn in elevation. It measures 8' 2" wide and 14' 3" high (2.48 m × 4.36 m), and it is drawn 1:1, full size, so it drops into any drawing set up in meters or in inches without rescaling.
It also comes as a 3D model built from these drawings.
From the Trees in elevation library: 67 blocks drawn to one standard, each one available on its own.
In practice
Where it goes
Permit elevations, tree survey drawings and a proposal sheet showing new planting take a lollipop tree with a dashed crown, the usual convention for a proposed or future tree. Put it where the landscape plan adds trees along a frontage, with the 8 ft 2 in (248 cm) dashed circle and 14 ft 4 in (436 cm) height indicating the size expected after about ten years.
Clearances to leave
Draw the proposed position 20 ft (6 m) from existing trunks and 18–24 in (46–61 cm) from the curb, since the dashed 8 ft 2 in (248 cm) crown will fill out. Keep 13 ft (4 m) to the building and, for the tree pit, allow 47 × 47 in (120 × 120 cm) on the plan that goes with the elevation.
Pairs with
Pair it with the Simple lollipop tree with circular crown and branches, the solid version for existing trees, so the elevation reads as a survey. The Person pushing wheelchair with seated passenger below checks the path width under the new planting.
Common questions
What are the dimensions of this block?
It measures 8' 2" | 2.48 m wide by 14' 3" | 4.36 m high. The drawing is 1:1, full size, so it inserts at the right size in metric and in imperial drawings.
Is there a 3D model of this block?
Yes. A 3D model built from this block's drawings, 8' 2" wide, 8' 2" deep and 14' 3" high, is free to download in STEP, DXF 3D, OBJ, GLB, 3MF and STL. It is a closed part, so it also prints at 1:50 or 1:100 for a scale model.
File formats, AutoCAD versions and units are explained on the formats page; every file is free for personal and commercial work under the license.
Details
Collections
Drawing at scaleElevation
Shown beside a 5' 8" (1.74 m) person, both at the same scale.
3D model
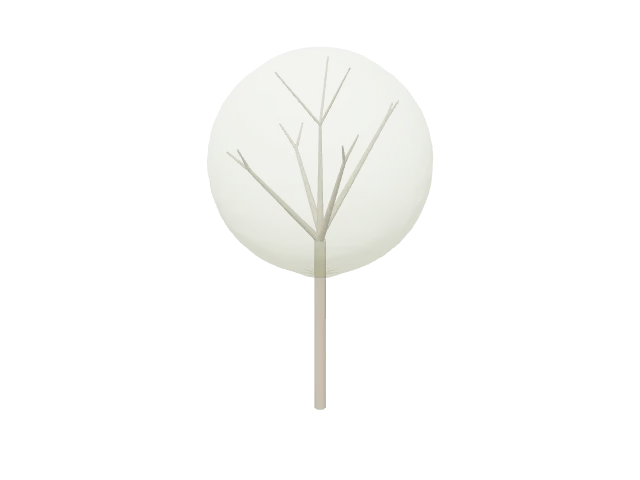
Built at real size from the elevation drawing, by turning the elevation about its trunk; the crown is see-through, with the trunk going on inside it and opening into main and side branches, as the elevation draws them. Drag to orbit, underneath too; scroll or pinch to zoom.
Dimensions and sizes
Width 8' 2" | 2.48 m, height 14' 3" | 4.36 m.
Explore at scale
How big is it?
At 14' 3" high it reaches 250% of an adult's height and 209% of a door.
On your sheet
At 1/4" = 1'-0" the drawing prints 2.04 in × 3.57 in on Letter.
In the room
Elevation at real size
Street front elevation
Built around the lollipop tree with dashed circular crown, the block you are viewing.
Design notes
- Street trees are usually planted 19' 8" to 32' 10" apart, at least 3' 3" from the curb.
- A parallel parking bay is about 6' 7" to 8' 2" wide and 18' 1" to 19' 8" long.
- People and cars at real size give clients an instant sense of scale in a facade drawing.
The kit, 7 blocks