
Single-bowl sink with fan-ribbed drainer bowl
Free CAD block from the Kitchen sinks library (155 blocks), drawn 1:1.
About this block
Single-bowl sink with fan-ribbed drainer bowl, drawn in plan, front and side elevation, all three projected from its 3D model so they match to the millimeter. It measures 2' 8" wide, 17½" deep and 12" high (82 cm × 45 cm × 31 cm), and it is drawn 1:1, full size, so it drops into any drawing set up in meters or in inches without rescaling.
It also comes as a 3D model built from these drawings.
From the Kitchen sinks library: 155 blocks drawn to one standard, each one available on its own.
In practice
Where it goes
The fan of ribs across the drainer bowl is the feature to notice: it reads as a radiating pattern in plan, which gives a showroom or presentation plan some texture. The block fits a domestic kitchen floor plan where the drainer is on the right and the bowl on the left, and a countertop plan at ½ in = 1 ft (1:20).
Clearances to leave
An 32 in (82 cm) top fits a 36 in (90 cm) base; because the drainer bowl is on the right, the only extra landing needed is 24 in (61 cm) on the left of the bowl. A faucet ledge remains behind the 17½ in (45 cm) bowl, and the usual 42 in (107 cm) applies in front.
Pairs with
Single-bowl sink with ribbed drainer basin is the straight-ribbed version and Single-bowl sink with rounded ribbed left drainboard the mirrored one. Add Narrow tapered swivel faucet spout, and Three-burner gas-on-glass cooktop with knob strip along the run.
Common questions
What are the dimensions of this block?
It measures 2' 8" | 82 cm wide by 17½" | 45 cm deep. The drawing is 1:1, full size, so it inserts at the right size in metric and in imperial drawings.
Is there a 3D model of this block?
Yes. A 3D model built from this block's drawings, 2' 8" wide, 17½" deep and 12" high, is free to download in STEP, DXF 3D, OBJ, GLB, 3MF and STL.
File formats, AutoCAD versions and units are explained on the formats page; every file is free for personal and commercial work under the license.
Details
Collections
Drawing at scale3 views
Seen from above beside a standing person, both at the same scale.
3D model
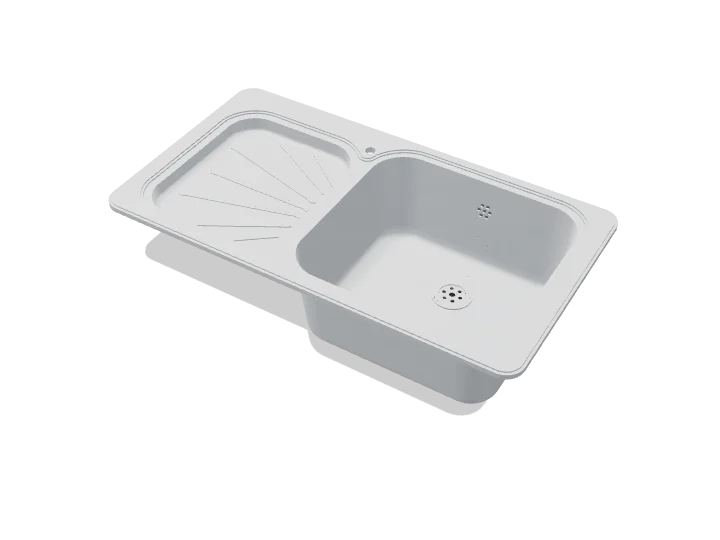
Built at real size from the plan drawing, as pressed stainless sheet: the plate and every bowl with sloped walls, the strainer where the plan has its drain, the overflow on the back wall and the waste below; drainers, upstands and faucets where the drawing has them. Drag to orbit, underneath too; scroll or pinch to zoom.
Dimensions and sizes
Width 2' 8" | 82 cm, depth 17½" | 45 cm, footprint 3.9 ft², height 12" | 31 cm.
Explore at scale
How big is it?
Footprint 3.9 ft², about 0.2× the floor area of a twin bed.
On your sheet
At 1" = 1'-0" the drawing prints 2.67 in × 1.48 in on Letter.
In the room
Plan at real sizeAll 3 checks pass
Galley kitchen layout
Built around the single-bowl sink with fan-ribbed drainer bowl, the block you are viewing.
Checks
- Aisle in front of the sink4' 6"Minimum 3' 3", recommended 3' 6"
- Work aisle between countertops4' 1"Minimum 3' 6", recommended 4' 0"
- Door swing to the nearest fixture (door moved to fit)4"Minimum 2", recommended 4"
Design notes
- Work aisle 3' 6" for one cook, 4' 0" for two (42 and 48 in).
- Keep sink, cooktop and fridge within a few steps: each leg of the work triangle 3' 11" to 8' 10".
- Leave 15½" of landing countertop beside the cooktop and 23½" beside the sink.
The kit, 3 blocks