
Slim-arm armchair with lumbar pillow
Free CAD block from the Sofas library (193 blocks), drawn 1:1.
About this block
Slim-arm armchair with lumbar pillow, drawn in plan, front and side elevation, the elevations drawn to match the plan. It measures 2' 2" wide, 2' 2" deep and 2' 7" high (65 cm × 65 cm × 80 cm), and it is drawn 1:1, full size, so it drops into any drawing set up in meters or in inches without rescaling.
It also comes as a 3D model built from these drawings.
From the Sofas library: 193 blocks drawn to one standard, each one available on its own.
In practice
Where it goes
Tight apartments, hotel rooms, offices and cafés are where a 26 in (65 cm) square armchair fits when nothing larger will. Insert it on the furniture plan at the corner of a seating group or beside a desk; the slim arms keep it narrow and the lumbar pillow, drawn as a small rectangle at the back, tells it apart from a dining armchair of similar size.
Clearances to leave
A 26 in (65 cm) square, the smallest full armchair in the set: two of them side by side take 51 in (130 cm) plus a 4 in (10 cm) gap, less than one three-seat sofa. Keep 24 in (60 cm) on the entry side and 18 in (45 cm) to the table; the lumbar pillow adds nothing to the depth in plan.
Pairs with
Set it beside the Two-seat slim-arm sofa with two throw pillows or at the end of the Three-seat sofa with slim arms and projecting seat, with the Small square side table with inset top at its arm. A facing pair is the standard group.
Common questions
What are the dimensions of this block?
It measures 2' 2" | 65 cm wide by 2' 2" | 65 cm deep. The drawing is 1:1, full size, so it inserts at the right size in metric and in imperial drawings.
Is there a 3D model of this block?
Yes. A 3D model built from this block's drawings, 2' 2" wide, 2' 1" deep and 2' 7" high, is free to download in STEP, DXF 3D, OBJ, GLB, 3MF and STL. It is a closed part, so it also prints at 1:50 or 1:100 for a scale model.
File formats, AutoCAD versions and units are explained on the formats page; every file is free for personal and commercial work under the license.
Details
Collections
Drawing at scale3 views
Seen from above beside a standing person, both at the same scale.
3D model
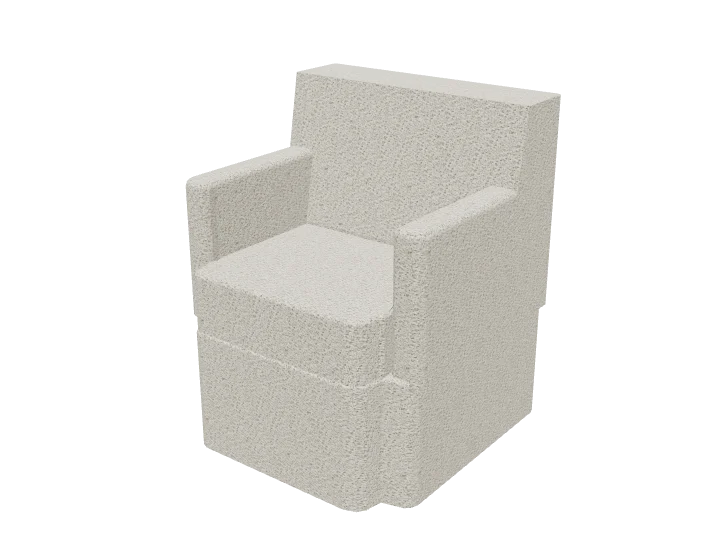
Built at real size from the plan drawing, as a base with backrest, arms and seat cushions at standard heights (seat 44 cm, arms 62 cm, back 80 cm). Drag to orbit, underneath too; scroll or pinch to zoom.
Dimensions and sizes
Width 2' 2" | 65 cm, depth 2' 2" | 65 cm, footprint 4.6 ft², height 2' 7" | 80 cm.
Explore at scale
How big is it?
Footprint 4.6 ft², about 0.2× the floor area of a twin bed.
On your sheet
At 1" = 1'-0" the drawing prints 2.14 in × 2.14 in on Letter.
In the room
Plan at real sizeAll 2 checks pass
Bedroom layout
Built around the slim-arm armchair with lumbar pillow, the block you are viewing.
Checks
- Legroom in front of the armchair10' 2"Minimum 17½", recommended 23½"
- Door swing to the nearest fixture23½"Minimum 2", recommended 4"
Design notes
- Walkway beside the bed: 2' 0" minimum, 2' 6" recommended, 3' 0" ideal. These are the clearances drawn in the cadblock bed library.
- Keep about 2' 11" clear in front of a closet so the doors open and you can stand at it.
- Bedside tables 40 to 60 cm wide, with the top roughly level with the mattress, about 21½" to 2' 2" from the floor.
- Keep the door swing free of furniture, and avoid placing the bed in line with the door.
The kit, 3 blocks