
47 of 50
Plan, front and side elevationDWG · DXF · SVG · PNG

30-inch three-drawer kitchen base cabinet

Free CAD block from the Kitchen sinks library (155 blocks), drawn 1:1.

2' 6" × 3' 0"76 cm × 91 cm, width by height

About this block

30-inch three-drawer kitchen base cabinet, drawn in plan, front and side elevation, all three projected from its 3D model so they match to the millimeter. It measures 2' 6" wide, 3' 0" high and 2' 1" deep (76 cm × 91 cm × 64 cm), and it is drawn 1:1, full size, so it drops into any drawing set up in meters or in inches without rescaling.

It also comes as a 3D model built from these drawings.

From the Kitchen sinks library: 155 blocks drawn to one standard, each one available on its own.

In practice

Author's notes

Where it goes

A three-drawer base cabinet with long bar pulls, the place for cutlery, utensils and pots next to the cooktop.

Clearances to leave

It is 30 in (76.2 cm) wide and 24 in (61 cm) deep, with the countertop at 36 in (91.4 cm). The deep drawers need about 22 in (55 cm) clear in front to open fully, inside a 42 in (107 cm) aisle.

Pairs with

A 30-inch cooktop from the ranges library sits on top of it. 18-inch kitchen base cabinet with one door and 36-inch kitchen sink base cabinet complete the run.

Common questions

What are the dimensions of this block?

It measures 2' 6" | 76 cm wide by 3' 0" | 91 cm high. The drawing is 1:1, full size, so it inserts at the right size in metric and in imperial drawings.

Is there a 3D model of this block?

Yes. A 3D model built from this block's drawings, 2' 6" wide, 2' 1" deep and 3' 0" high, is free to download in STEP, DXF 3D, OBJ, GLB, 3MF and STL.

File formats, AutoCAD versions and units are explained on the formats page; every file is free for personal and commercial work under the license.

Details

Width
2' 6"76 cm
Height
3' 0"91 cm
Views
Plan, front and side elevation
Scale
1:1, full size
2D formats
DWG, DXF, SVG, PNGAutoCAD 2013, meters and inches
3D formats
STEP, OBJ, GLB, 3MF, STL
Library
Kitchen sinks

Collections

Drawing at scale3 views

Shown beside a 5' 8" (1.74 m) person, both at the same scale.

3D model
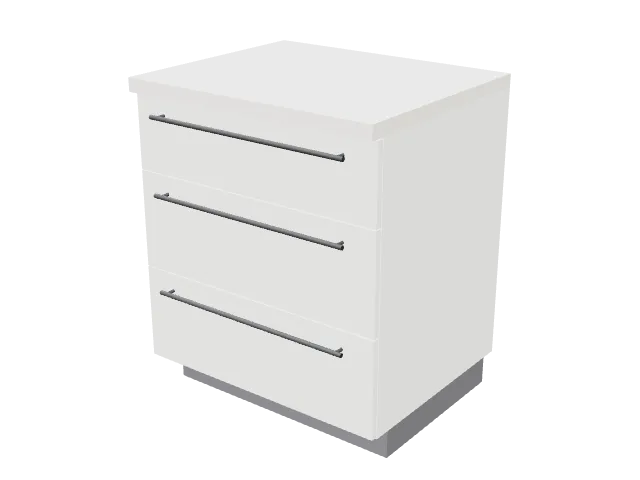
30-inch three-drawer kitchen base cabinet, 3D model

Built at real size from the front drawing, as a cabinet: the carcass at its real depth, the doors and drawers with their gaps, the pulls and knobs where the drawing has them, and the toe kick, legs or plinth. Drag to orbit, underneath too; scroll or pinch to zoom.

Dimensions and sizes

3 views

Width 2' 6" | 76 cm, height 3' 0" | 91 cm, depth 2' 1" | 64 cm.

2' 6" | 76 cm2' 1" | 64 cmPlan view2' 6" | 76 cm3' 0" | 91 cmFront elevation2' 1" | 64 cm3' 0" | 91 cmSide elevation

Explore at scale

Drag, zoom, measure
2' 6" | 76 cm3' 0" | 91 cm2' 1" | 64 cm3' 0" | 91 cm2' 6" | 76 cm2' 1" | 64 cm Grid 6", bold every 2' 0"

How big is it?

Same scale
This block3' 0" highPerson5' 8" highDoor6' 10" high

At 3' 0" high it reaches 53% of an adult's height and 44% of a door.

On your sheet

Print preview
TITLE30-inch three-drawer kitchen base cabinetVIEWFront elevationSCALE1" = 1'-0"

At 1" = 1'-0" the drawing prints 2.50 in × 3.00 in on Letter.

More from Kitchen sinks

All 155 blocks
36-inch kitchen sink base cabinet with two doors and a top drawerFront
2DDWG · DXF · SVG · PNG3DSTEP · OBJ · GLB · 3MF · STL
3' 0" × 3' 0"
18-inch kitchen wall cabinet with one doorFront
2DDWG · DXF · SVG · PNG3DSTEP · OBJ · GLB · 3MF · STL
18" × 2' 6"
30-inch kitchen wall cabinet with two doorsFront
2DDWG · DXF · SVG · PNG3DSTEP · OBJ · GLB · 3MF · STL
2' 6" × 2' 6"
Single-bowl sink profile with gooseneck faucetSection
2DDWG · DXF · SVG · PNG
2' 1" × 2' 4"
Countertop sink with gooseneck faucet and supply hoseSection
2DDWG · DXF · SVG · PNG
2' 2" × 3' 1"
Man washing dishes at sink with gooseneck faucetSide
2DDWG · DXF · SVG · PNG
3' 0" × 5' 9"
Undermount double-bowl sink profile with faucetSection
2DDWG · DXF · SVG · PNG
2' 2" × 2' 3"
Double-bowl sink with tapered bowls and faucetSection
2DDWG · DXF · SVG · PNG
2' 10" × 2' 2"
Double-bowl sink with gooseneck faucet and waste pipesFront
2DDWG · DXF · SVG · PNG
2' 10" × 2' 10"
Compact sink with gooseneck faucet and P-trapFront
2DDWG · DXF · SVG · PNG
19½" × 2' 10"
Gooseneck kitchen faucet with side leverSide
2DDWG · DXF · SVG · PNG
11½" × 17½"
Single-lever gooseneck faucet with round knobFront
2DDWG · DXF · SVG · PNG
3½" × 17½"

Similar size

Across kitchen
18-inch kitchen base cabinet with one door and bar pullFront
2DDWG · DXF · SVG · PNG3DSTEP · OBJ · GLB · 3MF · STL
18" × 3' 0"
36-inch kitchen sink base cabinet with two doors and a top drawerFront
2DDWG · DXF · SVG · PNG3DSTEP · OBJ · GLB · 3MF · STL
3' 0" × 3' 0"
30-inch kitchen wall cabinet with two doorsFront
2DDWG · DXF · SVG · PNG3DSTEP · OBJ · GLB · 3MF · STL
2' 6" × 2' 6"
Straight kitchen run with chimney hood and wall cabinetsFront
2DDWG · DXF · SVG · PNG
11' 6" × 8' 7"

Goes well with

From other libraries
Pyramid chimney range hoodFront
2DDWG · DXF · SVG · PNG3DSTEP · OBJ · GLB · 3MF · STL
3' 0" × 2' 1"
Four-burner gas cooktop with round star gratesPlan
2DDWG · DXF · SVG · PNG3DSTEP · OBJ · GLB · 3MF · STL
2' 2" × 21"
Side-by-side refrigerator with ice and water dispenserFront
2DDWG · DXF · SVG · PNG3DSTEP · OBJ · GLB · 3MF · STL
3' 0" × 5' 11"
Straight kitchen run with chimney hood and wall cabinetsFront
2DDWG · DXF · SVG · PNG
11' 6" × 8' 7"