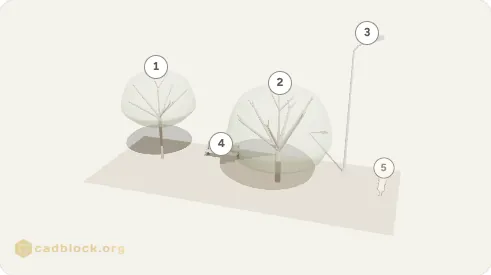
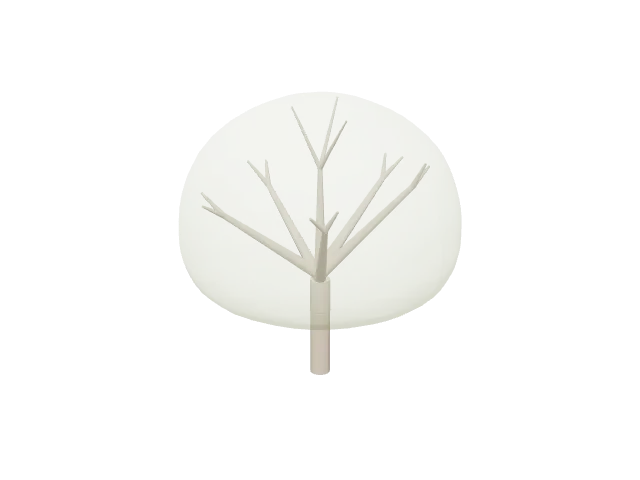
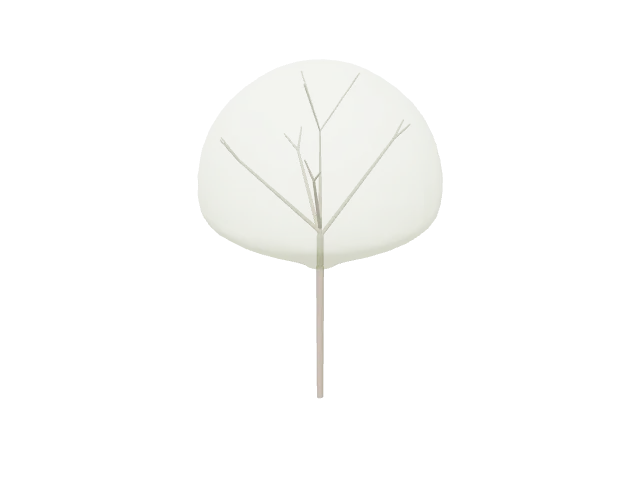
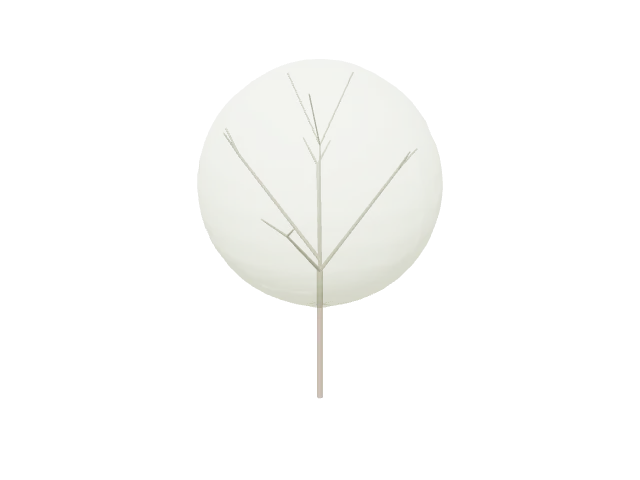
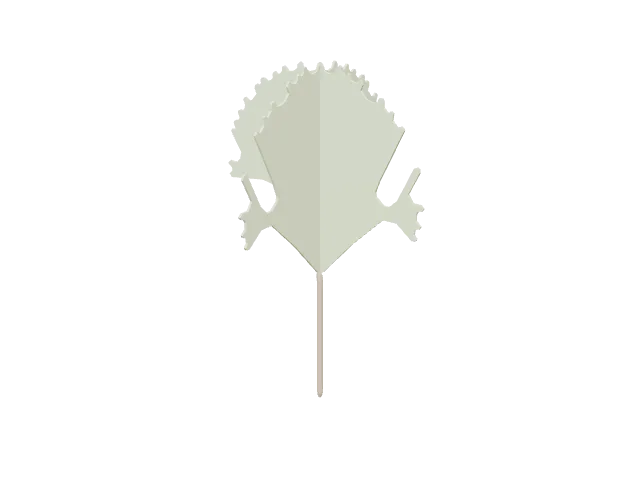
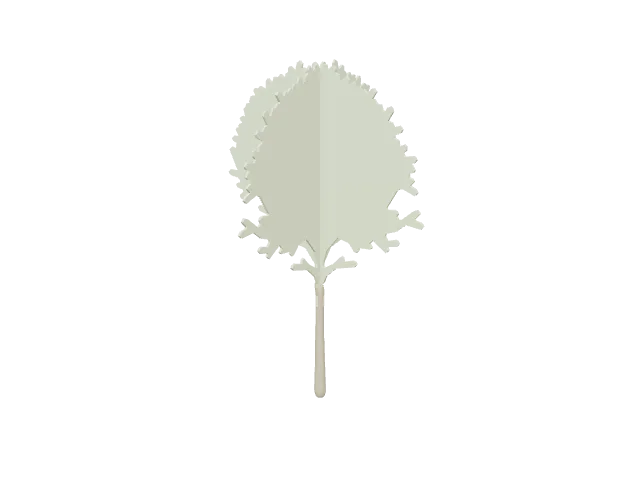
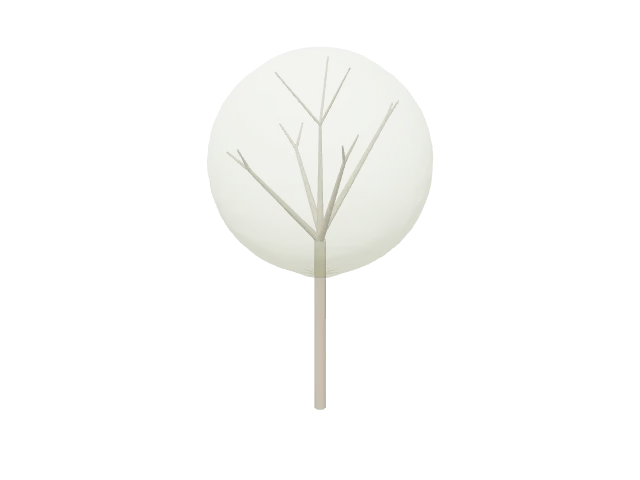
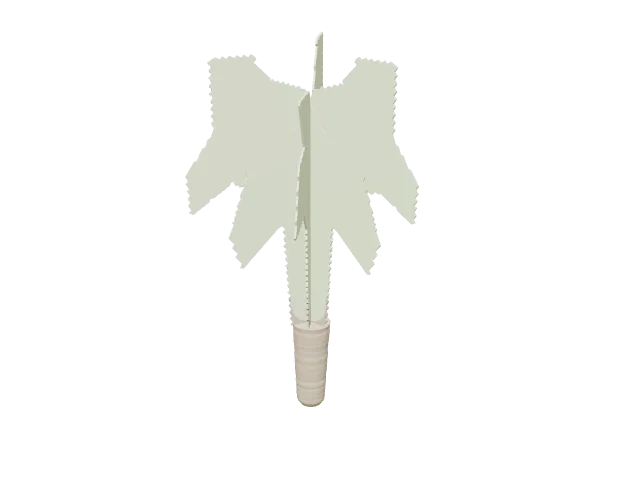
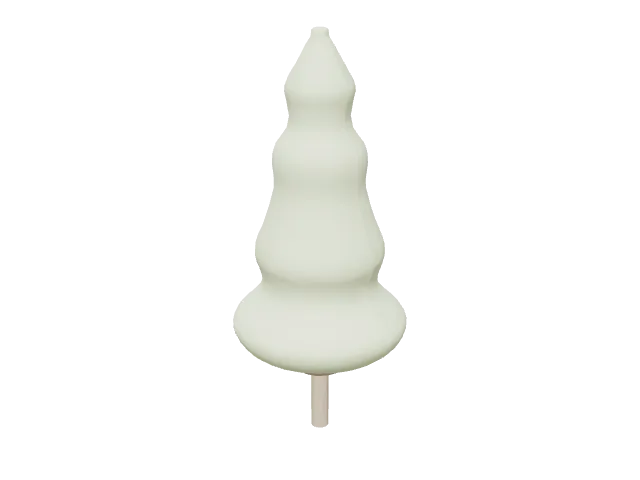
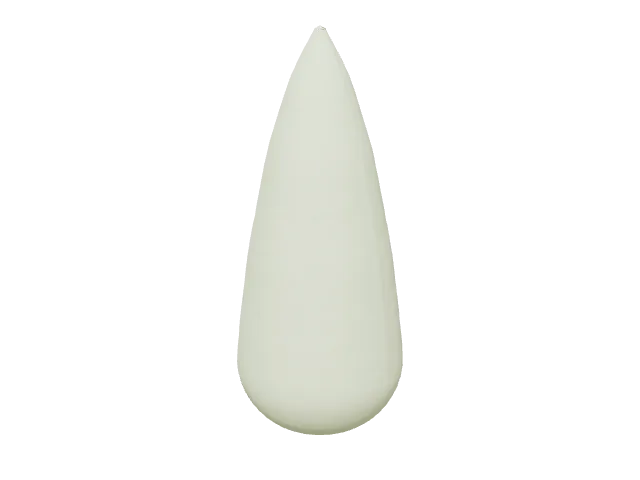
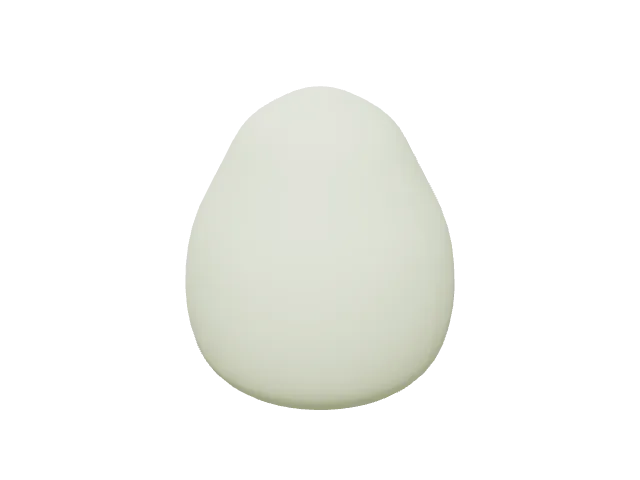
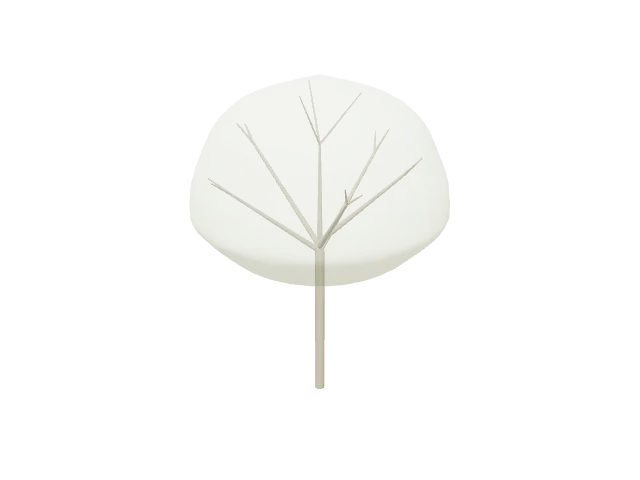
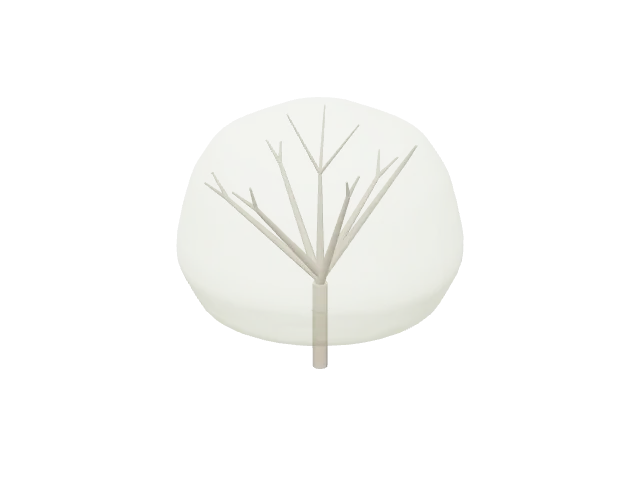
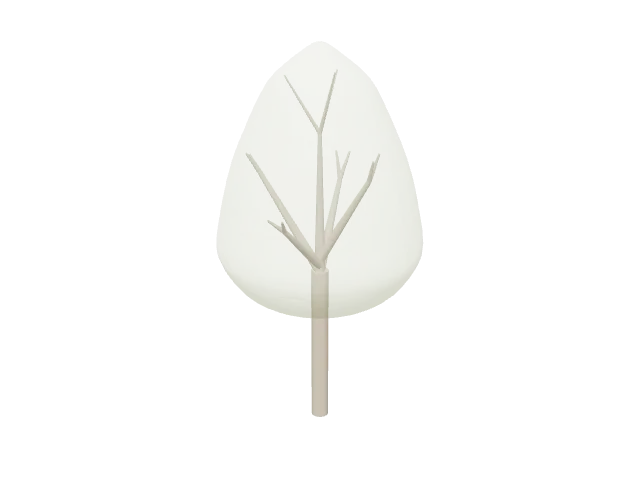
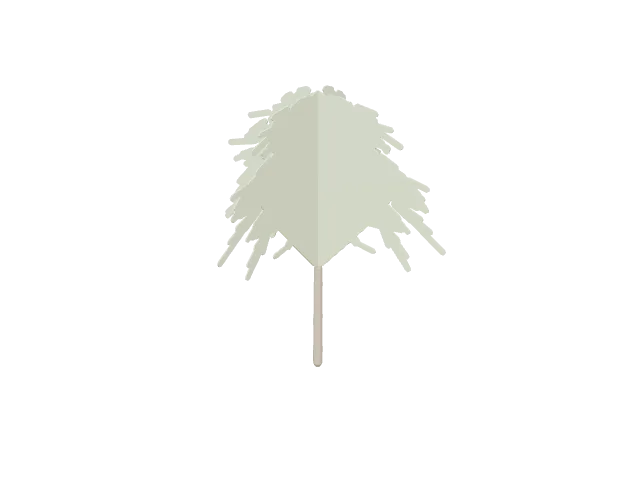
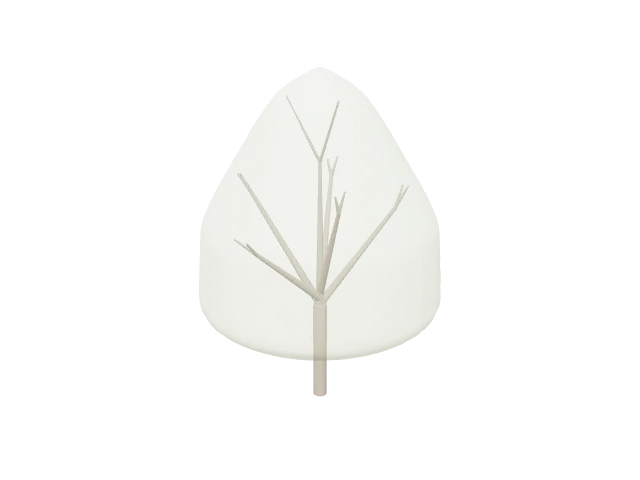
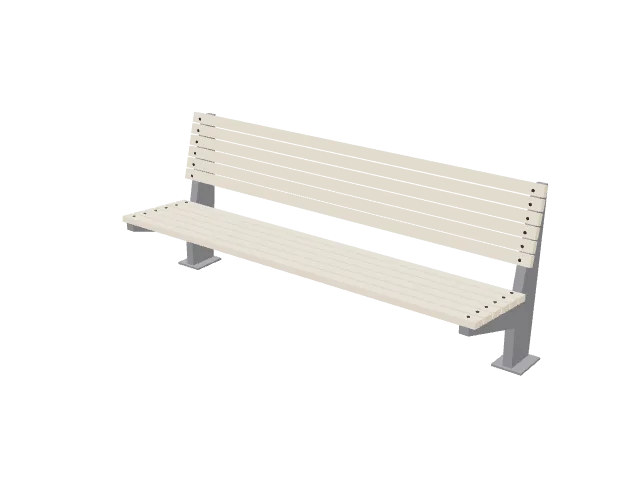
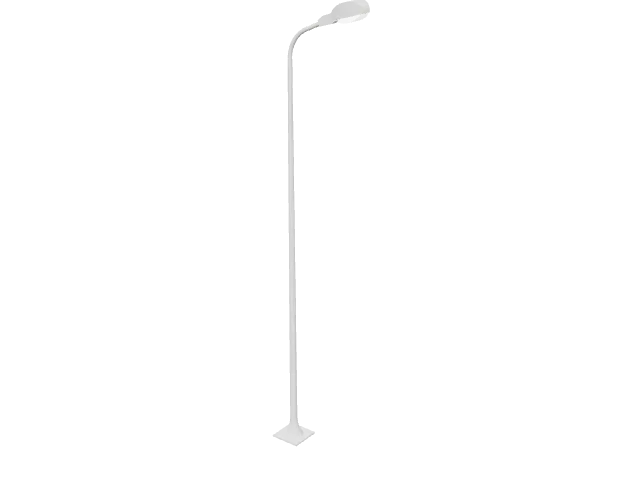
Free tree CAD blocks in elevation for sections, façades and landscape drawings, 31 trees in AutoCAD DWG: broadleaf trees with round, oval and spreading crowns, conifers, pines and columnar cypresses, bare winter trees, simple stick and lollipop trees for diagrams, groups and clumps of trees, and a twin-trunk palm, with a park bench and a street light to set beside them. Tree symbols for site plans are in the trees in plan library. Each is drawn 1:1 in elevation and comes as DWG and DXF in meters and in inches, SVG and PNG; 2 also in plan and in side view, and 29 as a 3D model in STEP, OBJ, GLB, 3MF and STL. Counting each view and each 3D model on its own, the library holds 67 blocks.
All 33 at one scale, packed like a sheet of blocks, with a person standing among them for scale. Click a drawing to open its block; the width is under each one, the height and every format are on the block page.
The library on one sheet
The tree drawings side by side, as on the library sheet.
Download the whole library
All 33 drawings of the library in one ZIP, one AutoCAD 2013 DWG per block, drawn 1:1, in meters or in inches. Each block page has its own files too, with DXF, SVG, PNG and the 3D model.
67 blocks of 6 kinds, every one at the height of a grown tree; the sizes below are the drawings' own, in feet and inches (switch units at the top of the page). By drawing: 11 with line hatching, 10 with branches or twigs drawn, 2 with a sketchy, hand-drawn line, 2 with a dashed or broken outline. The table gives each tree crown spread by height, as drawn.
Building sections and façades, street elevations, landscape sections and presentation drawings. A tree in elevation gives a building its scale and its setting: the bare ones let the façade show through, the hatched ones read as a mass in front of it.
Drawing numbers that work: trees at their grown height, about 15 to 30 ft (4.5 to 9 m) for small and medium trees and 40 to 60 ft (12 to 18 m) for large shade trees, with the people and the building in the same elevation at the same scale.
Questions
How tall are the trees drawn here?
They stand 3' 0" to 28' 8" (92 cm to 8.73 m) tall as drawn, small to medium trees; scale a block uniformly to the height of the species you show.
Which tree should I use in a section?
A bare or simple outline tree where the building behind must stay readable; a hatched or leafy one where the tree is the subject, or to screen a view.
Do the trees come in 3D?
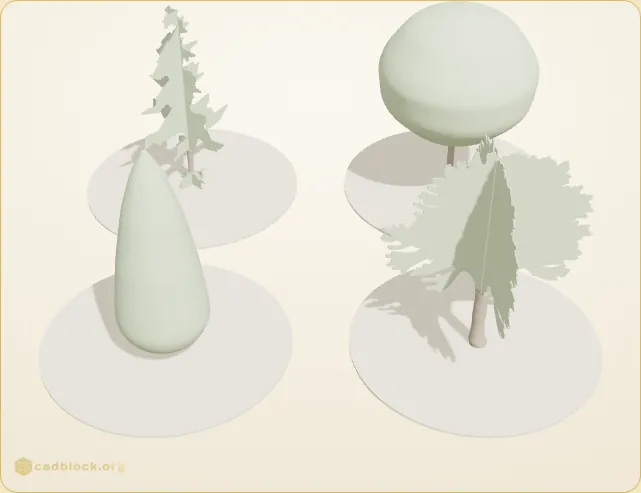
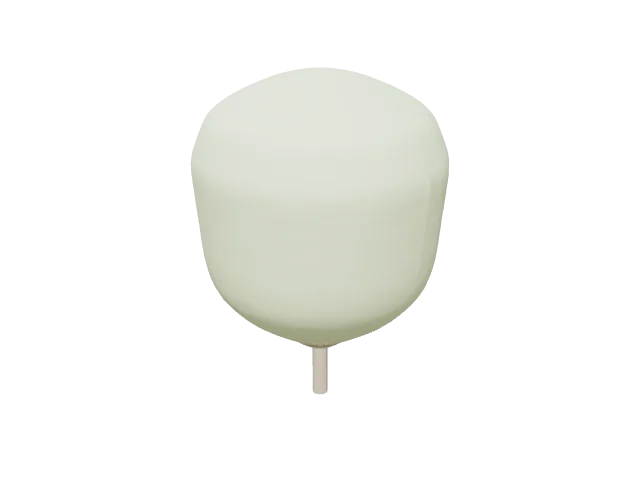
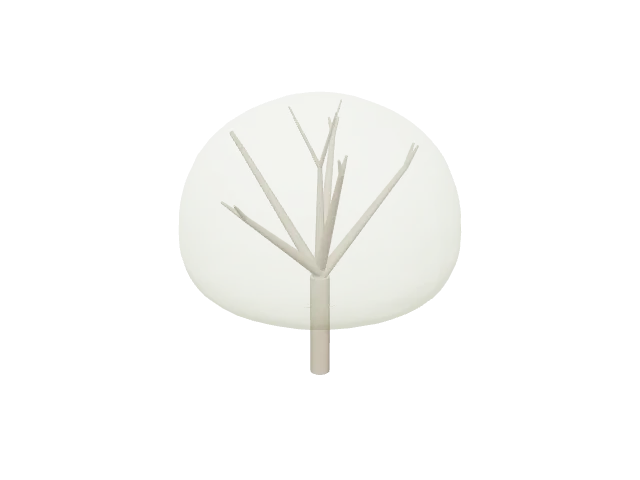
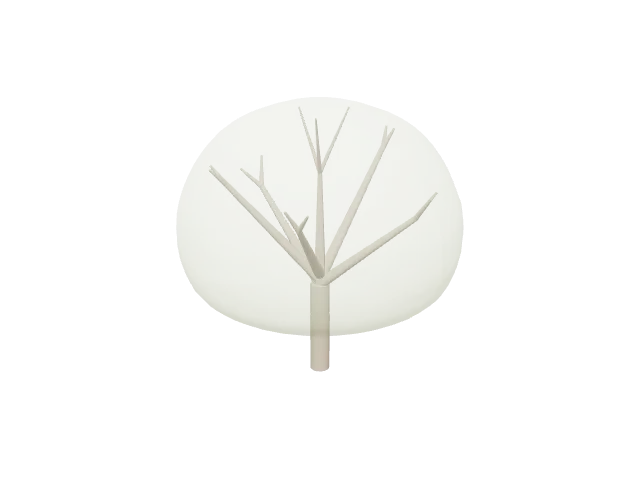
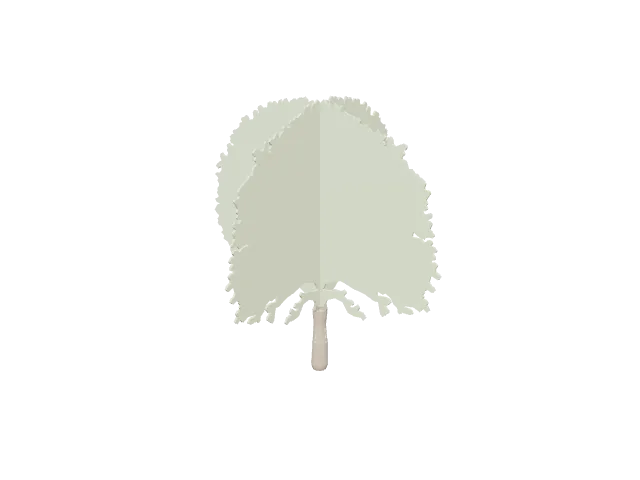
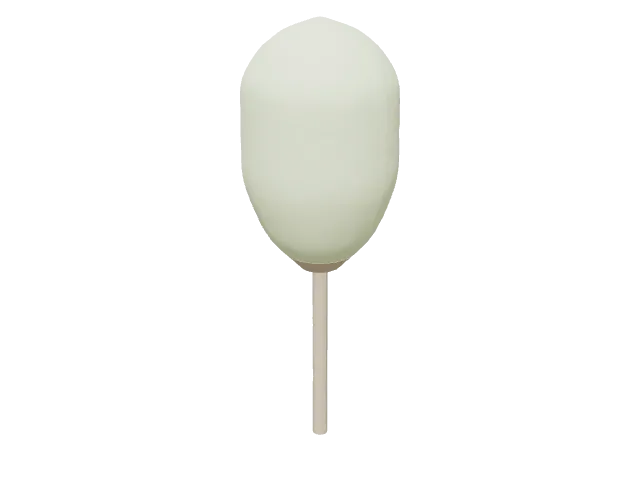
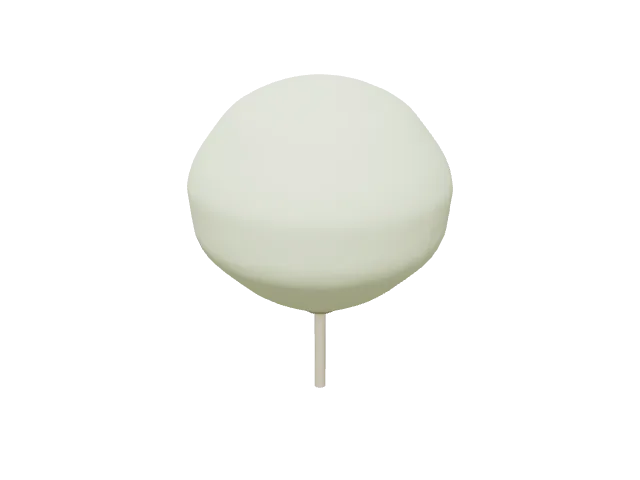
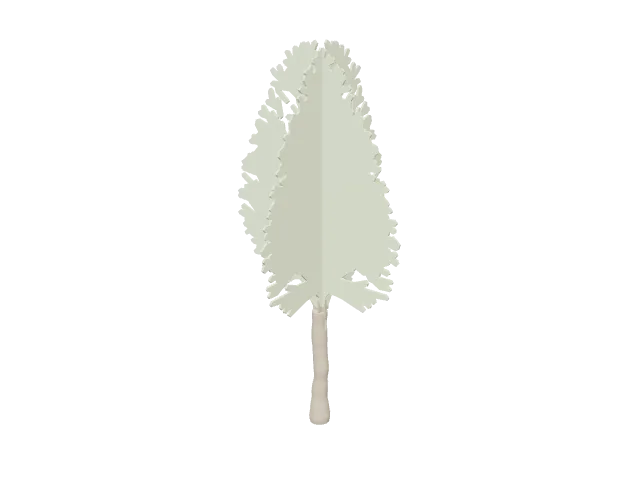
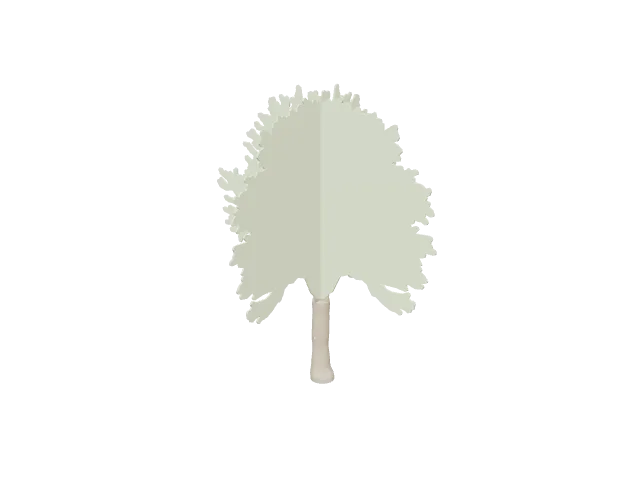
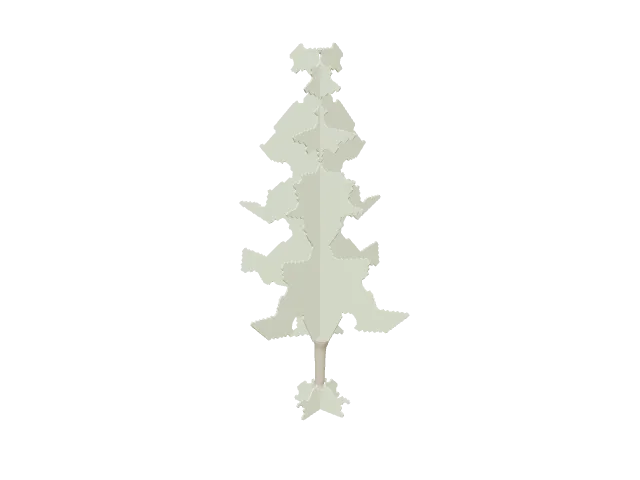
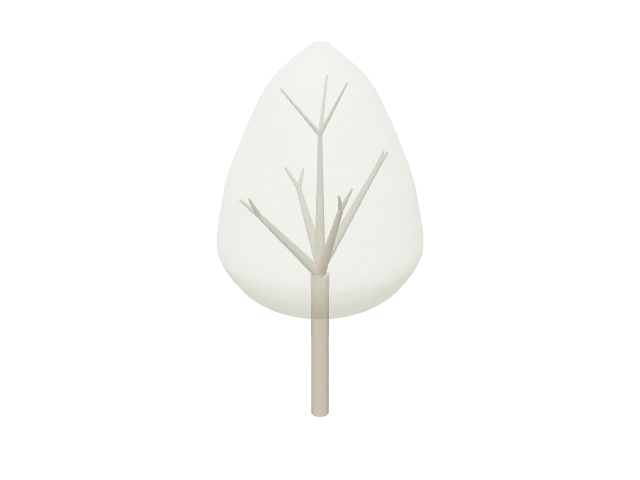
Yes: 29 trees have a 3D model built from the elevation, turned round the trunk where the crown is a solid mass, many of them see-through with the branches inside, or as two crossed silhouettes where the tree is bare or open.
Can I use them in SketchUp, Revit or Lumion?
Yes. The DWG and DXF blocks import into Revit, ArchiCAD, SketchUp and any CAD program as 2D linework.
Are they free for commercial projects?
Yes. Every file is free for personal and commercial work, with no account and no watermark.
How designers use these blocks
Sections and façadesStand the trees in front of and behind a building in its elevations and sections, at their height, so the building reads at its scale.
Landscape sectionsGroups, conifers and broadleaf trees for sections through gardens, parks and streets.
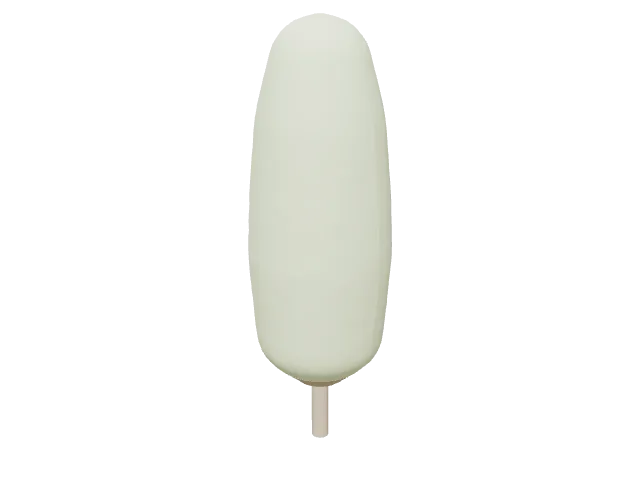
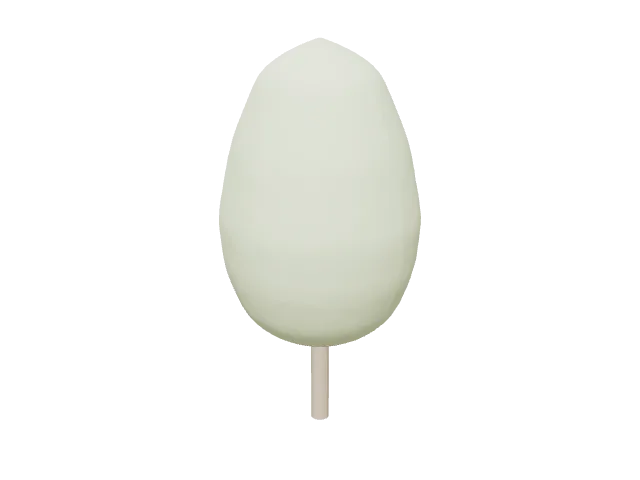
Diagrams and competition boardsThe simple stick and lollipop trees for diagrams and massing studies, where a light line reads better than a detailed crown.
Presentation drawingsSVG and PNG for rendered elevations in Illustrator, Photoshop, Figma or Canva.
BIM and other CAD programsThe DWG and DXF blocks import into Revit, ArchiCAD, Vectorworks, BricsCAD and SketchUp as 2D linework.
3D and site models29 trees come as 3D models built from their elevation, the solid crowns turned round the trunk, the bare and open ones as crossed silhouettes: OBJ and GLB for SketchUp, Blender and Twinmotion.
On every block page
Open any card above and you get these, for free and with no account: