Trees & plants library · 74 blocks · 29 in 3D

Tree CAD blocks in plan view, metric and imperial

CAD blocks of trees in plan view (top view) for site plans, urban projects and landscape layouts, in meters and in inches, 45 of them: outline canopies (scalloped, serrated, cloud-shaped, faceted), leafy and textured canopies, radial and starburst symbols, branching and bare trees, and palm and yucca rosettes. Each is drawn 1:1 in plan and comes as DWG and DXF in meters and in inches, SVG and PNG; 29 as a 3D model in STEP, OBJ, GLB, 3MF and STL. Counting each view and each 3D model on its own, the library holds 74 blocks.

Blocks
74
3D models
29
Types
5
View
Plan
Units
m · in

Download in3D

In the garden

Only blocks of this library, at real size

Trees along a garden path

4 blocks of this library · row 61' 7" × 16' 7"

Overall Each piece, width

All 74 tree blocks

29 with a 3D model

Every size side by side

One scale, with a person in plan
PersonLarge tree canopy with irregular jagged outline, 18' 3" × 18' 3"18' 3"Tree crescent of scattered angular leaf fragments, 16' 10" × 17' 6"16' 10"Tree ring of radial strokes around open center, 16' 9" × 16' 7"16' 9"Faceted polygon tree canopy divided into segments, 16' 11" × 16' 7"16' 11"Large tree of wavy radiating branches, 16' 6" × 16' 6"16' 6"Large sunburst tree of long radial lines, 16' 5" × 16' 5"16' 5"Star-shaped zigzag tree outline with center cross, 16' 4" × 16' 4"16' 4"Spiky-fringed tree canopy with large leaf shapes, 15' 5" × 15' 6"15' 5"Tree with thick branching limbs ringed by circles, 14' 11" × 15' 1"14' 11"Cloud-shaped scalloped tree outline with trunk circle, 15' 2" × 15' 0"15' 2"Tree of sinuous branches with scattered circle leaves, 15' 9" × 15' 0"15' 9"Open tree ring of blocky squared leaves, 15' 3" × 14' 9"15' 3"Tree with small trunk circle and radiating dashes, 14' 8" × 14' 8"14' 8"Round tree outline with finely serrated edge, 14' 5" × 14' 5"14' 5"Tree with evenly scalloped round outline, 14' 4" × 14' 4"14' 4"Spiky star tree of long angular leaves, 14' 1" × 14' 3"14' 1"Large swirling tree canopy of curved leaves, 14' 2" × 14' 2"14' 2"Dense tree canopy of lobed oak-like leaves, 14' 0" × 14' 2"14' 0"Pleated radial tree canopy with wavy rim, 13' 7" × 13' 7"13' 7"Tree with large circle and radiating dashes, 13' 4" × 13' 4"13' 4"Dense tree canopy of overlapping star-shaped leaves, 12' 10" × 13' 2"12' 10"Dense angular tree canopy with crisscrossed twigs, 13' 2" × 13' 1"13' 2"Offset double-ring tree outline with trunk circle, 13' 2" × 13' 1"13' 2"Open branching tree with jagged leaf clusters, 14' 2" × 12' 11"14' 2"Tree with radial branches and crescent leaf strokes, 12' 11" × 12' 11"12' 11"Wavy tree outline with sharp thorn-like spikes, 13' 3" × 12' 8"13' 3"Tree with radial spokes and wavy finger leaves, 12' 8" × 12' 8"12' 8"Bare tree with forked angular branches, 12' 7" × 12' 7"12' 7"Tree canopy of large heart-shaped leaf lobes, 12' 5" × 12' 6"12' 5"Wavy tree outline with large interior leaf lobes, 12' 4" × 12' 4"12' 4"Tree with dashed outline and radial spokes, 12' 4" × 12' 4"12' 4"Tree circle overlaid with irregular polygon outline, 12' 5" × 12' 3"12' 5"Compact swirling tree canopy of curved leaves, 11' 10" × 11' 10"11' 10"Wide tree canopy of scattered star-shaped leaves, 12' 3" × 11' 10"12' 3"Pair of branching trees with small-circle leaf clusters, 17' 10" × 11' 7"17' 10"Tree with radial lines and broken tick rim, 11' 9" × 11' 5"11' 9"Dense starburst tree of fine radial lines, 11' 6" × 11' 5"11' 6"Larger tree canopy of scattered polygon leaves, 11' 11" × 11' 4"11' 11"Five-frond feather palm with straight leaflets, 10' 8" × 10' 11"10' 8"Small tree canopy of star-shaped leaves and branches, 10' 11" × 10' 11"10' 11"Tree canopy of scattered polygon leaves, 10' 11" × 10' 4"10' 11"Hatched round tree canopy with crosshair and shadow, 11' 6" × 10' 3"11' 6"Spiky yucca-like rosette of narrow leaves, 9' 9" × 9' 6"9' 9"Tree ring of short ticks shaded on one side, 9' 5" × 9' 6"9' 5"Crinkled irregular tree outline with trunk circle, 9' 9" × 9' 1"9' 9"

All 45 at one scale, packed like a sheet of blocks, with a person in plan for scale. Click a drawing to open its block; the width is under each one, the depth and every format are on the block page.

48 CAD blocks of trees in plan view with metric and imperial dimensions

The library on one sheet

The tree drawings side by side, as on the library sheet.

Download the whole library

All 45 drawings of the library in one ZIP, one AutoCAD 2013 DWG per block, drawn 1:1, in meters or in inches. Each block page has its own files too, with DXF, SVG, PNG and the 3D model.

About the trees in plan library

What is in the library

74 blocks of 5 kinds, every canopy at the spread of a grown tree; the sizes below are the drawings' own, in feet and inches (switch units at the top of the page). By symbol: 21 with leaves drawn, 8 with branches drawn, 7 with a trunk circle or a center mark, 2 with a shadow or one-side shading. The table gives each canopy as drawn, across by across; scale a block uniformly to the spread of the species you plant.

TypeBlocksWidthDepthNarrowest … widest
Outline canopies119' 9" – 18' 3"9' 1" – 18' 3"Crinkled irregular tree outline with trunk circle9' 9" … Large tree canopy with irregular jagged outline18' 3"
Leafy and textured canopies1410' 11" – 16' 10"10' 3" – 17' 6"Tree canopy of scattered polygon leaves10' 11" … Tree crescent of scattered angular leaf fragments16' 10"
Radial and starburst109' 5" – 16' 9"9' 6" – 16' 7"Tree ring of short ticks shaded on one side9' 5" … Tree ring of radial strokes around open center16' 9"
Branching and bare810' 11" – 17' 10"10' 11" – 16' 6"Small tree canopy of star-shaped leaves and branches10' 11" … Pair of branching trees with small-circle leaf clusters17' 10"
Palms and rosettes29' 9" – 10' 8"9' 6" – 10' 11"Spiky yucca-like rosette of narrow leaves9' 9" … Five-frond feather palm with straight leaflets10' 8"

Sites you can plan with them

Site plans, landscape and planting plans, campus and park plans, and the trees round a building on a floor plan. A plan block stands for the canopy: its size is the spread of the grown tree, and its style tells the kind at a glance.

Planting rules of thumb that work for most site plans: draw the canopy at its mature spread; keep a tree at least half its mature spread from the building, and large shade trees 15 to 20 ft (4.5 to 6 m) or more from the foundations; space street trees about 25 to 40 ft (7.5 to 12 m) apart, closer for small species.

Questions

What size should a tree be in plan?

The canopy at the spread of the grown tree. The trees in this library measure 9' 5" to 18' 3" (2.86 m to 5.55 m) across, the spread of small to medium trees; scale a block uniformly for a larger shade tree.

How far from a house should a tree be planted?

A common rule of thumb: at least half the mature spread of the canopy from the wall, and 15 to 20 ft (4.5 to 6 m) or more for large trees, so roots and branches keep clear of the foundations and the roof.

Do the trees come in 3D?

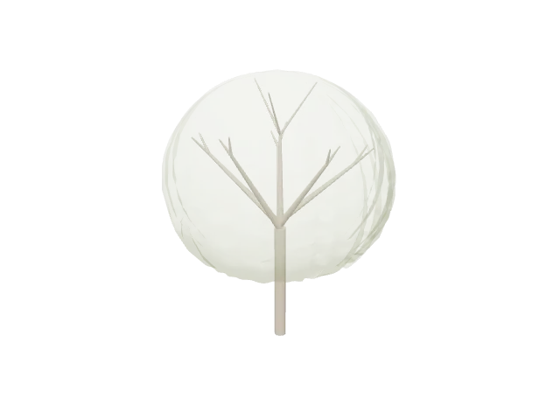
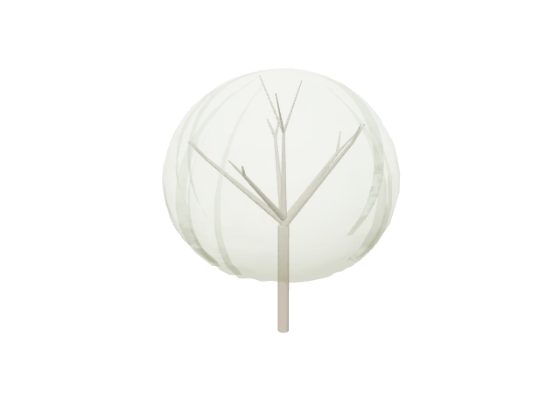
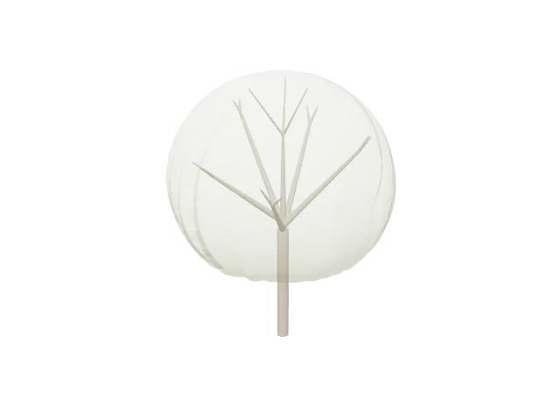
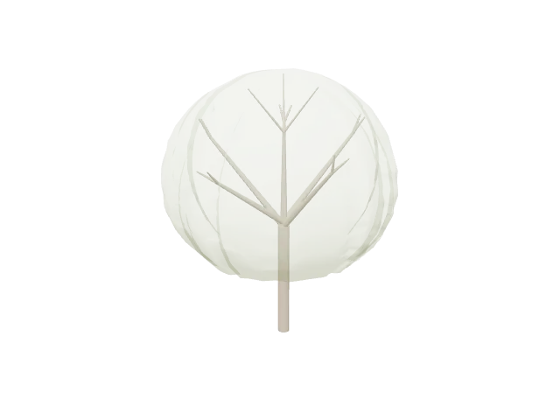
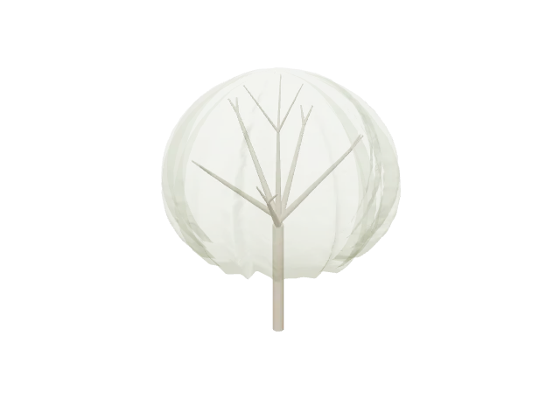
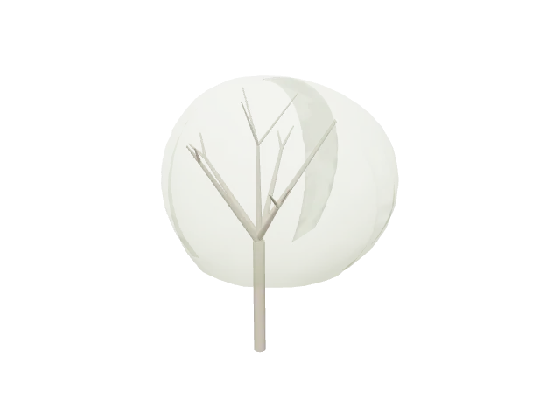
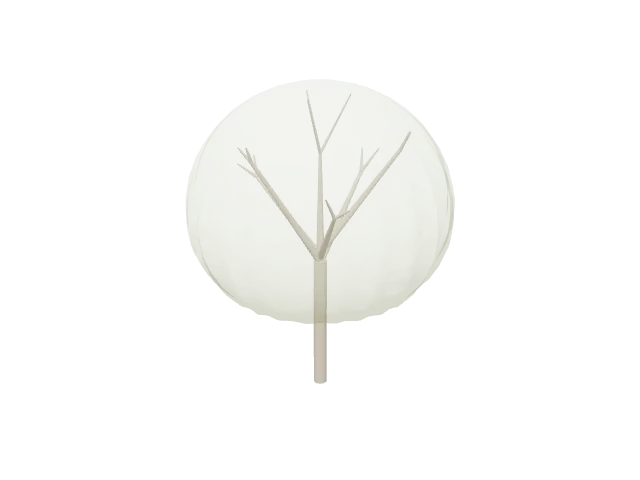
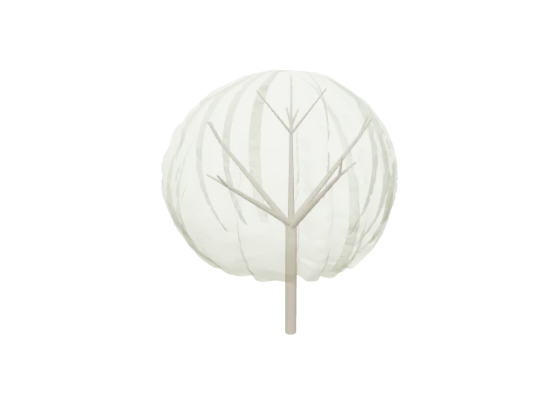
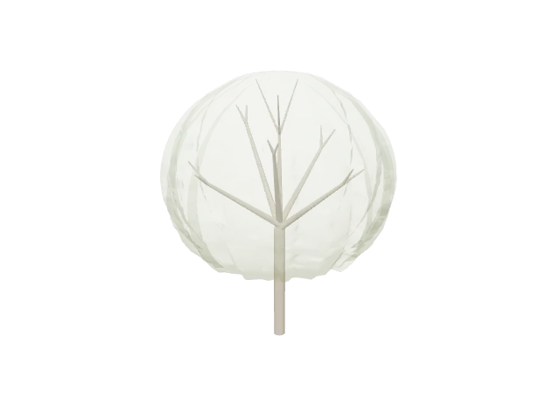
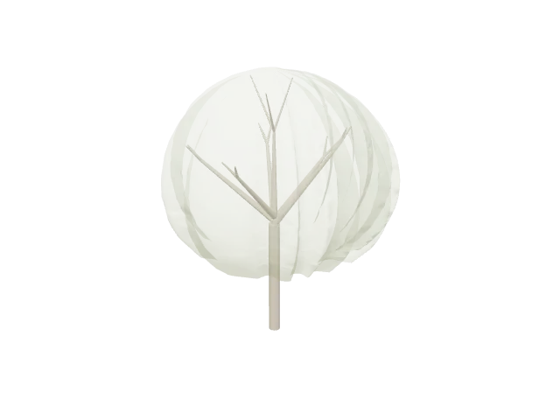
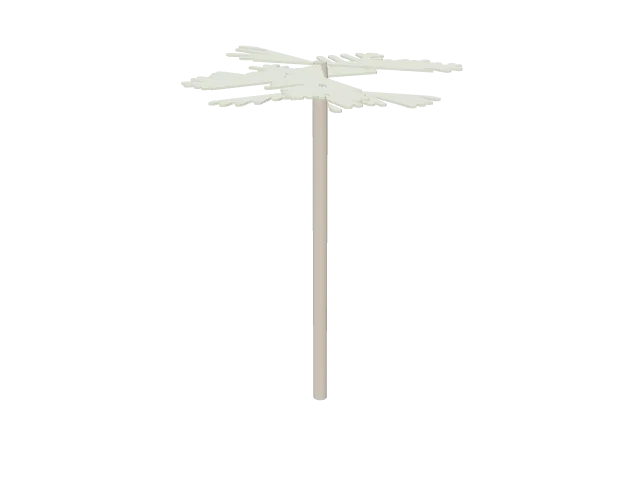
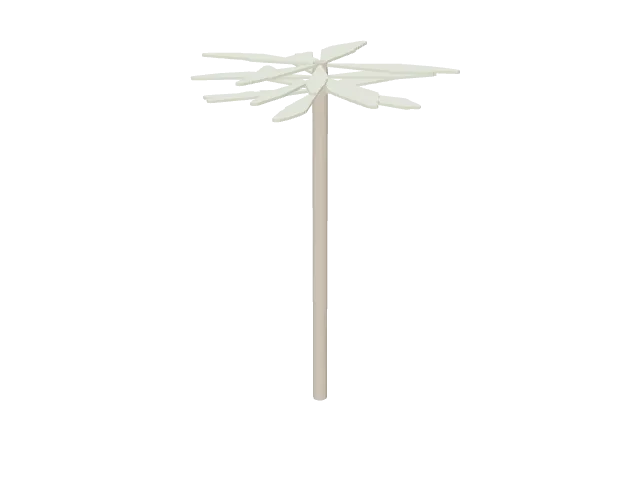
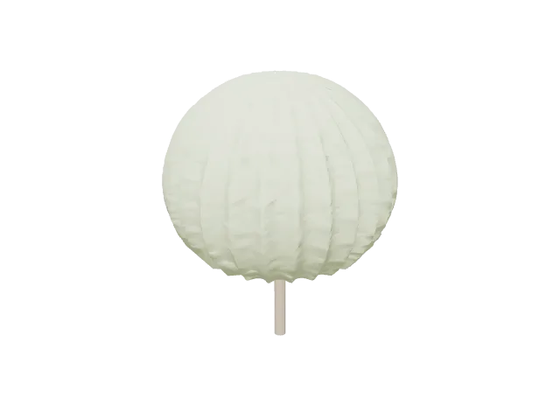
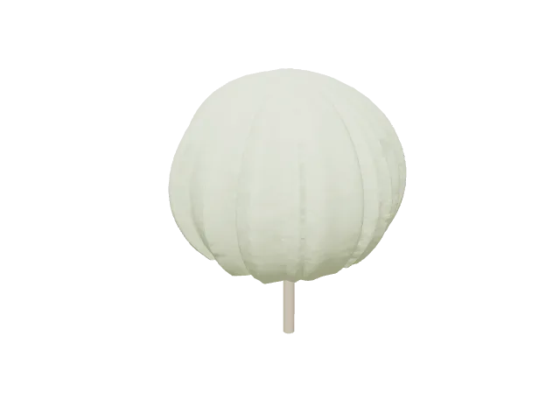
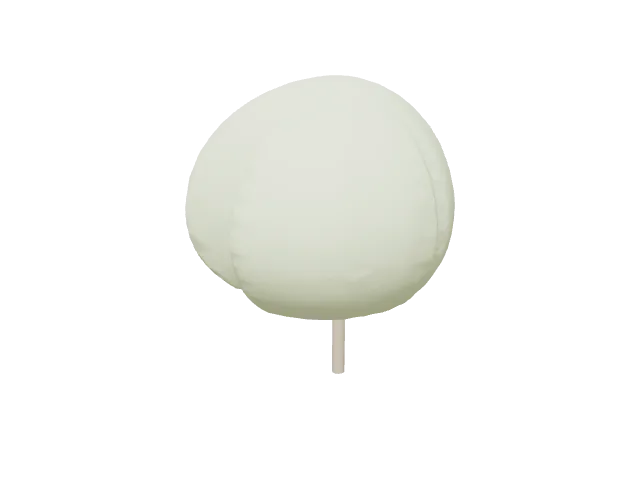
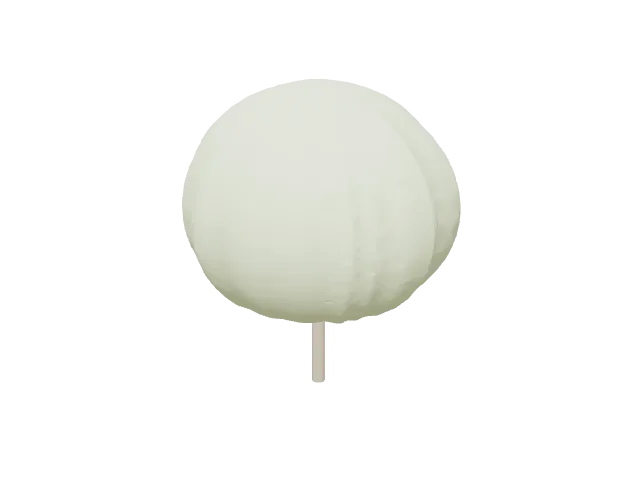
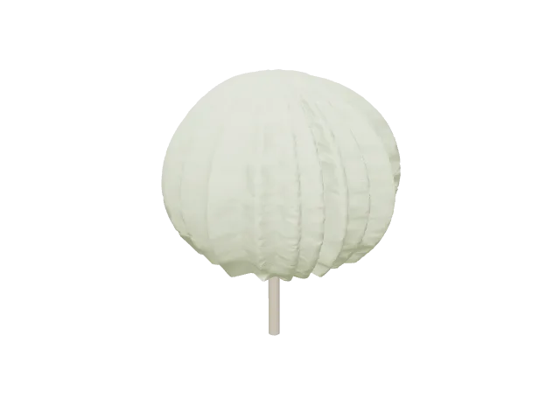
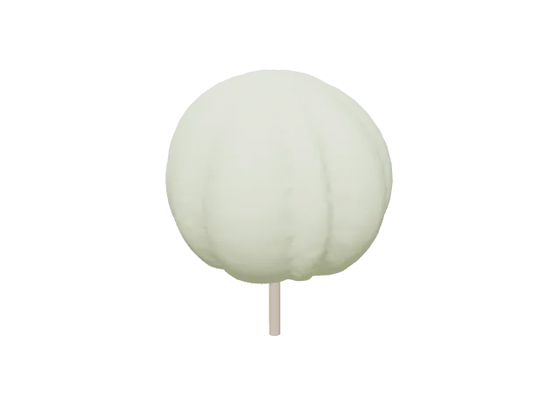
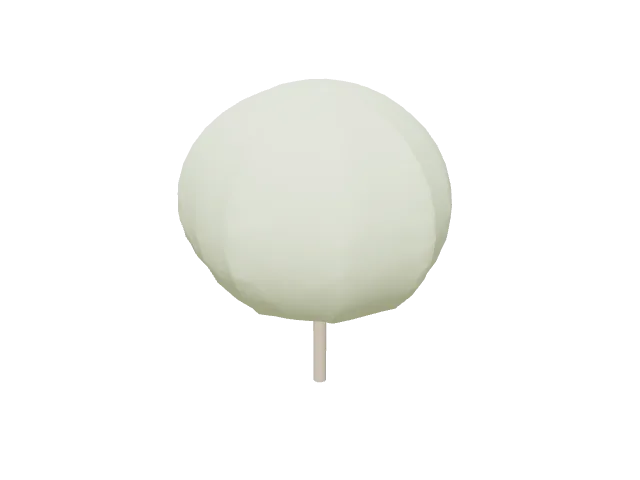
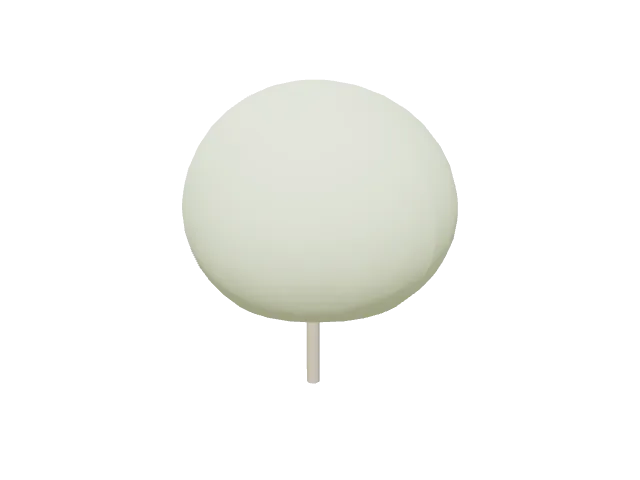
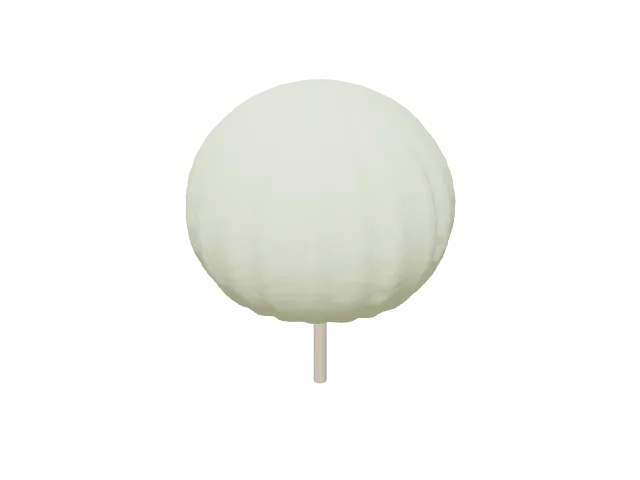
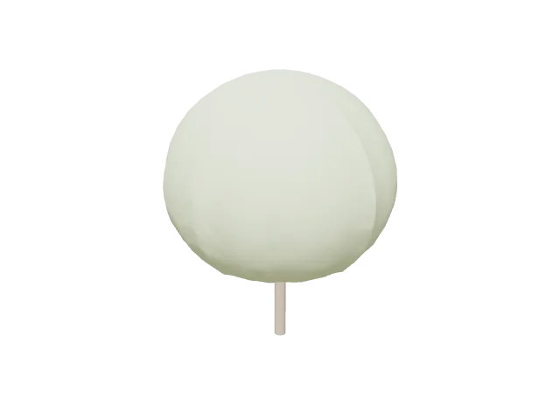
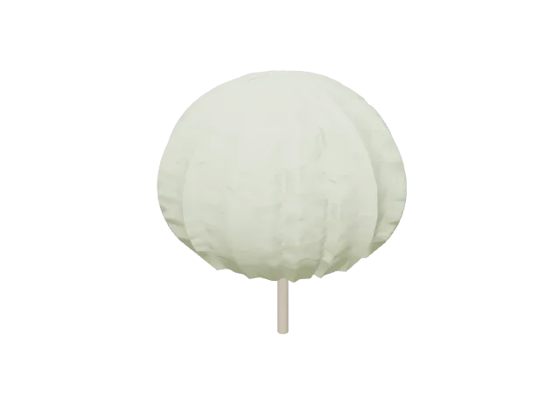
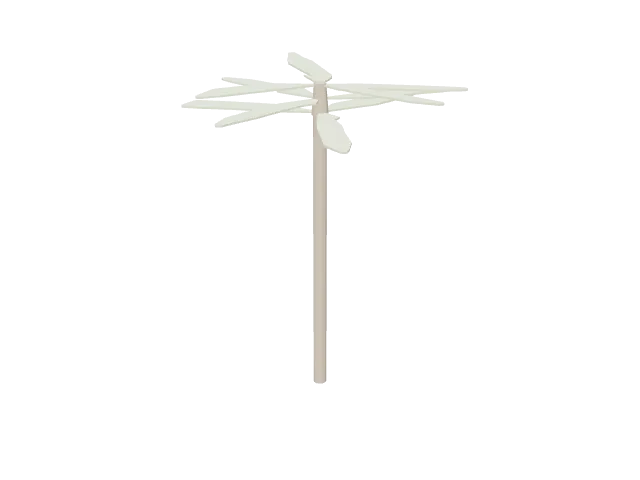
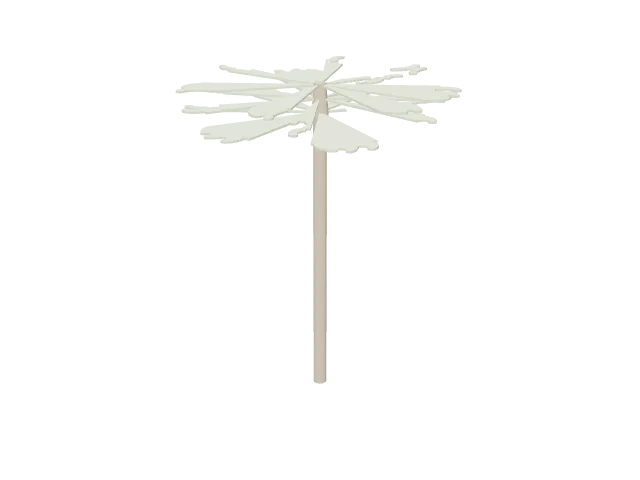
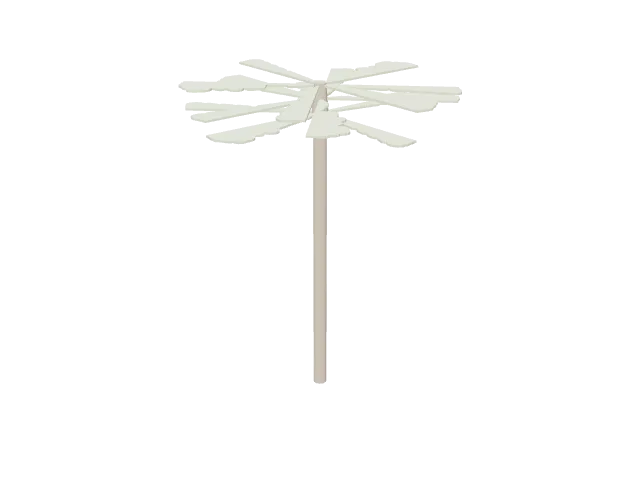
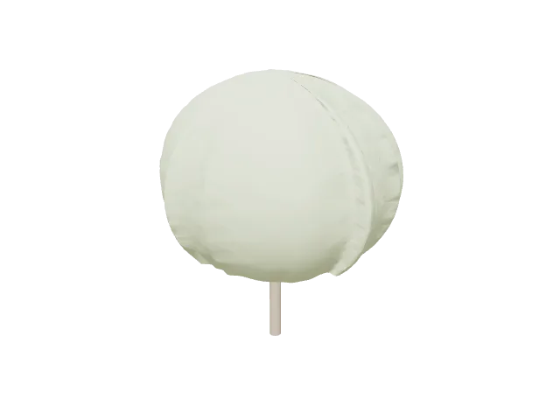
Yes: 29 trees have a 3D model built from the plan, which gives no height: a dome crown whose top view is the drawing, on a trunk at its center, the whole tree 1.2 times as tall as its spread; many have a see-through crown with the trunk branching inside.

Can I use them in SketchUp, Revit or Lumion?

Yes. The DWG and DXF blocks import into Revit, ArchiCAD, SketchUp and any CAD program as 2D linework.

Are they free for commercial projects?

Yes. Every file is free for personal and commercial work, with no account and no watermark.

How designers use these blocks

  • Site and planting plansPlace the canopies at their spread to plan shade, views and spacing; a different symbol per species keeps the planting schedule readable.
  • Floor plans and presentationTrees round a house or a building in plan, and in rendered site plans with SVG and PNG in Illustrator, Photoshop, Figma or Canva.
  • Tree surveys and protection plansMark the trees to keep at their canopy spread on a survey, and draw the protection zone round each one before the site works.
  • Shade studiesCanopies at their spread for the shade plan of a plaza, a parking lot, a playground or a patio.
  • BIM and other CAD programsThe DWG and DXF blocks import into Revit, ArchiCAD, Vectorworks, BricsCAD and SketchUp as 2D linework.
  • 3D and site models29 trees come as 3D models built from their plan, a dome crown whose top view is the drawing, the tree 1.2 times as tall as its spread: OBJ and GLB for SketchUp, Blender and Twinmotion, STEP for FreeCAD.