
3 of 24
Plan, front and side elevationDWG · DXF · SVG · PNG

U-shaped prep area with sinks, mincer and mixer

Free CAD block from the Commercial kitchen and buffets library (96 blocks), drawn 1:1.

14' 9" × 9' 4"4.49 m × 2.84 m, width by depth

About this block

U-shaped prep area with sinks, mincer and mixer, drawn in plan, front and side elevation. It measures 14' 9" wide, 9' 4" deep and 6' 7" high (4.49 m × 2.84 m × 2.00 m), and it is drawn 1:1, full size, so it drops into any drawing set up in meters or in inches without rescaling.

It also comes as a 3D model built from these drawings.

From the Commercial kitchen and buffets library: 96 blocks drawn to one standard, each one available on its own.

In practice

Author's notes

Where it goes

Butchering and vegetable prep rooms in a central production kitchen, where the prep area needs sinks, a meat grinder and a planetary mixer in one U-shaped run that a cook can work without crossing the room. Place it in the cold prep zone of a ¼ in = 1 ft (1:50) kitchen layout, next to the walk-in cooler and the receiving door.

Clearances to leave

Inside the U the working space should be 48–60 in (120–150 cm) so two people can pass with a tray; the 14 ft 9 in (449 cm) outer width and 9 ft 4 in (284 cm) depth hold the 28 in (70 cm) deep counters. Keep 15½ in (40 cm) of counter each side of each sink and a 40 in (100 cm) aisle outside the open end.

Pairs with

Feed Cooking island with four round kettles under hood from it, and park Mobile rack trolley with push handle at the open end. Epoxy flooring with a Slotted floor drain grating in two sections under the sinks keeps it dry.

Common questions

What are the dimensions of this block?

It measures 14' 9" | 4.49 m wide by 9' 4" | 2.84 m deep. The drawing is 1:1, full size, so it inserts at the right size in metric and in imperial drawings.

Is there a 3D model of this block?

Yes. A 3D model built from this block's drawings, 14' 9" wide, 9' 3" deep and 6' 7" high, is free to download in STEP, DXF 3D, OBJ, GLB, 3MF and STL.

File formats, AutoCAD versions and units are explained on the formats page; every file is free for personal and commercial work under the license.

Details

Width
14' 9"4.49 m
Depth
9' 4"2.84 m
Footprint
137.5 ft²12.77 m²
Views
Plan, front and side elevation
Scale
1:1, full size
2D formats
DWG, DXF, SVG, PNGAutoCAD 2013, meters and inches
3D formats
STEP, OBJ, GLB, 3MF, STL
Library
Commercial kitchen and buffets

Collections

Drawing at scale3 views

Seen from above beside a standing person, both at the same scale.

3D model
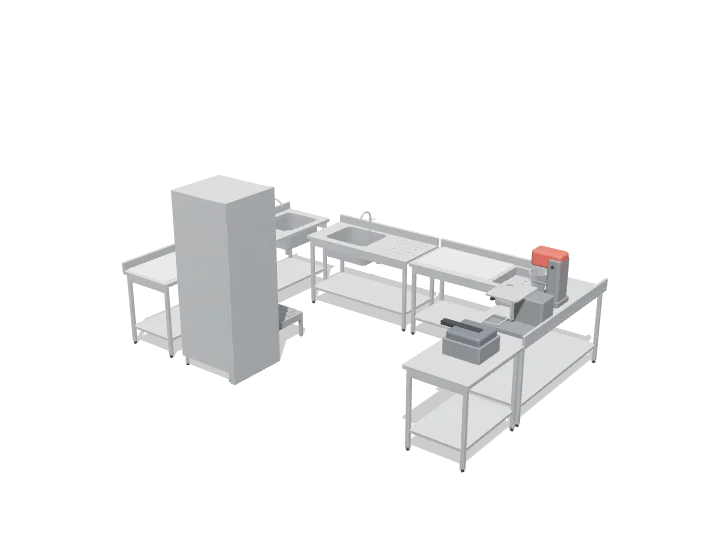
U-shaped prep area with sinks, mincer and mixer, 3D model

Built at real size from the plan drawing, as a stainless unit at counter height, with its wells pressed into the top. Drag to orbit, underneath too; scroll or pinch to zoom.

Dimensions and sizes

3 views

Width 14' 9" | 4.49 m, depth 9' 4" | 2.84 m, footprint 137.5 ft², height 6' 7" | 2.00 m.

14' 9" | 4.49 m9' 4" | 2.84 mPlan view14' 9" | 4.49 m6' 7" | 2.00 mFront elevation9' 3" | 2.83 m6' 7" | 2.00 mSide elevation

Explore at scale

Drag, zoom, measure
14' 9" | 4.49 m6' 7" | 2.00 m9' 3" | 2.83 m6' 7" | 2.00 m14' 9" | 4.49 m9' 4" | 2.84 m Grid 5' 0", bold every 25' 0"

How big is it?

Same scale
This block14' 9" × 9' 4"Person16½" × 9"Twin bed2' 11" × 6' 7"Parking bay8' 2" × 16' 5"

Footprint 137.5 ft², about 7.1× the floor area of a twin bed.

On your sheet

Print preview
TITLEU-shaped prep area with sinks, mincer and mixerVIEWPlan viewSCALE1/2" = 1'-0"

At 1/2" = 1'-0" the drawing prints 7.37 in × 4.66 in on Letter.

In the room

Scenes built only from cadblock blocks
26' 3"20' 6"8' 10"1234
Resize the room W26' 3" D20' 6"
This blockRest of the kitWalls, door and windowRecommendedAcceptable, not idealFails

Plan at real sizeAll 2 checks pass

Commercial kitchen layout

Built around the u-shaped prep area with sinks, mincer and mixer, the block you are viewing.

Kitchen 26' 3" × 20' 6"Floor area 537.5 ft²
Try another unit 3 of 21

Checks

  • Working aisle in front of the unit8' 10"Minimum 2' 11", recommended 3' 6"
  • Door swing to the nearest fixture9' 7"Minimum 2", recommended 4"

Design notes

  • Working aisles 3' 6" to 4' 0"; main traffic aisles where staff pass each other 4' 11".
  • Keep cooking, washing and serving in a one-way line so clean and dirty routes never cross.

The kit, 4 blocks

More from Commercial kitchen and buffets

All 96 blocks
Prep counter with sink, drainboard and mixerPlan
2DDWG · DXF · SVG · PNG3DSTEP · OBJ · GLB · 3MF · STL
8' 3" × 2' 4"
Small round-base unit with rectangular bodyPlan
2DDWG · DXF · SVG · PNG3DSTEP · OBJ · GLB · 3MF · STL
15½" × 23"
Round drum machine with side motor boxPlan
2DDWG · DXF · SVG · PNG3DSTEP · OBJ · GLB · 3MF · STL
2' 4" × 20½"
L-shaped dishwashing line with conveyor dishwasherPlan
2DDWG · DXF · SVG · PNG3DSTEP · OBJ · GLB · 3MF · STL
19' 9" × 9' 3"
Curved-end serving counter with four round wellsPlan
2DDWG · DXF · SVG · PNG3DSTEP · OBJ · GLB · 3MF · STL
18' 1" × 7' 0"
Tray conveyor belt with surrounding mobile cartsPlan
2DDWG · DXF · SVG · PNG3DSTEP · OBJ · GLB · 3MF · STL
19' 8" × 12' 11"
Mobile rack trolley pushed by kitchen workerPlan
2DDWG · DXF · SVG · PNG3DSTEP · OBJ · GLB · 3MF · STL
2' 4" × 7' 1"
Floor-standing cooking unit under hood outlinePlan
2DDWG · DXF · SVG · PNG3DSTEP · OBJ · GLB · 3MF · STL
3' 7" × 5' 7"
Slotted floor drain grating in two sectionsPlan
2DDWG · DXF · SVG · PNG3DSTEP · OBJ · GLB · 3MF · STL
17½" × 9' 3"
Mobile rack trolley with push handlePlan
2DDWG · DXF · SVG · PNG3DSTEP · OBJ · GLB · 3MF · STL
2' 4" × 5' 9"
Food cart with four compartments pushed by workerPlan
2DDWG · DXF · SVG · PNG3DSTEP · OBJ · GLB · 3MF · STL
2' 6" × 5' 5"
Food cart with four compartments and bumpersPlan
2DDWG · DXF · SVG · PNG3DSTEP · OBJ · GLB · 3MF · STL
2' 6" × 4' 0"

Similar size

Across kitchen
Cooking island with four round kettles under hoodPlan
2DDWG · DXF · SVG · PNG3DSTEP · OBJ · GLB · 3MF · STL
14' 9" × 7' 3"
L-shaped dishwashing line with conveyor dishwasherPlan
2DDWG · DXF · SVG · PNG3DSTEP · OBJ · GLB · 3MF · STL
19' 9" × 9' 3"
Curved-end serving counter with four round wellsPlan
2DDWG · DXF · SVG · PNG3DSTEP · OBJ · GLB · 3MF · STL
18' 1" × 7' 0"
Straight kitchen run with chimney hood and wall cabinetsFront
2DDWG · DXF · SVG · PNG
11' 6" × 8' 7"

Goes well with

From other libraries
One-and-a-half bowl sink with square dividerPlan
2DDWG · DXF · SVG · PNG3DSTEP · OBJ · GLB · 3MF · STL
2' 7" × 17½"
Six-burner rangetop with front knob rowPlan
2DDWG · DXF · SVG · PNG3DSTEP · OBJ · GLB · 3MF · STL
2' 3" × 2' 1"
Four-seat tables along a wall, no aisle between wall and tablePlan
2DDWG · DXF · SVG · PNG3DSTEP · OBJ · GLB · 3MF · STL
13' 3" × 5' 7"
Side-by-side refrigerator with ice and water dispenserFront
2DDWG · DXF · SVG · PNG3DSTEP · OBJ · GLB · 3MF · STL
3' 0" × 5' 11"