
Food cart with four compartments pushed by worker
Free CAD block from the Commercial kitchen and buffets library (96 blocks), drawn 1:1.
About this block
Food cart with four compartments pushed by worker, drawn in plan, front and side elevation. It measures 2' 6" wide, 5' 5" deep and 3' 2" high (75 cm × 1.66 m × 97 cm), and it is drawn 1:1, full size, so it drops into any drawing set up in meters or in inches without rescaling.
It also comes as a 3D model built from these drawings.
From the Commercial kitchen and buffets library: 96 blocks drawn to one standard, each one available on its own.
In practice
Where it goes
Hospital unit kitchens, nursing homes and conference centers where meals go out in insulated carts. Four compartments show the hot and cold boxes; the kitchen worker pushing it makes it a movement block for corridor and elevator studies, with the 65 in (166 cm) depth covering cart and person. Use it on circulation plans and in the elevator-lobby layout.
Clearances to leave
The cart is 30 in (75 cm) wide, so a service corridor of 48 in (120 cm) lets one person pass it and 60 in (150 cm) lets two carts cross. Elevator cars need at least 65 in (166 cm) inside for cart and pusher; door openings of 36 in (90 cm) clear keep the bumpers off the frames.
Pairs with
Pair it with Food cart with four compartments and bumpers, the parked version, and show it loading from Curved-end serving counter with four round wells. One pushed cart per corridor is enough to prove the route.
Common questions
What are the dimensions of this block?
It measures 2' 6" | 75 cm wide by 5' 5" | 1.66 m deep. The drawing is 1:1, full size, so it inserts at the right size in metric and in imperial drawings.
Is there a 3D model of this block?
Yes. A 3D model built from this block's drawings, 2' 6" wide, 4' 2" deep and 3' 2" high, is free to download in STEP, DXF 3D, OBJ, GLB, 3MF and STL.
File formats, AutoCAD versions and units are explained on the formats page; every file is free for personal and commercial work under the license.
Details
Collections
Drawing at scale3 views
Seen from above beside a standing person, both at the same scale.
3D model
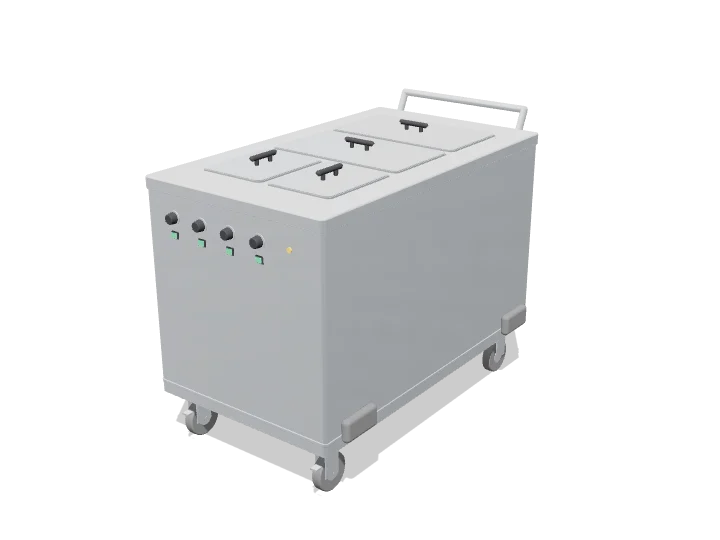
Built at real size from the plan drawing, as a stainless unit at counter height, with its wells pressed into the top. Drag to orbit, underneath too; scroll or pinch to zoom.
Dimensions and sizes
Width 2' 6" | 75 cm, depth 5' 5" | 1.66 m, footprint 13.4 ft², height 3' 2" | 97 cm.
Explore at scale
How big is it?
Footprint 13.4 ft², about 0.7× the floor area of a twin bed.
On your sheet
At 1/2" = 1'-0" the drawing prints 1.23 in × 2.72 in on Letter.
In the room
Plan at real sizeAll 2 checks pass
Commercial kitchen layout
Built around the food cart with four compartments pushed by worker, the block you are viewing.
Checks
- Working aisle in front of the unit14' 3"Minimum 2' 11", recommended 3' 6"
- Door swing to the nearest fixture12' 3"Minimum 2", recommended 4"
Design notes
- Working aisles 3' 6" to 4' 0"; main traffic aisles where staff pass each other 4' 11".
- Keep cooking, washing and serving in a one-way line so clean and dirty routes never cross.
The kit, 4 blocks