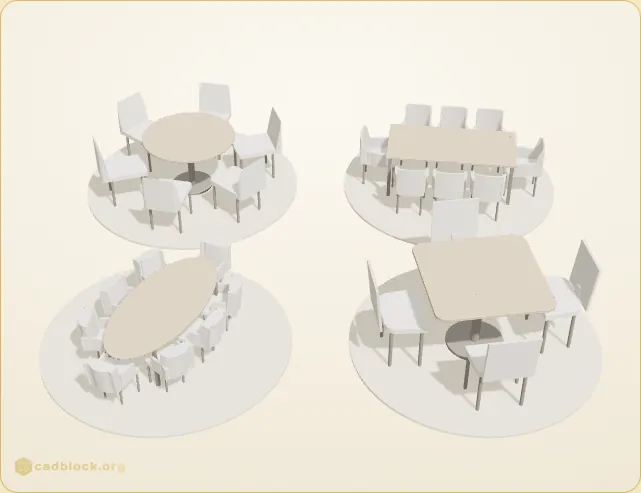
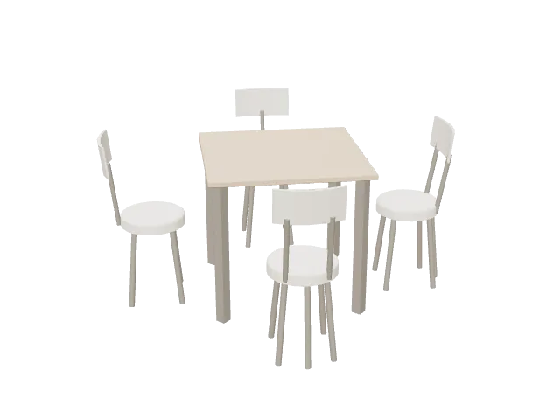
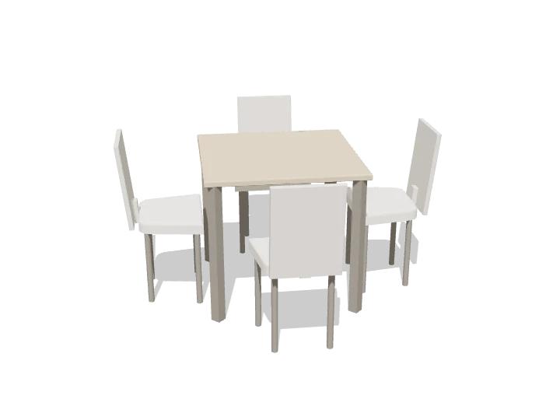
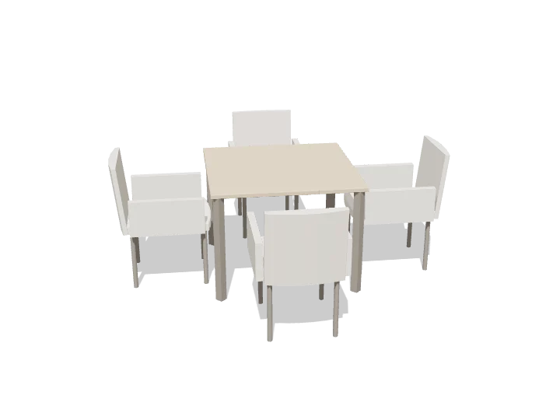
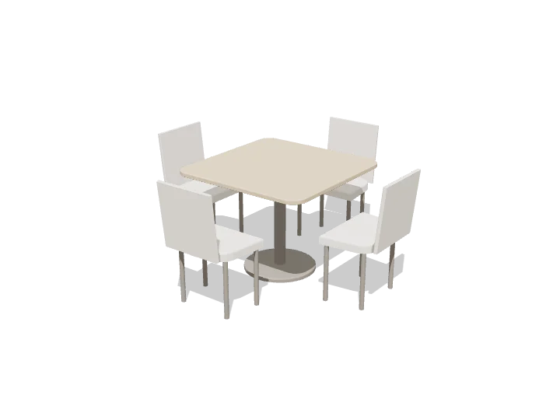
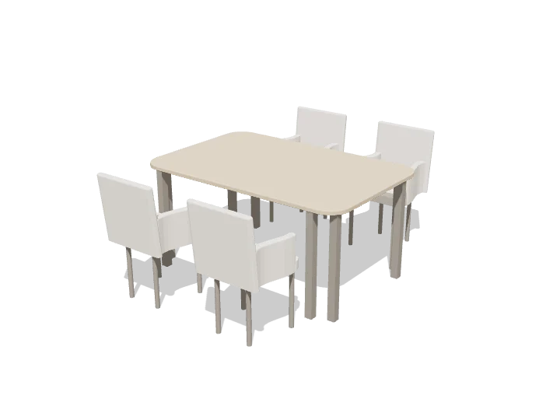
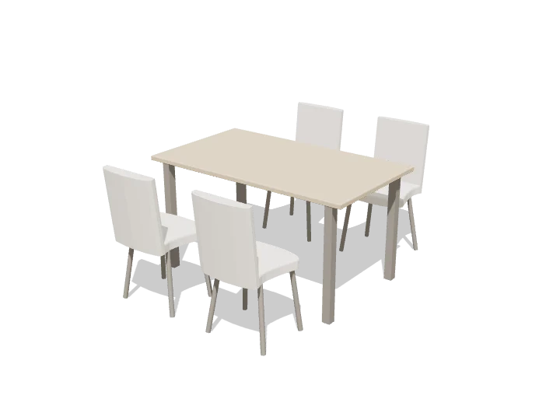
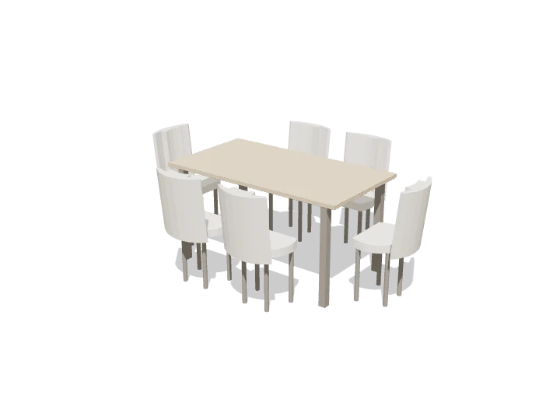
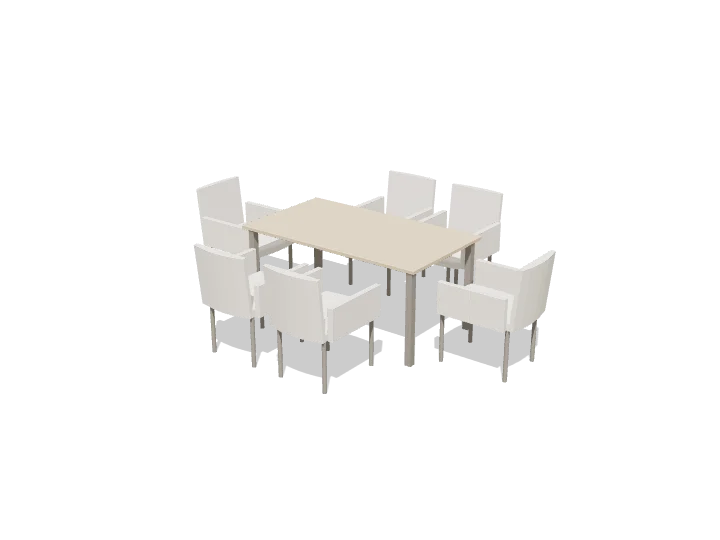
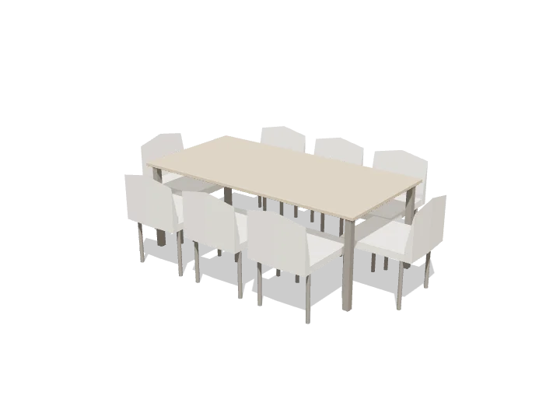
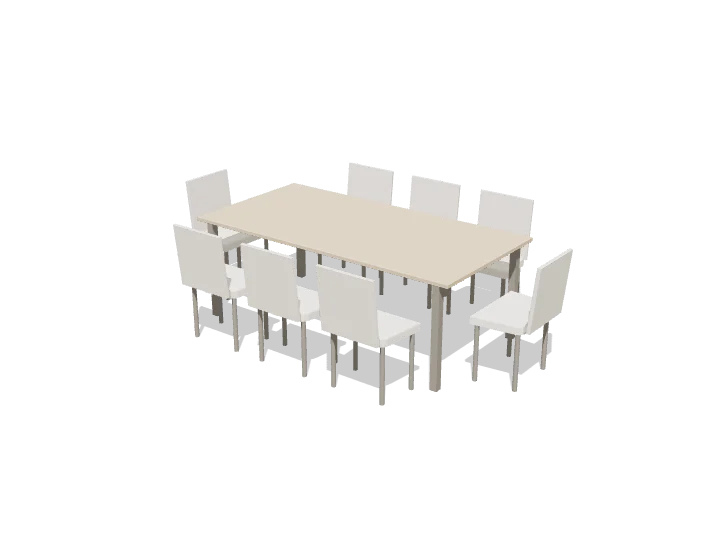
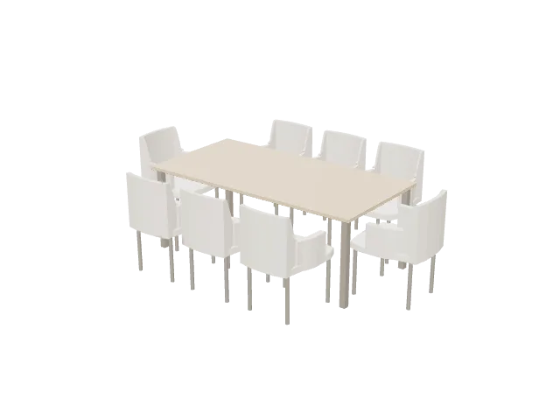
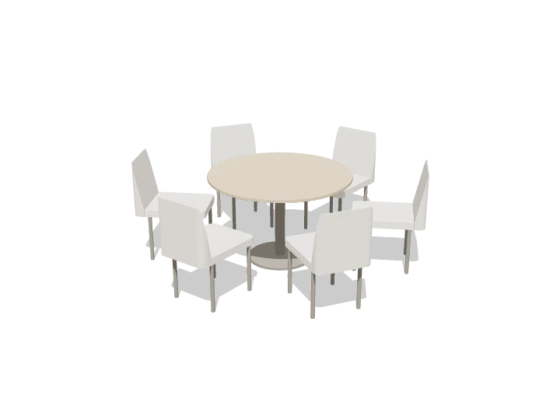
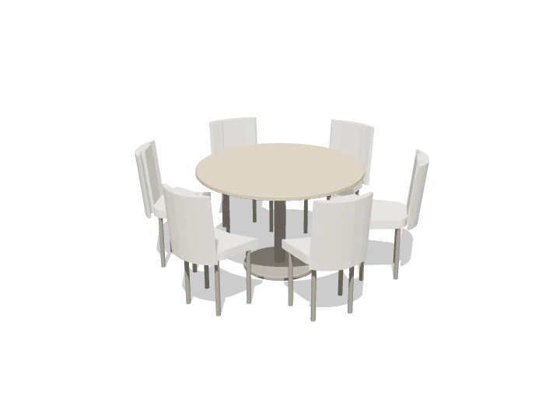
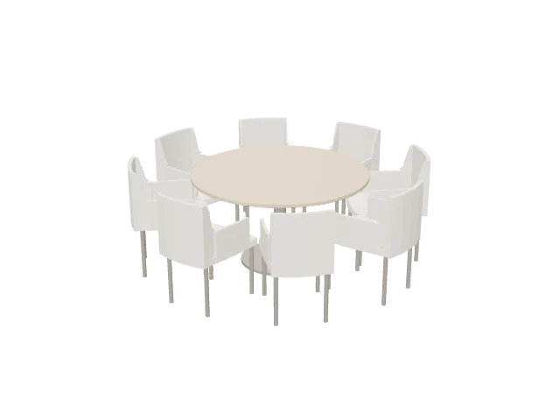
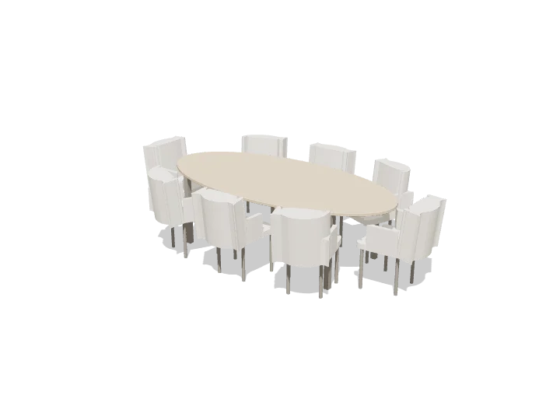
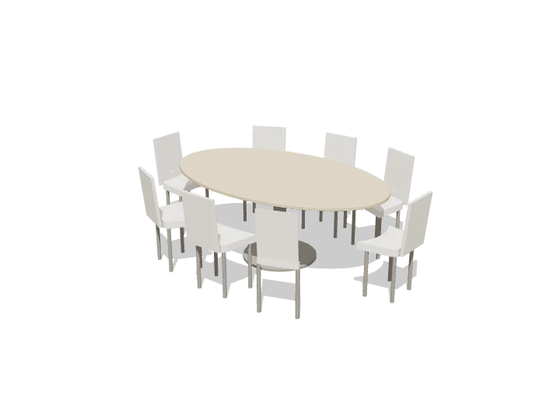
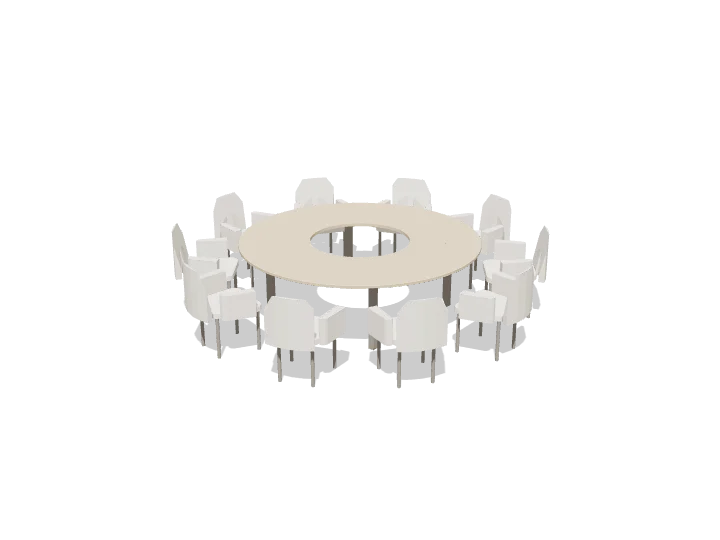
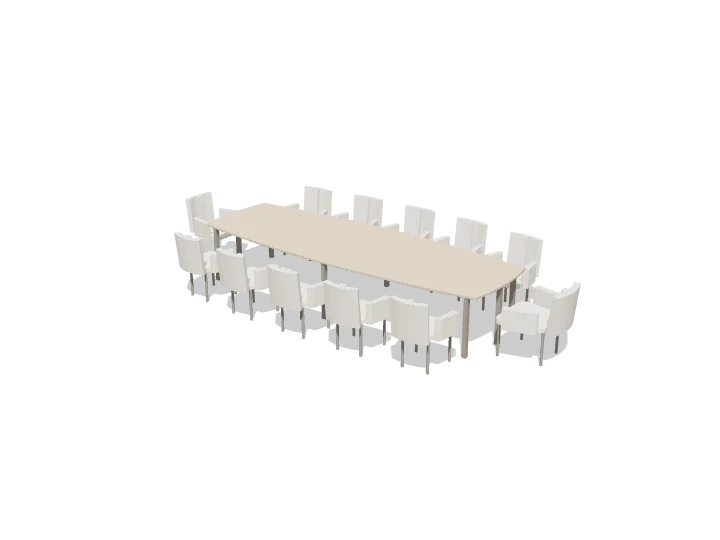
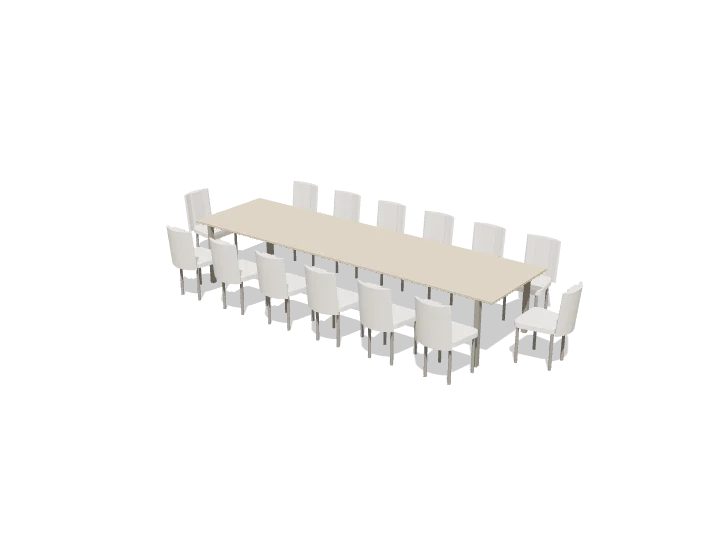
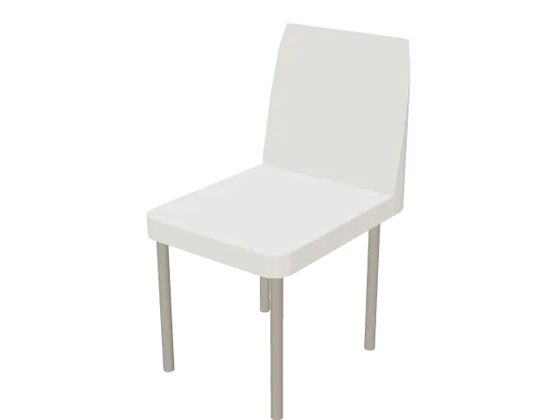
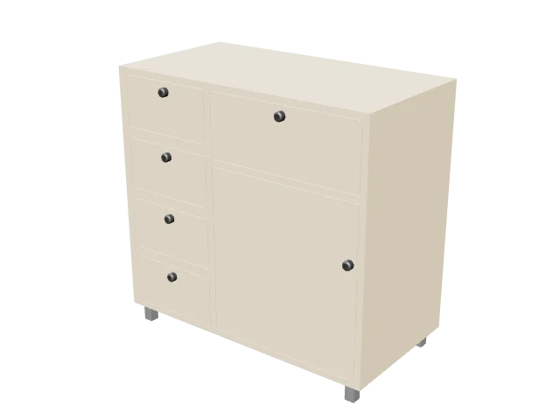
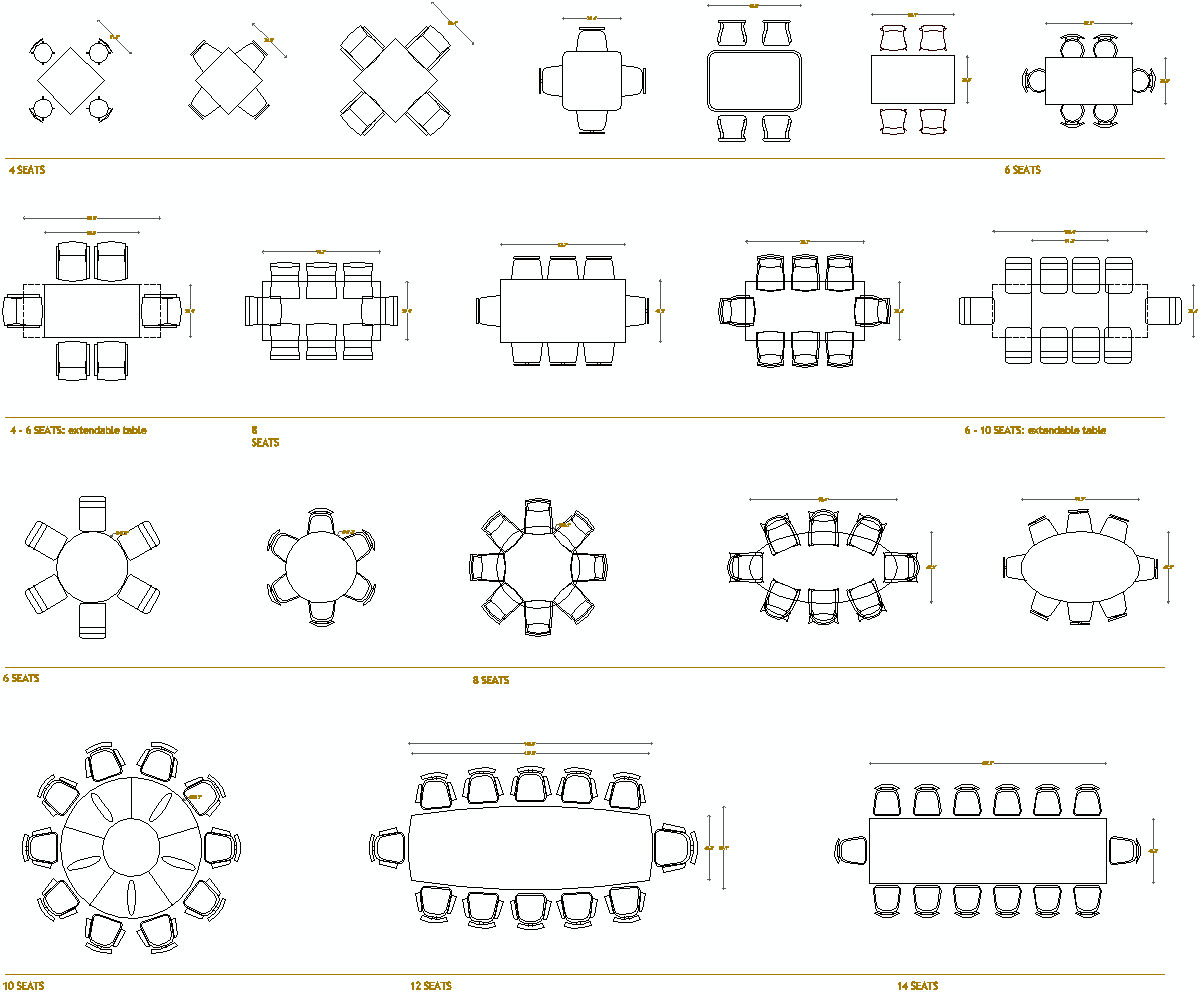
Dining table CAD blocks for dining rooms, kitchens and restaurants. 20 tables come with their chairs, in plan: square tables for four, rectangular tables for four to fourteen, round and oval tables for six to ten, two extendable tables, a banquet round with a lazy Susan and a boat-shaped table for twelve; an upholstered dining chair and a small sideboard come on their own. Each is drawn 1:1 in plan or in elevation and comes as DWG and DXF in meters and in inches, SVG and PNG; 21 also in front and side elevation, and 21 as a 3D model in STEP, OBJ, GLB, 3MF and STL. Counting each view and each 3D model on its own, the library holds 86 blocks.
Blocks
86
3D models
21
Elevations
21
Types
5
View
Plan
Units
m · in
Download in3D
In the dining room
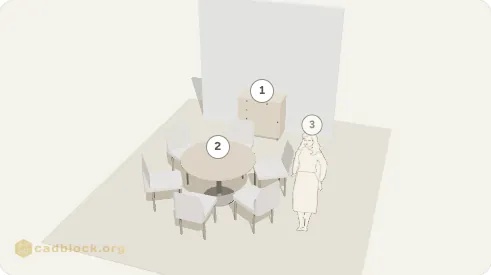
Blocks of this library at real size, with a few from others
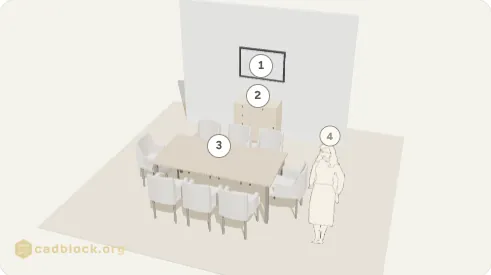
Dining table for eight with a sideboard
2 blocks of this library and 1 from another library · wall 9' 6" × 10' 8"
All 22 at one scale, packed like a sheet of blocks, with a person in plan for scale. Click a drawing to open its block; the width is under each one, the depth and every format are on the block page.
The library on one sheet
The dining set drawings side by side, as on the library sheet.
Download the whole library
All 22 drawings of the library in one ZIP, one AutoCAD 2013 DWG per block, drawn 1:1, in meters or in inches. Each block page has its own files too, with DXF, SVG, PNG and the 3D model.
86 blocks of 5 kinds, every one drawn from a real set at full size; the sizes below are the drawings' own, in feet and inches (switch units at the top of the page). By chair: 6 with upholstered, shell, tub or box chairs, 6 with tapered, splayed, arched or round-seat chairs, 5 with armchairs, 2 with an extension leaf, 1 with a lazy Susan. The table gives each set across its chairs, width by depth: the floor it takes. The size of the top is on each page.
Dining rooms, open-plan kitchens and living rooms, breakfast nooks, and the private dining rooms of restaurants and hotels. A dining set takes its top plus the chairs pulled out to sit, which is what these blocks draw: the set is the footprint to plan with.
Planning numbers that work for most dining rooms: a table 29 to 30 in (74 to 76 cm) high; 24 in (61 cm) of table edge per diner, 30 in (76 cm) for comfort; 36 in (91 cm) from the table edge to a wall or a sideboard to pull a chair out, and 42 to 48 in (107 to 122 cm) where people walk behind the seated diners.
Questions
What size dining table seats six?
A rectangular table about 36 by 72 in (91 by 183 cm) or a round one 54 to 60 in (137 to 152 cm) across. For four: 36 by 48 in (91 by 122 cm) or a round 42 to 48 in (107 to 122 cm); for eight: 40 by 96 in (102 by 244 cm) or a round 72 in (183 cm).
How much room does a dining table need?
Add 36 in (91 cm) on every side where a chair pulls out, and 42 to 48 in (107 to 122 cm) where people pass behind it. A 36 by 72 in table for six wants a room of at least 9 by 12 ft (2.7 by 3.7 m).
How high is a dining table?
Most dining tables are 29 to 30 in (74 to 76 cm) high, with chair seats at 17 to 19 in (43 to 48 cm). An accessible dining surface is 28 to 34 in (71 to 86 cm) high, with knee and toe space under it (ADA Standards 902).
Do the dining sets come in 3D?
Yes: 21 sets have a 3D model built from the plan, with a front and a side elevation projected from it.
Can I use them in Revit, SketchUp or Blender?
Yes. The DWG and DXF blocks import into Revit, ArchiCAD, SketchUp and any CAD program as 2D linework. The 3D sets come as OBJ and GLB for Blender, SketchUp and Twinmotion; STEP for Fusion, SolidWorks and FreeCAD; STL and 3MF for 3D printing.
Are they free for commercial projects?
Yes. Every file is free for personal and commercial work, with no account and no watermark.
How designers use these blocks
Dining room plansPlace a set to check the 36 in (91 cm) behind each chair and the walkway past it. The sets are drawn 1:1 with their chairs, so what fits on the drawing fits the room.
Restaurant and banquet layoutsThe rounds for eight and ten and the long tables for twelve and fourteen repeat into private dining rooms and banquet halls.
Elevations and sections21 sets come with a front and a side elevation projected from their 3D model, for interior elevations and sections.
Presentation drawingsSVG and PNG for rendered plans in Illustrator, Photoshop, Figma or Canva.
BIM and other CAD programsThe DWG and DXF blocks import into Revit, ArchiCAD, Vectorworks, BricsCAD and SketchUp as 2D linework.
3D and scale models21 sets come as 3D models, the top at 29½ in (75 cm) with each chair as drawn: OBJ and GLB for Blender, SketchUp and Twinmotion, STEP for Fusion and FreeCAD, 3MF and STL to print at 1:20 or 1:50.
On every block page
Open any card above and you get these, for free and with no account: