
Small sideboard with four drawers and a cupboard on legs
Free CAD block from the Dining tables with chairs library (86 blocks), drawn 1:1.
About this block
Small sideboard with four drawers and a cupboard on legs, drawn in plan, front and side elevation, all three projected from its 3D model so they match to the millimeter. It measures 2' 10" wide, 2' 9" high and 18½" deep (86 cm × 83 cm × 48 cm), and it is drawn 1:1, full size, so it drops into any drawing set up in meters or in inches without rescaling.
It also comes as a 3D model built from these drawings.
From the Dining tables with chairs library: 86 blocks drawn to one standard, each one available on its own.
In practice
Where it goes
A small sideboard with four drawers and a cupboard for a dining room wall, an entry or the space under a window; its top takes plates, a lamp or a tray of glasses.
Clearances to leave
It is 34 in (86 cm) wide, 17¾ in (45 cm) deep and 32¾ in (83 cm) high on 2⅜ in (6 cm) legs. Keep 36 in (90 cm) between it and the back of the nearest dining chair so the drawers open and people can pass.
Pairs with
Upholstered dining side chair with sloping back and any dining table in this library; a framed print or a mirror hangs above it, centred, about 10 in (25 cm) over the top.
Common questions
What are the dimensions of this block?
It measures 2' 10" | 86 cm wide by 2' 9" | 83 cm high. The drawing is 1:1, full size, so it inserts at the right size in metric and in imperial drawings.
Is there a 3D model of this block?
Yes. A 3D model built from this block's drawings, 2' 10" wide, 18½" deep and 2' 9" high, is free to download in STEP, DXF 3D, OBJ, GLB, 3MF and STL. It is a closed part, so it also prints at 1:50 or 1:100 for a scale model.
File formats, AutoCAD versions and units are explained on the formats page; every file is free for personal and commercial work under the license.
Details
Collections
Drawing at scale3 views
Shown beside a 5' 8" (1.74 m) person, both at the same scale.
3D model
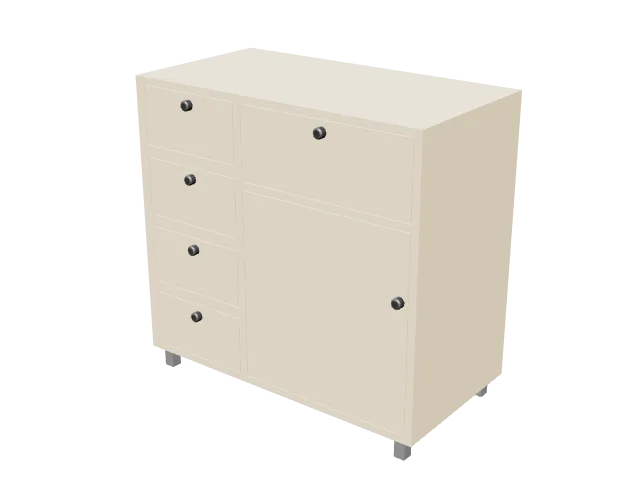
Built at real size from the front drawing, as a cabinet: the carcass at its real depth, the doors and drawers with their gaps, the pulls and knobs where the drawing has them, and the toe kick, legs or plinth. Drag to orbit, underneath too; scroll or pinch to zoom.
Dimensions and sizes
Width 2' 10" | 86 cm, height 2' 9" | 83 cm, depth 18½" | 48 cm.
Explore at scale
How big is it?
At 2' 9" high it reaches 48% of an adult's height and 40% of a door.
On your sheet
At 1" = 1'-0" the drawing prints 2.83 in × 2.74 in on Letter.
In the room
Elevation at real sizeCheck passes
Dining room elevation
Built around the small sideboard with four drawers and a cupboard on legs, the block you are viewing.
Checks
- Pendant above the table2' 6"Recommended 2' 4" to 2' 9"
Design notes
- Pendant 2' 4" to 2' 9" above the table lights the plates without blocking the view across.
- A pendant cluster should be about half to two thirds the length of the table.
- Dining chairs need a seat about 12" below the table top for legroom.
The kit, 6 blocks