
Double plank door with arched fanlight and strap hinges
Free CAD block from the Doors in elevation library (148 blocks), drawn 1:1.
About this block
Double plank door with arched fanlight and strap hinges, drawn in plan, front and side elevation, the plan and the side elevation projected from its 3D model with hidden lines removed. It measures 11' 6" wide, 13' 7" high and 6½" deep (3.51 m × 4.14 m × 17 cm), and it is drawn 1:1, full size, so it drops into any drawing set up in meters or in inches without rescaling.
It also comes as a 3D model built from these drawings.
From the Doors in elevation library: 148 blocks drawn to one standard, each one available on its own.
In practice
Where it goes
With an arched fanlight and a head at 13 ft 7 in (414 cm), this is a carriage entrance for a palace, a convent or a monumental warehouse. Use it on the principal street elevation and on the long section through the entrance passage. The strap hinges should print heavier than the planks. Below three stories it will dominate any facade it sits in.
Clearances to leave
The arch rises to 13 ft 7 in (414 cm), just short of the 14 ft (430 cm) headroom a delivery truck wants, so plan for vans only. At 11 ft 6 in (351 cm) the opening exceeds a 9–10 ft (270–300 cm) loading dock door; each leaf swings through about 69 in (175 cm), so the passage behind must be that deep before any step.
Pairs with
Nothing else in the library comes close to its height, so flank it with Wide double door with plank and small-panel bands as service entrances; Two people in coats standing side by side give the scale. Iron straps on dark oak.
Common questions
What are the dimensions of this block?
It measures 11' 6" | 3.51 m wide by 13' 7" | 4.14 m high. The drawing is 1:1, full size, so it inserts at the right size in metric and in imperial drawings.
Is there a 3D model of this block?
Yes. A 3D model built from this block's drawings, 11' 6" wide, 6½" deep and 13' 7" high, is free to download in STEP, DXF 3D, OBJ, GLB, 3MF and STL.
File formats, AutoCAD versions and units are explained on the formats page; every file is free for personal and commercial work under the license.
Details
Collections
Drawing at scale3 views
Shown beside a 5' 3" (1.60 m) person, both at the same scale.
3D model
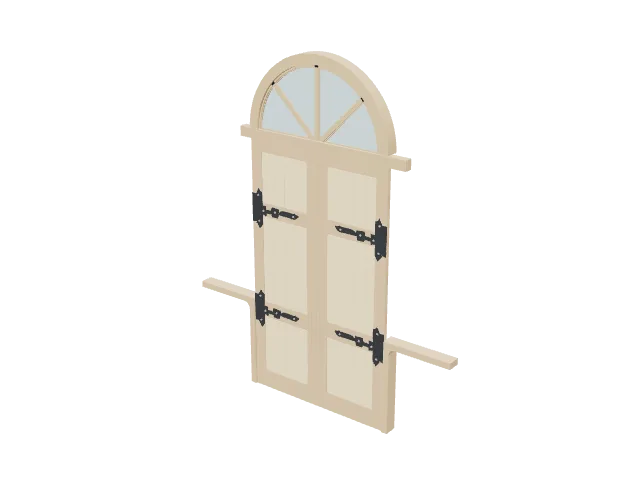
Built at real size from the front drawing, from its front elevation, read as a relief: a solid frame 16 cm deep, a 4.5 cm leaf the same on both faces, moldings proud and panels sunk, panels and plank infill in a second tone, and the hardware the drawing shows (knobs, studs, pulls, strap hinges with their rivets). Drag to orbit, underneath too; scroll or pinch to zoom.
Dimensions and sizes
Width 11' 6" | 3.51 m, height 13' 7" | 4.14 m, depth 6½" | 17 cm.
Explore at scale
How big is it?
At 13' 7" high it reaches 238% of an adult's height and 199% of a door.
On your sheet
At 1/4" = 1'-0" the drawing prints 2.88 in × 3.40 in on Letter.
In the room
Elevation at real size
Street front elevation
Built around the double plank door with arched fanlight and strap hinges, the block you are viewing.
Design notes
- Street trees are usually planted 19' 8" to 32' 10" apart, at least 3' 3" from the curb.
- A parallel parking bay is about 6' 7" to 8' 2" wide and 18' 1" to 19' 8" long.
- People and cars at real size give clients an instant sense of scale in a facade drawing.
The kit, 7 blocks