
Ten-panel single door with knob
Free CAD block from the Doors in elevation library (148 blocks), drawn 1:1.
About this block
Ten-panel single door with knob, drawn in plan, front and side elevation, the plan and the side elevation projected from its 3D model with hidden lines removed. It measures 2' 11" wide, 7' 5" high and 9" deep (90 cm × 2.25 m × 23 cm), and it is drawn 1:1, full size, so it drops into any drawing set up in meters or in inches without rescaling.
It also comes as a 3D model built from these drawings.
From the Doors in elevation library: 148 blocks drawn to one standard, each one available on its own.
In practice
Where it goes
Ten panels stacked on a single leaf belong to a high-ceilinged apartment, a law office or an embassy reception room. Draw it on the interior elevations of the principal rooms and on the section through the enfilade. Its height marks it out from the standard doors in the same library, so check the ceiling before placing it.
Clearances to leave
At 7 ft 5 in (225 cm) the leaf stands 4½ in (12 cm) above the 7 ft (213 cm) standard, so a 9 ft 10 in (300 cm) ceiling is needed to keep a sensible wall band over the frame. The 35 in (90 cm) width is the comfortable passage size. Keep 18 in (46 cm) unobstructed on the latch side for the pull.
Pairs with
Two-leaf sliding door with ten panels and middle cross panels is the pair version for the same suite of rooms. Man in suit jacket walking with folder gives scale in an office corridor. Gloss white on the panels, satin on the frame.
Common questions
What are the dimensions of this block?
It measures 2' 11" | 90 cm wide by 7' 5" | 2.25 m high. The drawing is 1:1, full size, so it inserts at the right size in metric and in imperial drawings.
Is there a 3D model of this block?
Yes. A 3D model built from this block's drawings, 2' 11" wide, 9" deep and 7' 5" high, is free to download in STEP, DXF 3D, OBJ, GLB, 3MF and STL.
File formats, AutoCAD versions and units are explained on the formats page; every file is free for personal and commercial work under the license.
Details
Collections
Drawing at scale3 views
Shown beside a 5' 3" (1.60 m) person, both at the same scale.
3D model
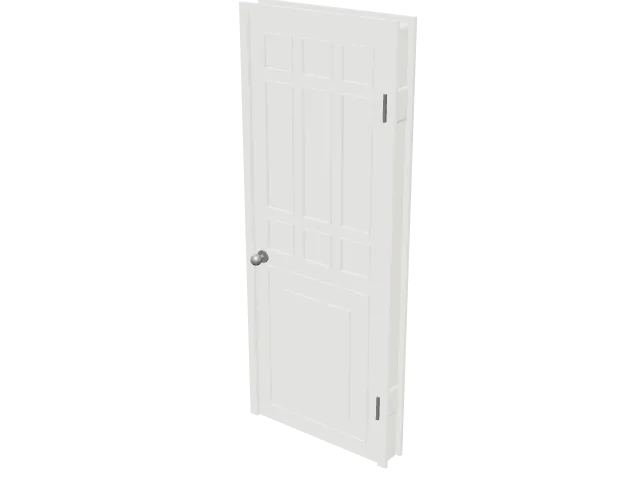
Built at real size from the front drawing, from its front elevation, read as a relief: a solid frame 16 cm deep, a 4.5 cm leaf the same on both faces, moldings proud and panels sunk, panels and plank infill in a second tone, and the hardware the drawing shows (knobs, studs, pulls, strap hinges with their rivets). Drag to orbit, underneath too; scroll or pinch to zoom.
Dimensions and sizes
Width 2' 11" | 90 cm, height 7' 5" | 2.25 m, depth 9" | 23 cm.
Explore at scale
How big is it?
At 7' 5" high it reaches 129% of an adult's height and 108% of a door.
On your sheet
At 1/2" = 1'-0" the drawing prints 1.48 in × 3.69 in on Letter.
In the room
Elevation at real size
Street front elevation
Built around the ten-panel single door with knob, the block you are viewing.
Design notes
- Street trees are usually planted 19' 8" to 32' 10" apart, at least 3' 3" from the curb.
- A parallel parking bay is about 6' 7" to 8' 2" wide and 18' 1" to 19' 8" long.
- People and cars at real size give clients an instant sense of scale in a facade drawing.
The kit, 7 blocks