
Gas cooktop with three burners and ringed hotplate
Free CAD block from the Ranges and cooktops library (144 blocks), drawn 1:1.
About this block
Gas cooktop with three burners and ringed hotplate, drawn in plan, front and side elevation, all three projected from its 3D model so they match to the millimeter. It measures 23½" wide, 20" deep and 3" high (60 cm × 51 cm × 7.6 cm), and it is drawn 1:1, full size, so it drops into any drawing set up in meters or in inches without rescaling.
It also comes as a 3D model built from these drawings.
From the Ranges and cooktops library: 144 blocks drawn to one standard, each one available on its own.
In practice
Where it goes
A standard 24 in (60 cm) cooktop symbol for apartment and townhouse kitchen plans, with the ringed hotplate marking an electric zone among the three gas burners. Insert it in the floor plan over a 24 in (60 cm) base cabinet, and in enlarged counter plans at ½ in = 1 ft (1:20) where the ring detail shows. It fits a straight run, an L-shape or a peninsula.
Clearances to leave
Sized at 23½ in (60 cm) by 20 in (51 cm), it drops into one standard base cabinet with a 24 in (60 cm) landing counter on one side and 15 in (38 cm) on the other. Allow a work aisle of 42–48 in (107–122 cm) and mount the hood 24–30 in (61–76 cm) above the hotplate.
Pairs with
Set it with the Dishwasher with grooved front panel under the adjoining counter and the Microwave with dial and button panel in a tall cabinet, with the backsplash drawn as one sheet of back-painted glass.
Common questions
What are the dimensions of this block?
It measures 23½" | 60 cm wide by 20" | 51 cm deep. The drawing is 1:1, full size, so it inserts at the right size in metric and in imperial drawings.
Is there a 3D model of this block?
Yes. A 3D model built from this block's drawings, 23½" wide, 20" deep and 3" high, is free to download in STEP, DXF 3D, OBJ, GLB, 3MF and STL. It is a closed part, so it also prints at 1:50 or 1:100 for a scale model.
File formats, AutoCAD versions and units are explained on the formats page; every file is free for personal and commercial work under the license.
Details
Collections
Drawing at scale3 views
Seen from above beside a standing person, both at the same scale.
3D model
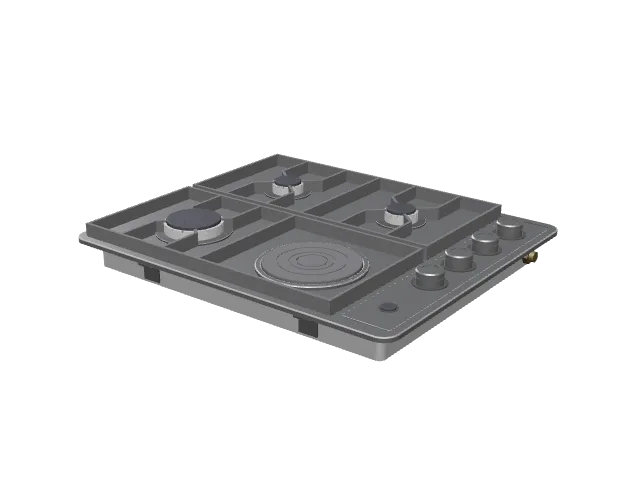
Built at real size from the plan drawing, at its real thickness: the top in pressed steel or black glass, each burner with its crown and cap under cast-iron grates or supports, electric plates or zones where the plan has them, and the knobs. Drag to orbit, underneath too; scroll or pinch to zoom.
Dimensions and sizes
Width 23½" | 60 cm, depth 20" | 51 cm, footprint 3.3 ft², height 3" | 7.6 cm.
Explore at scale
How big is it?
Footprint 3.3 ft², about 0.2× the floor area of a twin bed.
On your sheet
At 1" = 1'-0" the drawing prints 1.98 in × 1.67 in on Letter.
In the room
Plan at real sizeAll 3 checks pass
Galley kitchen layout
Built around the gas cooktop with three burners and ringed hotplate, the block you are viewing.
Checks
- Aisle in front of the cooktop4' 3"Minimum 3' 3", recommended 3' 6"
- Work aisle between countertops4' 1"Minimum 3' 6", recommended 4' 0"
- Door swing to the nearest fixture (door moved to fit)4"Minimum 2", recommended 4"
Design notes
- Work aisle 3' 6" for one cook, 4' 0" for two (42 and 48 in).
- Keep sink, cooktop and fridge within a few steps: each leg of the work triangle 3' 11" to 8' 10".
- Leave 15½" of landing countertop beside the cooktop and 23½" beside the sink.
The kit, 3 blocks