
24 of 31
Plan, front and side elevationDWG · DXF · SVG · PNGOn the countertop

Microwave with dial and button panel

Free CAD block from the Kitchen appliances library (124 blocks), drawn 1:1.

21½" × 12"55 cm × 31 cm, width by height

About this block

Microwave with dial and button panel, drawn in plan, front and side elevation, all three projected from its 3D model so they match to the millimeter. It measures 21½" wide, 12" high and 16½" deep (55 cm × 31 cm × 42 cm), and it is drawn 1:1, full size, so it drops into any drawing set up in meters or in inches without rescaling. On the countertop: countertop at 2' 11".

It also comes as a 3D model built from these drawings.

From the Kitchen appliances library: 124 blocks drawn to one standard, each one available on its own.

In practice

Author's notes

Where it goes

A microwave with a dial and buttons, the widest of the four, for elevations of house kitchens, student dorms and meeting-room pantries. Its 21½ in (55 cm) width means it fills most of a 24 in (60 cm) shelf. Draw it on the countertop or in a tall cabinet in interior elevations and sections where the shelf width needs checking.

Clearances to leave

Plan a 24 in (60 cm) shelf for the 21½ in (55 cm) body and leave 4 in (10 cm) above the 12 in (30 cm) top for ventilation. In a tall cabinet, set the base at 36–43 in (90–110 cm), and keep 24 in (60 cm) of counter nearby to set hot dishes down.

Pairs with

Set it with the Gas cooktop with three burners and ringed hotplate in a plan and the Digital rice cooker with button panel on the same shelf, with a stainless-steel finish on both.

Common questions

What are the dimensions of this block?

It measures 21½" | 55 cm wide by 12" | 31 cm high. The drawing is 1:1, full size, so it inserts at the right size in metric and in imperial drawings.

Is there a 3D model of this block?

Yes. A 3D model built from this block's drawings, 21½" wide, 16½" deep and 12" high, is free to download in STEP, DXF 3D, OBJ, GLB, 3MF and STL.

At what height is it installed?

On the countertop: countertop at 2' 11". The drawings above show it at that height beside a person, so the clearance reads at a glance.

File formats, AutoCAD versions and units are explained on the formats page; every file is free for personal and commercial work under the license.

Details

Width
21½"55 cm
Height
12"31 cm
Mounting height
2' 11" to the undersideOn the countertop, countertop at 2' 11"
Views
Plan, front and side elevation
Scale
1:1, full size
2D formats
DWG, DXF, SVG, PNGAutoCAD 2013, meters and inches
3D formats
STEP, OBJ, GLB, 3MF, STL
Library
Kitchen appliances

Collections

Drawing at scale3 views

2' 11"

On the countertop, countertop at 2' 11": drawn 1:1 at its mounting height. Shown beside a 5' 7" (1.69 m) person, both at the same scale.

3D model
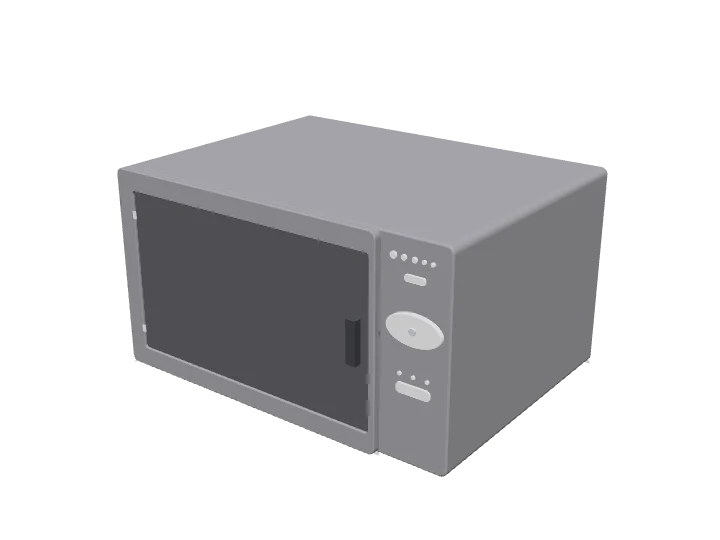
Microwave with dial and button panel, 3D model

Built at real size from the front drawing, as a microwave: the cabinet, the door with its window and the control panel, at the usual depth. Drag to orbit, underneath too; scroll or pinch to zoom.

Dimensions and sizes

3 views

Width 21½" | 55 cm, height 12" | 31 cm, depth 16½" | 42 cm, on the countertop with the underside at 2' 11" | 90 cm.

21½" | 55 cm16½" | 42 cmPlan view21½" | 55 cm12" | 31 cmFront elevation16½" | 42 cm12" | 31 cmSide elevation

Explore at scale

Drag, zoom, measure
21½" | 55 cm12" | 31 cm16½" | 42 cm12" | 31 cm21½" | 55 cm16½" | 42 cm Grid 6", bold every 2' 0"

How big is it?

Same scale
This block12" highA4 sheet8½" × 11½"US Letter8½" × 11"

On the countertop with its top at 3' 11", which is 69% of an adult's height.

On your sheet

Print preview
TITLEMicrowave with dial and button panelVIEWFront elevationSCALE1" = 1'-0"

At 1" = 1'-0" the drawing prints 1.80 in × 1.00 in on Letter.

In the room

Scenes built only from cadblock blocks
2' 11"2' 4"8' 6"1234567
This blockRest of the kitRecommendedAcceptable, not idealFails

Elevation at real sizeAll 2 checks pass

Kitchen elevation

Built around the microwave with dial and button panel, the block you are viewing.

Wall 13' 9"Countertop 2' 11"Ceiling 8' 6"
Try another microwave 11 of 12

Checks

  • Countertop2' 11"Recommended 2' 11" to 3' 2"
  • Hood above the cooktop2' 4"Recommended 2' 2" to 2' 6"

Design notes

  • Countertop at 2' 11"; tall cooks are happier at 3' 1".
  • Hood 2' 2" to 2' 6" above a gas cooktop, 21½" to 2' 2" above induction.
  • Wall cabinets start 19½" to 23½" above the countertop.
  • Leave at least 15½" of countertop on each side of the cooktop.

The kit, 7 blocks

More from Kitchen appliances

All 124 blocks
Compact microwave with two dialsFront
2DDWG · DXF · SVG · PNG3DSTEP · OBJ · GLB · 3MF · STL
18" × 11½"
Compact front-loading washing machineFront
2DDWG · DXF · SVG · PNG3DSTEP · OBJ · GLB · 3MF · STL
23½" × 2' 5"
Front-loading washing machine with dial controlsFront
2DDWG · DXF · SVG · PNG3DSTEP · OBJ · GLB · 3MF · STL
23½" × 2' 9"
Front-loading washer on raised frameFront
2DDWG · DXF · SVG · PNG3DSTEP · OBJ · GLB · 3MF · STL
2' 6" × 3' 6"
Washing machine behind a cabinet panel doorFront
2DDWG · DXF · SVG · PNG3DSTEP · OBJ · GLB · 3MF · STL
2' 0" × 3' 0"
Dishwasher with grooved front panelFront
2DDWG · DXF · SVG · PNG3DSTEP · OBJ · GLB · 3MF · STL
23½" × 2' 10"
French-door refrigerator with ice and water dispenser and glass door panelFront
2DDWG · DXF · SVG · PNG3DSTEP · OBJ · GLB · 3MF · STL
3' 0" × 5' 10"
Pyramid chimney range hoodFront
2DDWG · DXF · SVG · PNG3DSTEP · OBJ · GLB · 3MF · STL
3' 0" × 2' 1"
Inclined black glass range hood with chimneyPlan
2DDWG · DXF · SVG · PNG3DSTEP · OBJ · GLB · 3MF · STL
3' 0" × 16½"
Built-in two-burner gas cooktop with front knobsPlan
2DDWG · DXF · SVG · PNG3DSTEP · OBJ · GLB · 3MF · STL
2' 7" × 19½"
Rounded double-bowl sink with swivel faucetPlan
2DDWG · DXF · SVG · PNG3DSTEP · OBJ · GLB · 3MF · STL
2' 4" × 19½"
Side-by-side refrigerator with flat bar handlesPlan
2DDWG · DXF · SVG · PNG3DSTEP · OBJ · GLB · 3MF · STL
3' 0" × 2' 8"

Similar size

Across kitchen
Microwave with keypad panel and feetFront
2DDWG · DXF · SVG · PNG3DSTEP · OBJ · GLB · 3MF · STL
21" × 12½"
Microwave with large window and three knobsFront
2DDWG · DXF · SVG · PNG3DSTEP · OBJ · GLB · 3MF · STL
20" × 12½"
Utensil rail with spatulas and serving spoonFront
2DDWG · DXF · SVG · PNG3DSTEP · OBJ · GLB · 3MF · STL
21" × 13½"
Utensil rail with cleaver, spatula and knifeFront
2DDWG · DXF · SVG · PNG3DSTEP · OBJ · GLB · 3MF · STL
19" × 12½"

Goes well with

From other libraries
Four-burner gas cooktop with round star gratesPlan
2DDWG · DXF · SVG · PNG3DSTEP · OBJ · GLB · 3MF · STL
2' 2" × 21"
One-and-a-half bowl sink with square dividerPlan
2DDWG · DXF · SVG · PNG3DSTEP · OBJ · GLB · 3MF · STL
2' 7" × 17½"
Straight kitchen run with chimney hood and wall cabinetsFront
2DDWG · DXF · SVG · PNG
11' 6" × 8' 7"
Pyramid chimney range hoodFront
2DDWG · DXF · SVG · PNG3DSTEP · OBJ · GLB · 3MF · STL
3' 0" × 2' 1"