
Shower slide rail with metal hose and concealed mixer
Free CAD block from the Modern bathroom set library (78 blocks), drawn 1:1.
About this block
Shower slide rail with metal hose and concealed mixer, drawn in plan, front and side elevation, the plan and the side elevation projected from its 3D model with hidden lines removed. It measures 12" wide, 3' 7" high and 2½" deep (30 cm × 1.08 m × 5.9 cm), and it is drawn 1:1, full size, so it drops into any drawing set up in meters or in inches without rescaling. Wall-mounted: slide rail from 3' 3".
It also comes as a 3D model built from these drawings.
From the Modern bathroom set library: 78 blocks drawn to one standard, each one available on its own.
In practice
Where it goes
The metal hose drawn as a loop gives this elevation its character, and it goes into bathroom elevations for renovated apartments and extended-stay suites where a concealed valve is specified. Put it on the shower-wall elevation centered over the tray, and reference the valve pocket on the layout plan so the tile joints land either side of the plate.
Clearances to leave
Mount the valve plate at 41–45 in (105–115 cm) and the 3 ft 7 in (108 cm) rail will reach roughly 7 ft 3 in (220 cm), clearing a tall user. The hose loop swings about 12 in (30 cm) to each side, so keep glass screens and niches outside that band; a 36 in (90 cm) tray width is the comfortable minimum.
Pairs with
Works above the Rectangular shower tray with slab edge and square drain and alongside the Oval washbasin with wide rim and central drain on the next wall of the elevation. A full-height mirror on the facing wall doubles the rail in a rendered view.
Common questions
What are the dimensions of this block?
It measures 12" | 30 cm wide by 3' 7" | 1.08 m high. The drawing is 1:1, full size, so it inserts at the right size in metric and in imperial drawings.
Is there a 3D model of this block?
Yes. A 3D model built from this block's drawings, 12½" wide, 2½" deep and 3' 7" high, is free to download in STEP, DXF 3D, OBJ, GLB, 3MF and STL.
At what height is it installed?
Wall-mounted: slide rail from 3' 3". The drawings above show it at that height beside a person, so the clearance reads at a glance.
File formats, AutoCAD versions and units are explained on the formats page; every file is free for personal and commercial work under the license.
Details
Collections
Drawing at scale3 views
Wall-mounted, slide rail from 3' 3": drawn 1:1 at its mounting height. Shown beside a 5' 6" (1.68 m) person, both at the same scale.
3D model
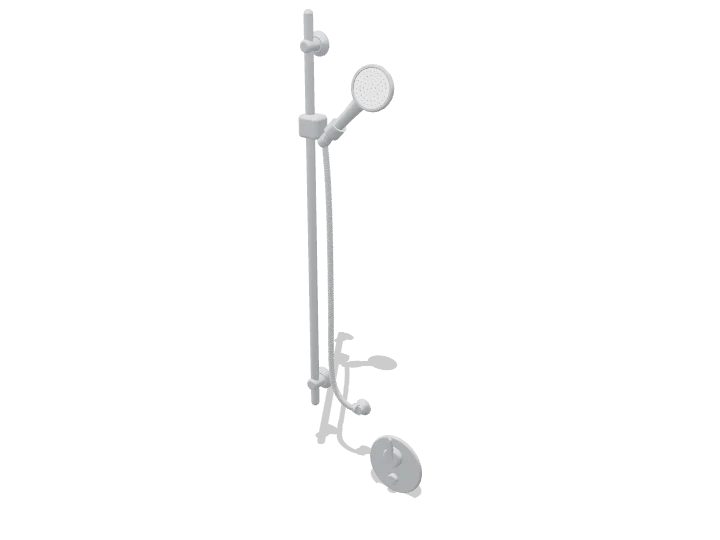
Built at real size from the front drawing, in chrome: wall brackets and rosettes, rail and slider, the hand shower, the hose along the path the drawings give it, and the mixer. Drag to orbit, underneath too; scroll or pinch to zoom.
Dimensions and sizes
Width 12" | 30 cm, height 3' 7" | 1.08 m, depth 2½" | 5.9 cm, wall-mounted with the underside at 3' 3" | 1.00 m.
Explore at scale
How big is it?
Wall-mounted with its top at 6' 10", which is 120% of an adult's height.
On your sheet
At 1" = 1'-0" the drawing prints 0.98 in × 3.56 in on Letter.
In the room
Elevation at real sizeAll 2 checks pass
Bathroom elevation
Built around the shower slide rail with metal hose and concealed mixer, the block you are viewing.
Checks
- Sink rim2' 10"Recommended 2' 7" to 2' 11"
- Shower slide bar top6' 10"Recommended 6' 5" to 7' 1"
Design notes
- Sink rim at 2' 7" to 2' 11" suits most adults (2' 10" at most where it must be accessible).
- Mount the shower slide bar so its top bracket sits around 6' 5" to 7' 1".
- Leave 8" between a sink and a toilet tank so both can be cleaned.
The kit, 6 blocks