
36-inch bathroom vanity with undermount basin and single-lever faucet
Free CAD block from the Modern bathroom set library (78 blocks), drawn 1:1.
About this block
36-inch bathroom vanity with undermount basin and single-lever faucet, drawn in plan, front and side elevation, all three projected from its 3D model so they match to the millimeter. It measures 3' 0" wide, 3' 6" high and 22½" deep (91 cm × 1.06 m × 57 cm), and it is drawn 1:1, full size, so it drops into any drawing set up in meters or in inches without rescaling.
It also comes as a 3D model built from these drawings.
From the Modern bathroom set library: 78 blocks drawn to one standard, each one available on its own.
In practice
Where it goes
A freestanding two-door bathroom vanity with an undermount oval porcelain basin, its drain set to the back and its overflow, in a light grey stone top and a tall single-lever mixer, for a main bathroom, a powder room or a hotel bathroom. The sink base is open at the top, as cabinetmakers build it, so the basin hangs between its stretchers.
Clearances to leave
It is 36 in (91.4 cm) wide and 22 in (56 cm) deep, with the countertop at 34 in (86 cm). Leave 30 in (76 cm) clear in front of it and at least 15 in (38 cm) from the basin centre to a side wall or a toilet.
Pairs with
Bathroom mirror in a white frame with a bottom shelf hangs above it, its bottom edge about 48 in (122 cm) from the floor, clear of the faucet. 60-inch double vanity on legs with drawers and floating top is the double version for a shared bathroom.
Common questions
What are the dimensions of this block?
It measures 3' 0" | 91 cm wide by 3' 6" | 1.06 m high. The drawing is 1:1, full size, so it inserts at the right size in metric and in imperial drawings.
Is there a 3D model of this block?
Yes. A 3D model built from this block's drawings, 3' 0" wide, 22½" deep and 3' 6" high, is free to download in STEP, DXF 3D, OBJ, GLB, 3MF and STL.
File formats, AutoCAD versions and units are explained on the formats page; every file is free for personal and commercial work under the license.
Details
Collections
Drawing at scale3 views
Shown beside a 5' 7" (1.69 m) person, both at the same scale.
3D model
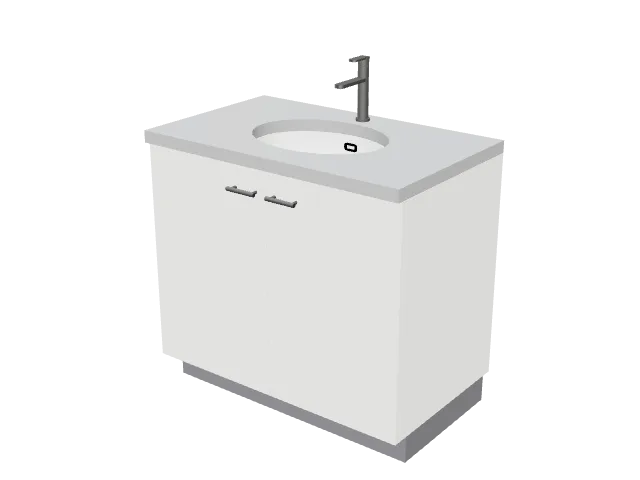
Built at real size from the front drawing, as a bathroom vanity: carcass, doors and drawers, the stone top with the basin set under it, and the faucet the drawing shows. Drag to orbit, underneath too; scroll or pinch to zoom.
Dimensions and sizes
Width 3' 0" | 91 cm, height 3' 6" | 1.06 m, depth 22½" | 57 cm.
Explore at scale
How big is it?
At 3' 6" high it reaches 61% of an adult's height and 51% of a door.
On your sheet
At 1" = 1'-0" the drawing prints 3.00 in × 3.49 in on Letter.
In the room
Elevation at real sizeAll 2 checks pass
Bathroom elevation
Built around the 36-inch bathroom vanity with undermount basin and single-lever faucet, the block you are viewing.
Checks
- Sink rim2' 10"Recommended 2' 7" to 2' 11"
- Shower slide bar top6' 9"Recommended 6' 5" to 7' 1"
Design notes
- Sink rim at 2' 7" to 2' 11" suits most adults (2' 10" at most where it must be accessible).
- Mount the shower slide bar so its top bracket sits around 6' 5" to 7' 1".
- Leave 8" between a sink and a toilet tank so both can be cleaned.
The kit, 6 blocks