
Square-edge sink with ribbed right drainboard
Free CAD block from the Kitchen sinks library (151 blocks), drawn 1:1.
About this block
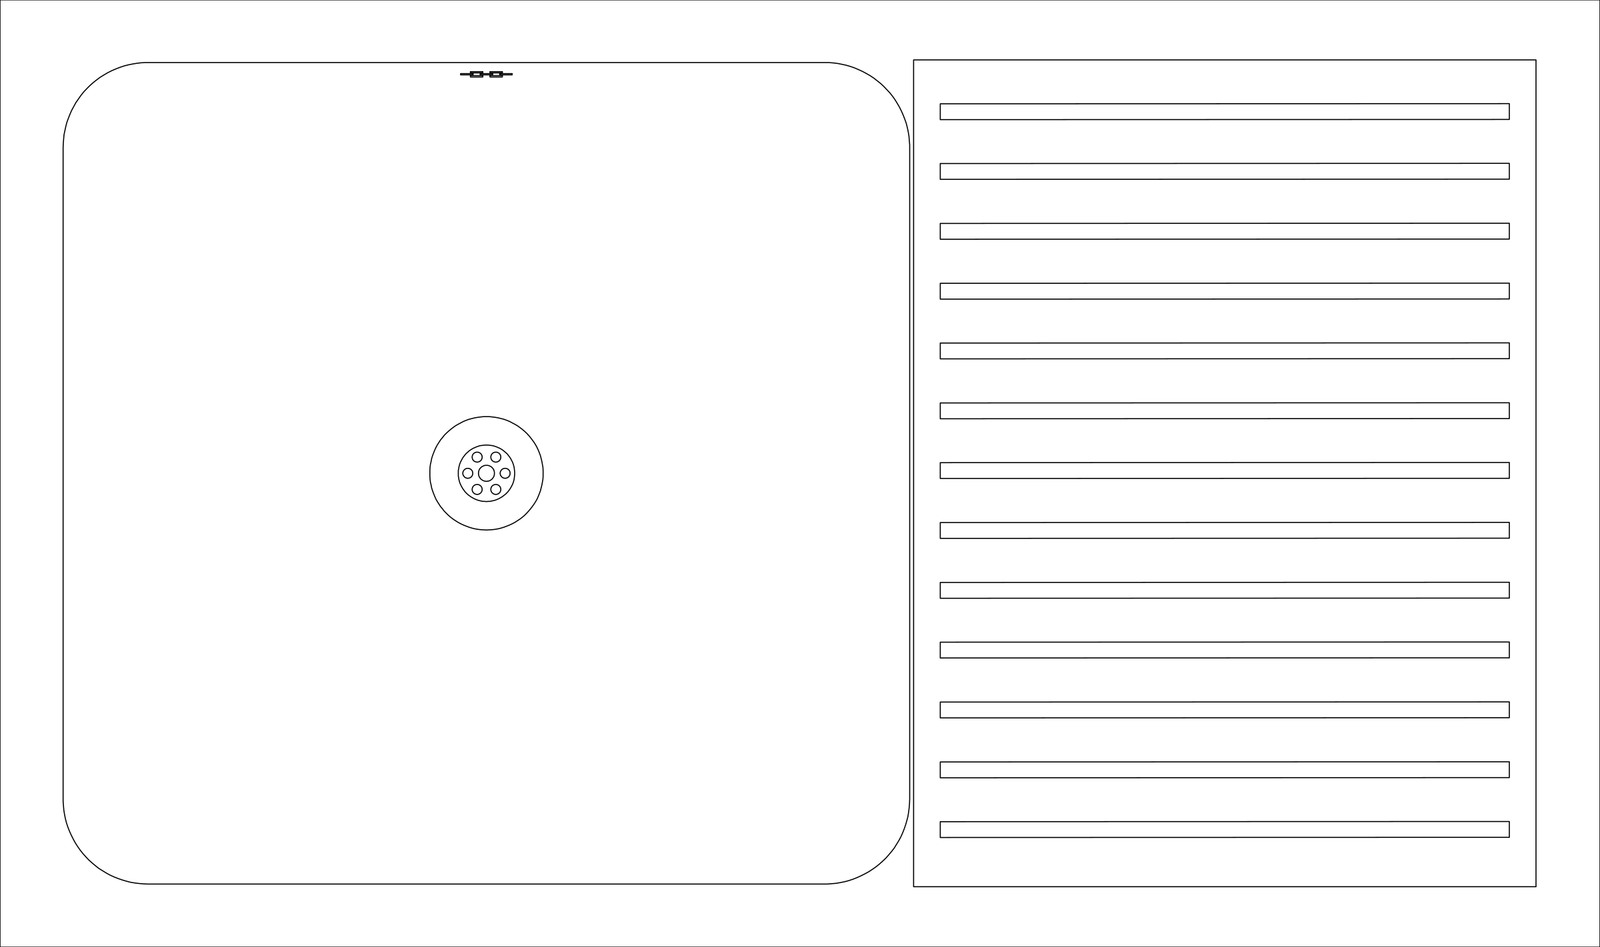
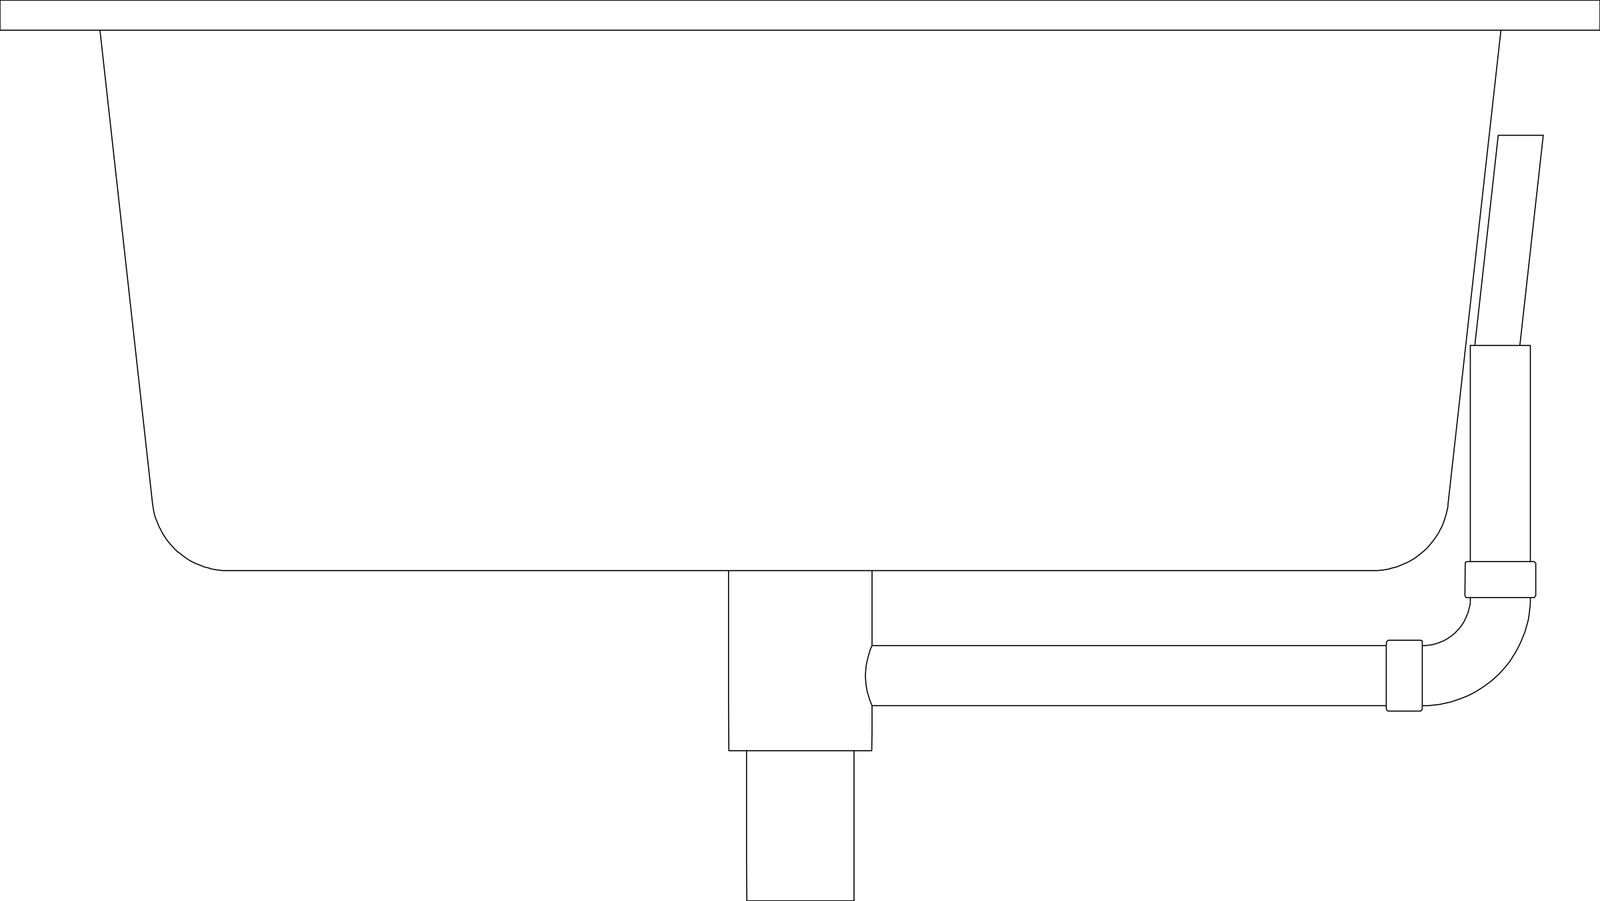
Square-edge sink with ribbed right drainboard, drawn in plan, front and side elevation, all three projected from its 3D model so they match to the millimeter. It measures 2' 11" wide, 21" deep and 12" high (90 cm × 53 cm × 30 cm), and it is drawn 1:1, full size, so it drops into any drawing set up in meters or in inches without rescaling.
It also comes as a 3D model built from these drawings.
From the Kitchen sinks library: 151 blocks drawn to one standard, each one available on its own.
In practice
Where it goes
Sharp square edges and a ribbed drainboard on the right give this plan sink a commercial look, so it goes on cafeteria, cafe and school kitchen plans, in a church hall or a laboratory, and in a domestic kitchen with a stainless top. It has a side elevation with a figure, which makes it useful on a full drawing set.
Clearances to leave
The 36 in (90 cm) top takes a 36 in (90 cm) base exactly, and the drainboard on the right means the left side of the bowl needs its own 24 in (61 cm) landing. At 21 in (53 cm) deep it fills most of a 25 in (64 cm) countertop; in a cafeteria keep a 48–60 in (122–150 cm) aisle behind.
Pairs with
Man washing dishes at sink with gooseneck faucet is the side view of this sink; Double-bowl sink with ribbed left drainboard is the left-handed double. A run of stainless tops with Freestanding gas range with grates and drawer at one end suits a cafeteria.
Common questions
What are the dimensions of this block?
It measures 2' 11" | 90 cm wide by 21" | 53 cm deep. The drawing is 1:1, full size, so it inserts at the right size in metric and in imperial drawings.
Is there a 3D model of this block?
Yes. A 3D model built from this block's drawings, 2' 11" wide, 21" deep and 12" high, is free to download in STEP, DXF 3D, OBJ, GLB, 3MF and STL.
File formats, AutoCAD versions and units are explained on the formats page; every file is free for personal and commercial work under the license.
Details
Collections
Drawing at scale3 views
Seen from above beside a standing person, both at the same scale.
3D model
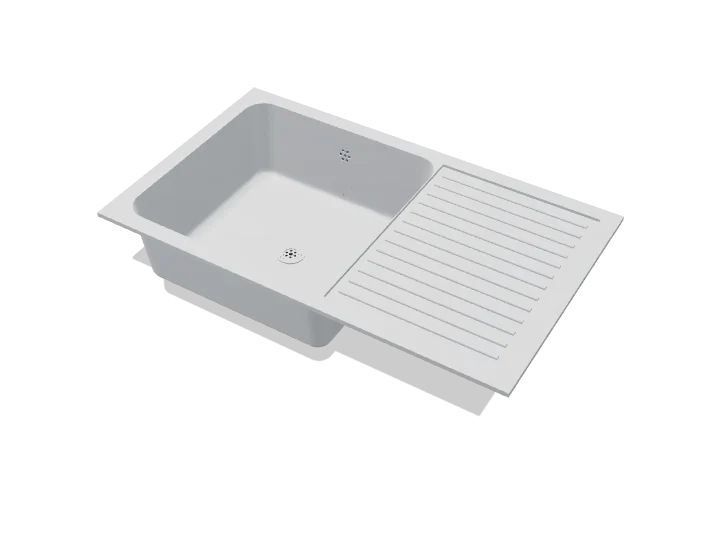
Built at real size from the plan drawing, as pressed stainless sheet: the plate and every bowl with sloped walls, the strainer where the plan has its drain, the overflow on the back wall and the waste below; drainers, upstands and faucets where the drawing has them. Drag to orbit, underneath too; scroll or pinch to zoom.
Dimensions and sizes
Width 2' 11" | 90 cm, depth 21" | 53 cm, footprint 5.2 ft², height 12" | 30 cm.

Explore at scale
How big is it?
Footprint 5.2 ft², about 0.3× the floor area of a twin bed.
On your sheet
At 1" = 1'-0" the drawing prints 2.95 in × 1.75 in on Letter.
In the room
Plan at real sizeAll 3 checks pass
Galley kitchen layout
Built around the square-edge sink with ribbed right drainboard, the block you are viewing.
Checks
- Aisle in front of the sink4' 3"Minimum 3' 3", recommended 3' 6"
- Work aisle between countertops4' 1"Minimum 3' 6", recommended 4' 0"
- Door swing to the nearest fixture (door moved to fit)4"Minimum 2", recommended 4"
Design notes
- Work aisle 3' 6" for one cook, 4' 0" for two (42 and 48 in).
- Keep sink, cooktop and fridge within a few steps: each leg of the work triangle 3' 11" to 8' 10".
- Leave 15½" of landing countertop beside the cooktop and 23½" beside the sink.
The kit, 3 blocks