
17 of 24
Plan, front and side elevationDWG · DXF · SVG · PNG

Square mobile cart with rear-offset inset top

Free CAD block from the Commercial kitchen and buffets library (96 blocks), drawn 1:1.

2' 6" × 2' 8"77 cm × 81 cm, width by depth

About this block

Square mobile cart with rear-offset inset top, drawn in plan, front and side elevation, all three projected from its 3D model so they match to the millimeter. It measures 2' 6" wide, 2' 8" deep and 3' 0" high (77 cm × 81 cm × 93 cm), and it is drawn 1:1, full size, so it drops into any drawing set up in meters or in inches without rescaling.

It also comes as a 3D model built from these drawings.

From the Commercial kitchen and buffets library: 96 blocks drawn to one standard, each one available on its own.

In practice

Author's notes

Where it goes

The mirror of the front-offset cart: the inset top sits toward the rear, so the handle end faces the other way on the plan. Draw it in restaurant service stations, banquet prep corridors and demonstration kitchens where carts are drawn in pairs facing each other across a counter; it also stands in for a tray stand at an event room entrance.

Clearances to leave

The 30 in (77 cm) width fits through any 32 in (81 cm) clear door, while the 31 in (80 cm) depth means a row of them along a wall takes 36 in (90 cm) per cart with a small gap. Leave 40–48 in (100–120 cm) of aisle in front so staff can get around the rear-offset top.

Pairs with

Pair it with Square mobile cart with front-offset inset top as a matched pair, and set both at the clean end of L-shaped dishwashing line with conveyor dishwasher. A pair facing each other across Prep counter with sink, drainboard and mixer shows a plating station.

Common questions

What are the dimensions of this block?

It measures 2' 6" | 77 cm wide by 2' 8" | 81 cm deep. The drawing is 1:1, full size, so it inserts at the right size in metric and in imperial drawings.

Is there a 3D model of this block?

Yes. A 3D model built from this block's drawings, 2' 6" wide, 2' 8" deep and 3' 0" high, is free to download in STEP, DXF 3D, OBJ, GLB, 3MF and STL.

File formats, AutoCAD versions and units are explained on the formats page; every file is free for personal and commercial work under the license.

Details

Width
2' 6"77 cm
Depth
2' 8"81 cm
Footprint
6.7 ft²0.62 m²
Views
Plan, front and side elevation
Scale
1:1, full size
2D formats
DWG, DXF, SVG, PNGAutoCAD 2013, meters and inches
3D formats
STEP, OBJ, GLB, 3MF, STL
Library
Commercial kitchen and buffets

Collections

Drawing at scale3 views

Seen from above beside a standing person, both at the same scale.

3D model
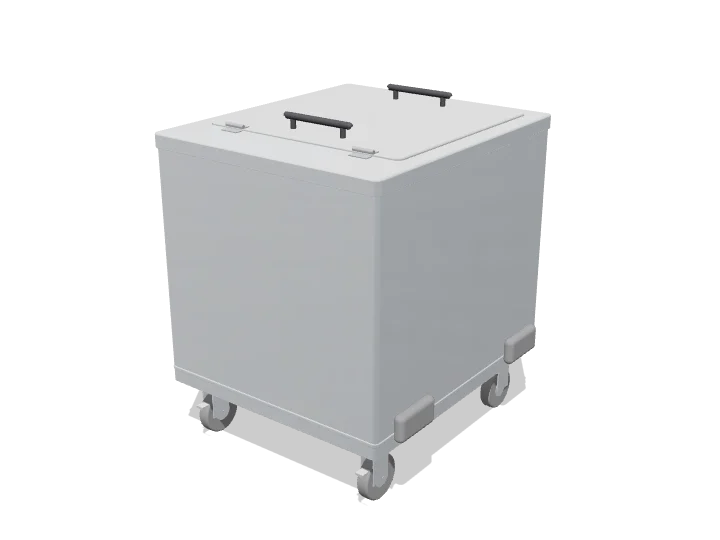
Square mobile cart with rear-offset inset top, 3D model

Built at real size from the plan drawing, as a stainless unit at counter height, with its wells pressed into the top. Drag to orbit, underneath too; scroll or pinch to zoom.

Dimensions and sizes

3 views

Width 2' 6" | 77 cm, depth 2' 8" | 81 cm, footprint 6.7 ft², height 3' 0" | 93 cm.

2' 6" | 77 cm2' 8" | 81 cmPlan view2' 6" | 77 cm3' 0" | 93 cmFront elevation2' 8" | 81 cm3' 0" | 93 cmSide elevation

Explore at scale

Drag, zoom, measure
2' 6" | 77 cm3' 0" | 93 cm2' 8" | 81 cm3' 0" | 93 cm2' 6" | 77 cm2' 8" | 81 cm Grid 6", bold every 2' 0"

How big is it?

Same scale
This block2' 6" × 2' 8"Person16½" × 9"Twin bed2' 11" × 6' 7"

Footprint 6.7 ft², about 0.3× the floor area of a twin bed.

On your sheet

Print preview
TITLESquare mobile cart with rear-offset inset topVIEWPlan viewSCALE1" = 1'-0"

At 1" = 1'-0" the drawing prints 2.53 in × 2.64 in on Letter.

In the room

Scenes built only from cadblock blocks
26' 3"19' 8"17' 1"1234
Resize the room W26' 3" D19' 8"
This blockRest of the kitWalls, door and windowRecommendedAcceptable, not idealFails

Plan at real sizeAll 2 checks pass

Commercial kitchen layout

Built around the square mobile cart with rear-offset inset top, the block you are viewing.

Kitchen 26' 3" × 19' 8"Floor area 516.7 ft²
Try another unit 17 of 21

Checks

  • Working aisle in front of the unit17' 1"Minimum 2' 11", recommended 3' 6"
  • Door swing to the nearest fixture12' 3"Minimum 2", recommended 4"

Design notes

  • Working aisles 3' 6" to 4' 0"; main traffic aisles where staff pass each other 4' 11".
  • Keep cooking, washing and serving in a one-way line so clean and dirty routes never cross.

The kit, 4 blocks

More from Commercial kitchen and buffets

All 96 blocks
Mobile cart with end panel at rearPlan
2DDWG · DXF · SVG · PNG3DSTEP · OBJ · GLB · 3MF · STL
2' 2" × 3' 3"
Mobile cart with end panel at frontPlan
2DDWG · DXF · SVG · PNG3DSTEP · OBJ · GLB · 3MF · STL
2' 2" × 3' 3"
Counter with perforated panels and small sinkPlan
2DDWG · DXF · SVG · PNG3DSTEP · OBJ · GLB · 3MF · STL
5' 11" × 2' 4"
Counter with three rear compartments and long wellPlan
2DDWG · DXF · SVG · PNG3DSTEP · OBJ · GLB · 3MF · STL
6' 0" × 2' 4"
One-door glass reach-in refrigerator on legsFront
2DDWG · DXF · SVG · PNG3DSTEP · OBJ · GLB · 3MF · STL
2' 2" × 5' 10"
Two-section reach-in refrigerator with four half doorsFront
2DDWG · DXF · SVG · PNG3DSTEP · OBJ · GLB · 3MF · STL
4' 4" × 6' 11"
Two-door back bar cooler, 48 inFront
2DDWG · DXF · SVG · PNG3DSTEP · OBJ · GLB · 3MF · STL
4' 0" × 2' 10"
Cooking island with four round kettles under hoodPlan
2DDWG · DXF · SVG · PNG3DSTEP · OBJ · GLB · 3MF · STL
14' 9" × 7' 3"
Cooking island with twelve burners and chargrill under hoodPlan
2DDWG · DXF · SVG · PNG3DSTEP · OBJ · GLB · 3MF · STL
9' 10" × 6' 7"
U-shaped prep area with sinks, mincer and mixerPlan
2DDWG · DXF · SVG · PNG3DSTEP · OBJ · GLB · 3MF · STL
14' 9" × 9' 4"
Prep counter with sink, drainboard and mixerPlan
2DDWG · DXF · SVG · PNG3DSTEP · OBJ · GLB · 3MF · STL
8' 3" × 2' 4"
Small round-base unit with rectangular bodyPlan
2DDWG · DXF · SVG · PNG3DSTEP · OBJ · GLB · 3MF · STL
15½" × 23"

Similar size

Across kitchen
Square mobile cart with front-offset inset topPlan
2DDWG · DXF · SVG · PNG3DSTEP · OBJ · GLB · 3MF · STL
2' 6" × 2' 8"
Mobile cart with end panel at rearPlan
2DDWG · DXF · SVG · PNG3DSTEP · OBJ · GLB · 3MF · STL
2' 2" × 3' 3"
Mobile cart with end panel at frontPlan
2DDWG · DXF · SVG · PNG3DSTEP · OBJ · GLB · 3MF · STL
2' 2" × 3' 3"
Double-bowl sink with gooseneck faucet and waste pipesFront
2DDWG · DXF · SVG · PNG
2' 10" × 2' 10"

Goes well with

From other libraries
One-and-a-half bowl sink with square dividerPlan
2DDWG · DXF · SVG · PNG3DSTEP · OBJ · GLB · 3MF · STL
2' 7" × 17½"
Six-burner rangetop with front knob rowPlan
2DDWG · DXF · SVG · PNG3DSTEP · OBJ · GLB · 3MF · STL
2' 3" × 2' 1"
Four-seat tables along a wall, no aisle between wall and tablePlan
2DDWG · DXF · SVG · PNG3DSTEP · OBJ · GLB · 3MF · STL
13' 3" × 5' 7"
Side-by-side refrigerator with ice and water dispenserFront
2DDWG · DXF · SVG · PNG3DSTEP · OBJ · GLB · 3MF · STL
3' 0" × 5' 11"