
Swing-up stainless steel grab bar with toilet paper holder
Free CAD block from the Modern bathroom set library (110 blocks), drawn 1:1.
About this block
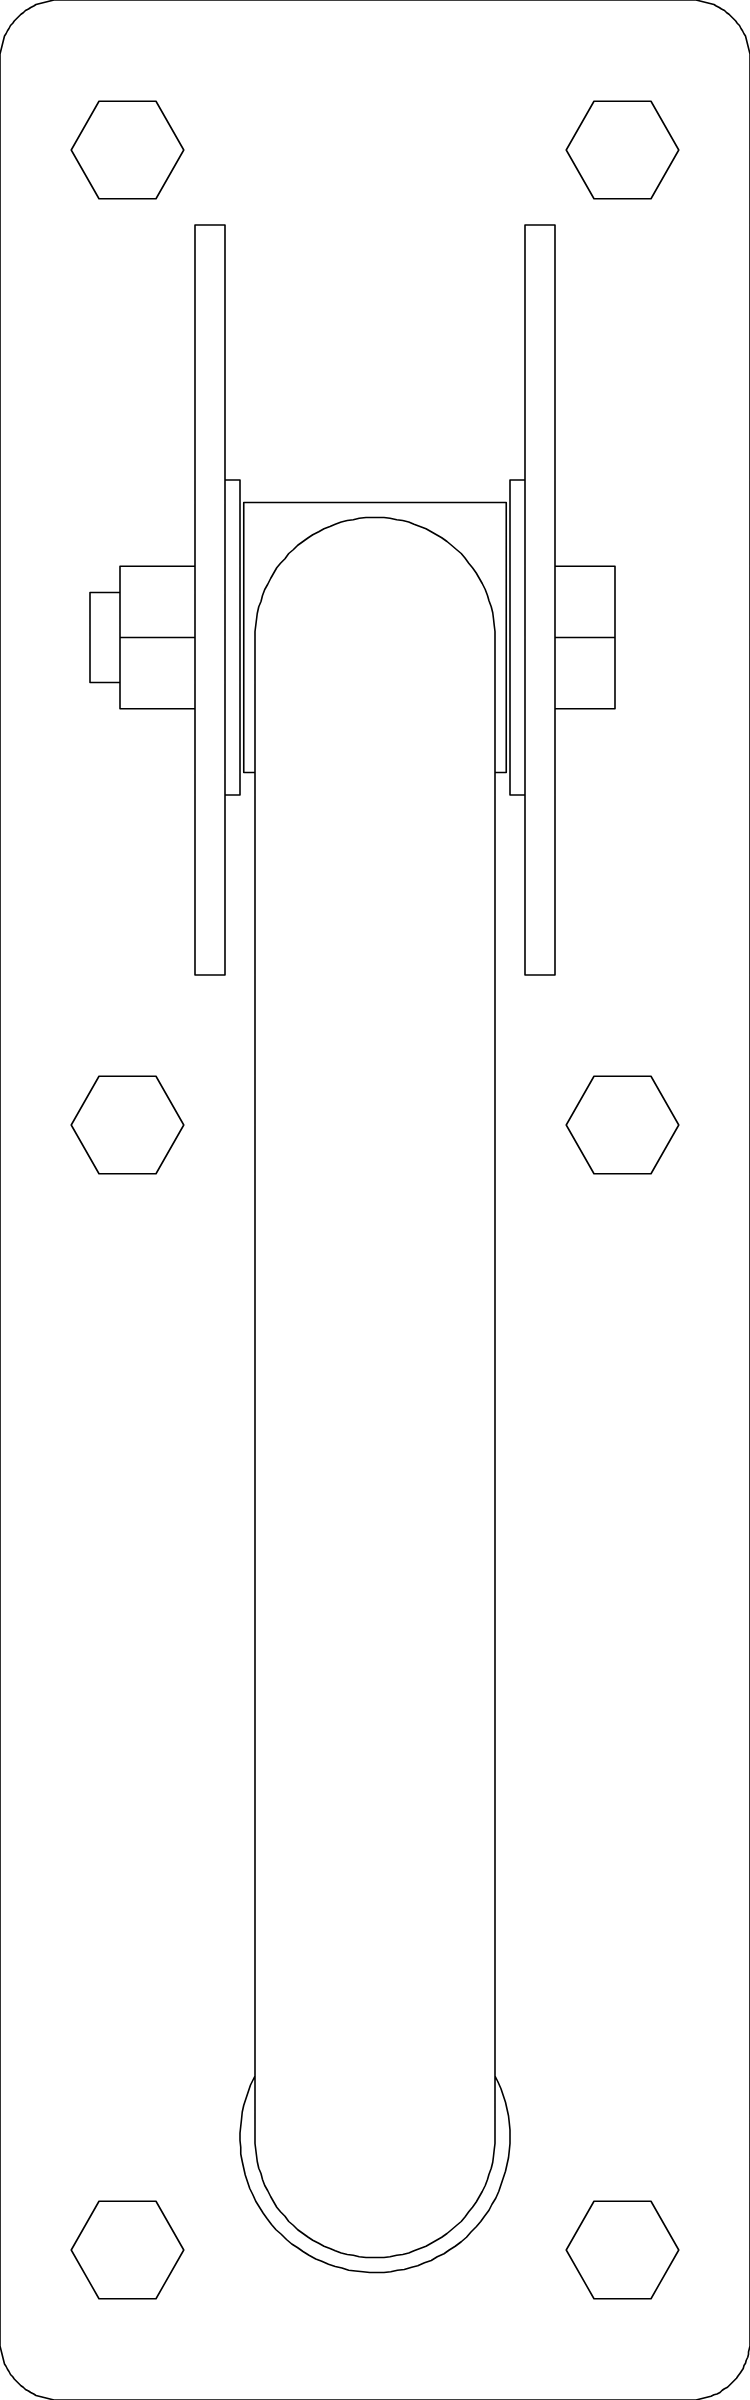
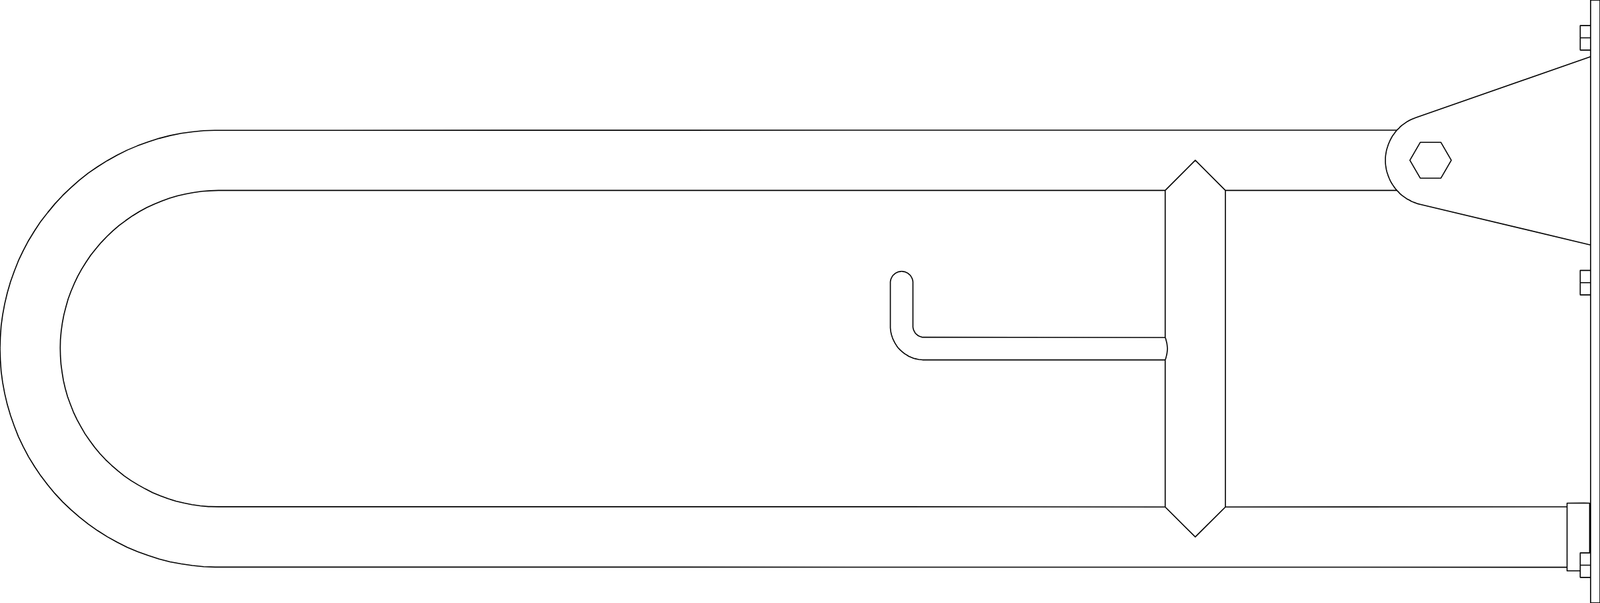
Swing-up stainless steel grab bar with toilet paper holder, drawn in plan, front and side elevation, all three projected from its 3D model so they match to the millimeter. It measures 4" wide, 2' 9" deep and 12½" high (10 cm × 85 cm × 32 cm), and it is drawn 1:1, full size, so it drops into any drawing set up in meters or in inches without rescaling.
It also comes as a 3D model built from these drawings.
From the Modern bathroom set library: 110 blocks drawn to one standard, each one available on its own.
In practice
Where it goes
A fold-up support bar for an accessible toilet: a 1¼ in (32 mm) stainless steel tube bent in a U, hinged between two cheeks on a wall plate behind the WC, with a cross tube near the wall that carries a paper-roll rod. Lowered, it gives a firm hold beside the seat for sitting down and getting up; raised, it stands by the wall and leaves the side open for a transfer from a wheelchair. It goes in accessible restrooms, care homes, hospital rooms and homes adapted for reduced mobility. The plan at ¼ in = 1 ft (1:50) shows it lowered beside the toilet, the way grab-bar layouts are checked; the side elevation shows the U and the hinge.
Clearances to leave
The block is 33½ in (85 cm) from the wall to the tip, 3⅞ in (10 cm) wide at the plate and 12⅝ in (32 cm) high, with the arms 7⅞ in (20 cm) apart. ICC A117.1 sets a swing-up bar with its centreline 15¾ in (400 mm) from the toilet centreline, on a side with at least 18 in (455 mm) clear from that centreline to any wall or obstruction, and at least 28 in (710 mm) long from the wall; this one reaches 33½ in (85 cm). Set the top of the tube 33 to 36 in (84 to 91 cm) above the floor: at 33 in, the bottom of the plate sits at 23⅛ in (58.7 cm). Raised, it stands 12 in (31 cm) out from the wall and about 5 ft 2¼ in (1.58 m) high. The wall behind the plate needs blocking for 250 lb (1,112 N) at any point of the bar. The roll rod sits 9 to 15 in (23 to 38 cm) from the wall, behind the front of the bowl; where the code asks for the dispenser 7 to 9 in (18 to 23 cm) in front of the bowl, place a separate one there.
Pairs with
Draw it beside an accessible toilet from this set, with a fixed bar on the rear wall behind the seat and the transfer space kept free on the bar's side. A second one on the other side opens the toilet to both hands, as in care homes. Brushed steel goes with white sanitaryware and light gray tiles.
Common questions
What are the dimensions of this block?
It measures 4" | 10 cm wide by 2' 9" | 85 cm deep. The drawing is 1:1, full size, so it inserts at the right size in metric and in imperial drawings.
Is there a 3D model of this block?
Yes. A 3D model built from this block's drawings, 4" wide, 2' 9" deep and 12½" high, is free to download in STEP, DXF 3D, OBJ, GLB, 3MF and STL. It is a closed part, so it also prints at 1:50 or 1:100 for a scale model.
File formats, AutoCAD versions and units are explained on the formats page; every file is free for personal and commercial work under the license.
Details
Collections
Drawing at scale3 views
Seen from above beside a standing person, both at the same scale.
3D model
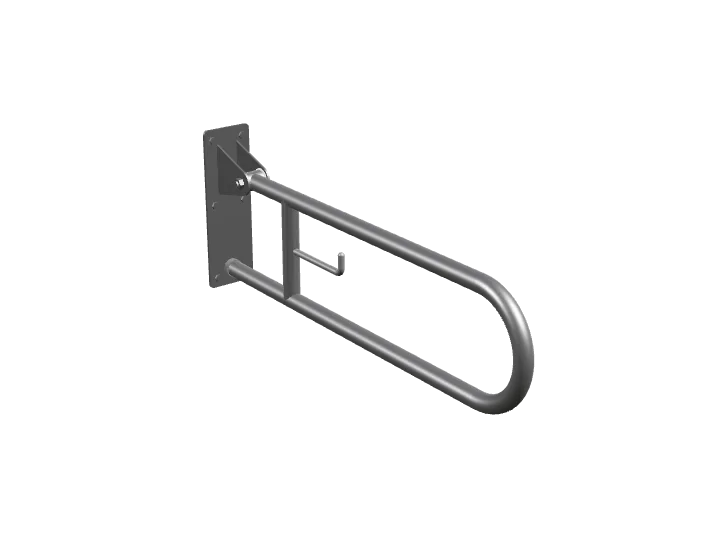
Built at real size from the plan drawing. Drag to orbit, underneath too; scroll or pinch to zoom.
Dimensions and sizes
Width 4" | 10 cm, depth 2' 9" | 85 cm, footprint 0.9 ft², height 12½" | 32 cm.

Explore at scale
How big is it?
Footprint 0.9 ft², about 0.0× the floor area of a twin bed.
On your sheet
At 1" = 1'-0" the drawing prints 0.33 in × 2.79 in on Letter.
In the room
Plan at real sizeAll 3 checks pass
Bathroom layout
Built around the swing-up stainless steel grab bar with toilet paper holder, the block you are viewing.
Checks
- Clear floor in front of the toilet6' 5"Minimum 21", recommended 2' 6"
- Center line to the nearest wall or fixture3' 1"Minimum 15", recommended 18"
- Door swing to the nearest fixture13"Minimum 2", recommended 4"
Design notes
- Toilet and bidet: center line at least 15" from a wall or fixture, 18" recommended.
- Clear floor in front of each fixture: 21" minimum, 2' 6" recommended.
- Sink rim at 2' 7" to 2' 11"; a double vanity needs about 2' 11" between faucets.
- For a wheelchair, plan a 4' 11" turning circle clear of fixtures.
- Keep the door swing at least 2" clear of every fixture, 4" recommended; in a small bathroom the door can open outward or slide.
The kit, 3 blocks