
1 of 21
Section, with the plan, front and side elevation of its 3DDWG · DXF · SVG · PNG

Drop-in bathtub on steel frame with adjustable feet

Free CAD block from the Modern bathroom set library (78 blocks), drawn 1:1.

6' 6" × 23½"1.98 m × 60 cm, width by height

About this block

Drop-in bathtub on steel frame with adjustable feet, drawn in section, with the plan, front and side elevation of its 3D, the plan and the front and side elevations projected from its 3D model with hidden lines removed. It measures 6' 6" wide, 23½" high and 2' 7" deep (1.98 m × 60 cm × 80 cm), and it is drawn 1:1, full size, so it drops into any drawing set up in meters or in inches without rescaling.

It also comes as a 3D model built from these drawings.

From the Modern bathroom set library: 78 blocks drawn to one standard, each one available on its own.

In practice

Author's notes

Where it goes

A section through a hotel or spa bathroom is where this drawing earns its place: it shows the tub shell sitting on its steel cradle, with the adjustable feet taking up a floor that is never quite level. Draw it into the wall section at the tub position so the base height, tiling line and overflow are read together rather than guessed from a plan.

Clearances to leave

The 6 ft 6 in (198 cm) overall length runs well past the 67 in (170 cm) standard bay, so check the alcove before committing to it. Keep 24–30 in (60–75 cm) of floor alongside the long edge for stepping in, and allow at least 6 in (15 cm) under the frame for the feet and service access.

Pairs with

Set it beside the Rectangular shower tray with sloped floor and end drain in a wet room section, with the Shower slide rail with hand shower and two-handle mixer above the tub. A tiled apron with a removable access panel finishes the frame.

Common questions

What are the dimensions of this block?

It measures 6' 6" | 1.98 m wide by 23½" | 60 cm high. The drawing is 1:1, full size, so it inserts at the right size in metric and in imperial drawings.

Is there a 3D model of this block?

Yes. A 3D model built from this block's drawings, 6' 0" wide, 2' 7" deep and 23½" high, is free to download in STEP, DXF 3D, OBJ, GLB, 3MF and STL. It is a closed part, so it also prints at 1:50 or 1:100 for a scale model.

File formats, AutoCAD versions and units are explained on the formats page; every file is free for personal and commercial work under the license.

Details

Width
6' 6"1.98 m
Height
23½"60 cm
Views
Section, with the plan, front and side elevation of its 3D
Scale
1:1, full size
2D formats
DWG, DXF, SVG, PNGAutoCAD 2013, meters and inches
3D formats
STEP, OBJ, GLB, 3MF, STL
Library
Modern bathroom set

Collections

Drawing at scale4 views

Shown beside a 5' 6" (1.68 m) person, both at the same scale.

3D model
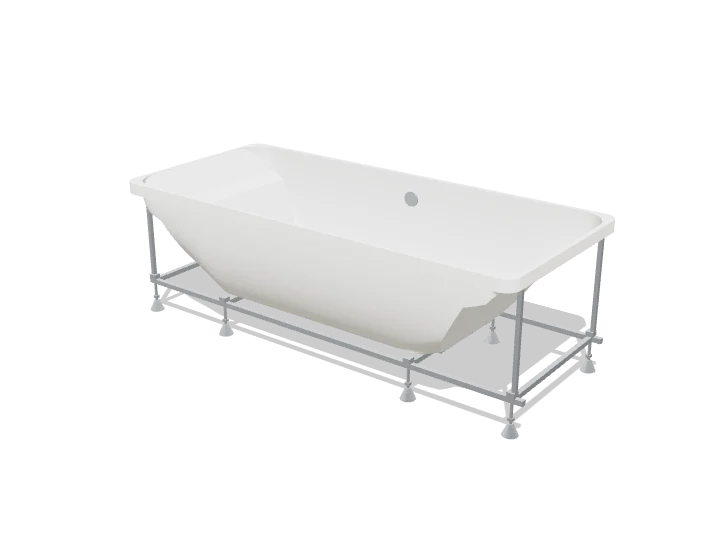
Drop-in bathtub on steel frame with adjustable feet, 3D model

Built at real size from the long section drawing, as a drop-in acrylic shell cut to its long section (the backrests at both ends, the drain in the middle), 80 cm wide, on its steel frame with adjustable feet, rails and end posts as drawn. Drag to orbit, underneath too; scroll or pinch to zoom.

Dimensions and sizes

4 views

Width 6' 6" | 1.98 m, height 23½" | 60 cm, depth 2' 7" | 80 cm.

6' 0" | 1.82 m2' 7" | 80 cmPlan view6' 0" | 1.82 m23½" | 60 cmFront elevation2' 7" | 80 cm23½" | 60 cmSide elevation

Explore at scale

Drag, zoom, measure
6' 0" | 1.82 m23½" | 60 cm2' 7" | 80 cm23½" | 60 cm6' 0" | 1.82 m2' 7" | 80 cm6' 6" | 1.98 m23½" | 60 cm Grid 12", bold every 5' 0"

How big is it?

Same scale
This block23½" highPerson5' 8" highDoor6' 10" high

At 23½" high it reaches 35% of an adult's height and 29% of a door.

On your sheet

Print preview
TITLEDrop-in bathtub on steel frame with adjustable feetVIEWSectionSCALE1" = 1'-0"

At 1" = 1'-0" the drawing prints 6.50 in × 1.97 in on Letter.

In the room

Scenes built only from cadblock blocks
2' 10"2' 6"6' 9"8' 2"134256
This blockRest of the kitRecommendedAcceptable, not idealFails

Elevation at real sizeAll 2 checks pass

Bathroom elevation

Built around the drop-in bathtub on steel frame with adjustable feet, the block you are viewing.

Wall 11' 10"Ceiling 8' 2"
Try another bathtub 1 of 3

Checks

  • Sink rim2' 10"Recommended 2' 7" to 2' 11"
  • Shower slide bar top6' 9"Recommended 6' 5" to 7' 1"

Design notes

  • Sink rim at 2' 7" to 2' 11" suits most adults (2' 10" at most where it must be accessible).
  • Mount the shower slide bar so its top bracket sits around 6' 5" to 7' 1".
  • Leave 8" between a sink and a toilet tank so both can be cleaned.

The kit, 6 blocks

More from Modern bathroom set

All 78 blocks
Thick-walled bathtub with wall-mounted spout and two handlesSection
2DDWG · DXF · SVG · PNG3DSTEP · OBJ · GLB · 3MF · STL
3' 4" × 21½"
Shower slide rail with hand shower and two-handle mixerFront
2DDWG · DXF · SVG · PNG3DSTEP · OBJ · GLB · 3MF · STL
9" × 3' 5"
Hand shower on wall holder with concealed mixerFront
2DDWG · DXF · SVG · PNG3DSTEP · OBJ · GLB · 3MF · STL
14½" × 3' 3"
Shower slide rail with metal hose and concealed mixerFront
2DDWG · DXF · SVG · PNG3DSTEP · OBJ · GLB · 3MF · STL
12" × 3' 7"
Rectangular shower tray with sloped floor and end drainPlan
2DDWG · DXF · SVG · PNG3DSTEP · OBJ · GLB · 3MF · STL
5' 3" × 2' 11"
Double-ended rectangular bathtub with two headrestsPlan
2DDWG · DXF · SVG · PNG3DSTEP · OBJ · GLB · 3MF · STL
5' 11" × 3' 4"
Oval washbasin with wide rim and central drainPlan
2DDWG · DXF · SVG · PNG3DSTEP · OBJ · GLB · 3MF · STL
2' 1" × 15½"
Oval washbasin seen from the narrow end with outletSide
2DDWG · DXF · SVG · PNG3DSTEP · OBJ · GLB · 3MF · STL
15½" × 5½"
Rectangular shower tray with slab edge and square drain3D
2DDWG · DXF · SVG · PNG3DSTEP · OBJ · GLB · 3MF · STL
5' 0" × 3' 0"
Corner bathtub with faceted bowl and wide deck3D
2DDWG · DXF · SVG · PNG3DSTEP · OBJ · GLB · 3MF · STL
5' 10" × 3' 3"
Corner bathtub with whirlpool pump and central drainPlan
2DDWG · DXF · SVG · PNG3DSTEP · OBJ · GLB · 3MF · STL
6' 2" × 4' 8"
Floor-standing toilet with exposed flushometer valveFront
2DDWG · DXF · SVG · PNG3DSTEP · OBJ · GLB · 3MF · STL
19" × 2' 3"

Similar size

Across bathroom
Corner bathtub with whirlpool pump and central drainPlan
2DDWG · DXF · SVG · PNG3DSTEP · OBJ · GLB · 3MF · STL
6' 2" × 4' 8"
Narrow rectangular bathtub with molded armrests and headrestPlan
2DDWG · DXF · SVG · PNG3DSTEP · OBJ · GLB · 3MF · STL
4' 11" × 2' 2"
Rectangular shower tray with sloped floor and end drainPlan
2DDWG · DXF · SVG · PNG3DSTEP · OBJ · GLB · 3MF · STL
5' 3" × 2' 11"

Goes well with

From other libraries
Quarter-round corner bathtub with contoured bowlPlan
2DDWG · DXF · SVG · PNG3DSTEP · OBJ · GLB · 3MF · STL
4' 7" × 4' 7"
Compact two-piece toilet with round seat and hinge holesFront
2DDWG · DXF · SVG · PNG3DSTEP · OBJ · GLB · 3MF · STL
18½" × 2' 5"
Two-piece toilet with closed round lid and trip leverPlan
2DDWG · DXF · SVG · PNG3DSTEP · OBJ · GLB · 3MF · STL
18½" × 2' 4"
Rectangular three-hole pedestal sink with oval bowlPlan
2DDWG · DXF · SVG · PNG3DSTEP · OBJ · GLB · 3MF · STL
2' 1" × 20"