
7 of 51
Plan, front and side elevationDWG · DXF · SVG · PNG

Shallow armchair with curved back corners

Free CAD block from the Sofas library (193 blocks), drawn 1:1.

2' 1" × 19"63 cm × 48 cm, width by depth

About this block

Shallow armchair with curved back corners, drawn in plan, front and side elevation, the elevations drawn to match the plan. It measures 2' 1" wide, 19" deep and 2' 7" high (63 cm × 48 cm × 80 cm), and it is drawn 1:1, full size, so it drops into any drawing set up in meters or in inches without rescaling.

It also comes as a 3D model built from these drawings.

From the Sofas library: 193 blocks drawn to one standard, each one available on its own.

In practice

Author's notes

Where it goes

Café seating, elevator lobbies, the seating niche in a hotel corridor and waiting rows in a clinic suit a chair only 19 in (48 cm) deep. It goes on the plan along a wall or in an alcove, and the curved back corners are what distinguish it from a dining chair at ¼ in = 1 ft (1:50), so keep them rather than simplifying the outline to a box.

Clearances to leave

At only 19 in (48 cm) deep this chair stands in a 48 in (120 cm) corridor and still leaves 28 in (72 cm) to pass, under the 36 in (90 cm) a true route needs, so reach for it in alcoves or along walls where nobody has to get by. Leave 18 in (45 cm) in front for knees and 12 in (30 cm) between chairs in a row.

Pairs with

Run it with the Shallow two-seat sofa with curved back corners and the Shallow three-seat sofa with curved back corners along a café wall, the Small square side table with inset top between pairs. Upholstery on wood frames suits the row.

Common questions

What are the dimensions of this block?

It measures 2' 1" | 63 cm wide by 19" | 48 cm deep. The drawing is 1:1, full size, so it inserts at the right size in metric and in imperial drawings.

Is there a 3D model of this block?

Yes. A 3D model built from this block's drawings, 2' 1" wide, 19" deep and 2' 7" high, is free to download in STEP, DXF 3D, OBJ, GLB, 3MF and STL.

File formats, AutoCAD versions and units are explained on the formats page; every file is free for personal and commercial work under the license.

Details

Width
2' 1"63 cm
Depth
19"48 cm
Footprint
3.3 ft²0.30 m²
Views
Plan, front and side elevation
Scale
1:1, full size
2D formats
DWG, DXF, SVG, PNGAutoCAD 2013, meters and inches
3D formats
STEP, OBJ, GLB, 3MF, STL
Library
Sofas

Collections

Drawing at scale3 views

Seen from above beside a standing person, both at the same scale.

3D model
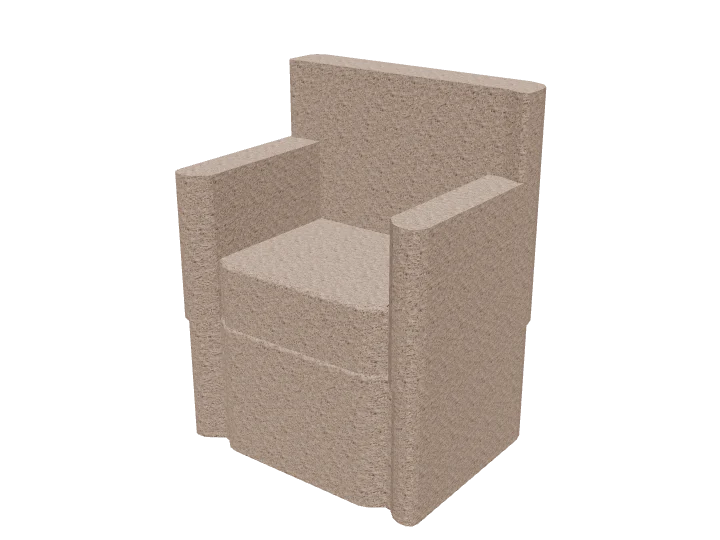
Shallow armchair with curved back corners, 3D model

Built at real size from the plan drawing, as a base with backrest, arms and seat cushions at standard heights (seat 44 cm, arms 62 cm, back 80 cm). Drag to orbit, underneath too; scroll or pinch to zoom.

Dimensions and sizes

3 views

Width 2' 1" | 63 cm, depth 19" | 48 cm, footprint 3.3 ft², height 2' 7" | 80 cm.

2' 1" | 63 cm19" | 48 cmPlan view2' 1" | 63 cm2' 7" | 80 cmFront elevation19" | 48 cm2' 7" | 80 cmSide elevation

Explore at scale

Drag, zoom, measure
2' 1" | 63 cm2' 7" | 80 cm19" | 48 cm2' 7" | 80 cm2' 1" | 63 cm19" | 48 cm Grid 6", bold every 2' 0"

How big is it?

Same scale
This block2' 1" × 19"Person16½" × 9"Twin bed2' 11" × 6' 7"

Footprint 3.3 ft², about 0.2× the floor area of a twin bed.

On your sheet

Print preview
TITLEShallow armchair with curved back cornersVIEWPlan viewSCALE1" = 1'-0"

At 1" = 1'-0" the drawing prints 2.05 in × 1.59 in on Letter.

In the room

Scenes built only from cadblock blocks
14' 5"12' 6"Wardrobe10' 9"123
Resize the room W14' 5" D12' 6"
This blockRest of the kitWalls, door and windowRecommendedAcceptable, not idealFails

Plan at real sizeAll 2 checks pass

Bedroom layout

Built around the shallow armchair with curved back corners, the block you are viewing.

Room 14' 5" × 12' 6"Floor area 180.0 ft²Door 2' 7"
Try another armchair 4 of 22

Checks

  • Legroom in front of the armchair10' 9"Minimum 17½", recommended 23½"
  • Door swing to the nearest fixture2' 6"Minimum 2", recommended 4"

Design notes

  • Walkway beside the bed: 2' 0" minimum, 2' 6" recommended, 3' 0" ideal. These are the clearances drawn in the cadblock bed library.
  • Keep about 2' 11" clear in front of a closet so the doors open and you can stand at it.
  • Bedside tables 40 to 60 cm wide, with the top roughly level with the mattress, about 21½" to 2' 2" from the floor.
  • Keep the door swing free of furniture, and avoid placing the bed in line with the door.

The kit, 3 blocks

More from Sofas

All 193 blocks
Shallow two-seat sofa with curved back cornersPlan
2DDWG · DXF · SVG · PNG3DSTEP · OBJ · GLB · 3MF · STL
3' 10" × 19"
Shallow three-seat sofa with curved back cornersPlan
2DDWG · DXF · SVG · PNG3DSTEP · OBJ · GLB · 3MF · STL
5' 5" × 19"
Two-seat sofa with slim arms and projecting seatPlan
2DDWG · DXF · SVG · PNG3DSTEP · OBJ · GLB · 3MF · STL
4' 7" × 2' 2"
Armchair with wide square arms and two-tier backPlan
2DDWG · DXF · SVG · PNG3DSTEP · OBJ · GLB · 3MF · STL
2' 8" × 2' 3"
Two-seat sofa with square arms and two-tier backPlan
2DDWG · DXF · SVG · PNG3DSTEP · OBJ · GLB · 3MF · STL
4' 6" × 2' 3"
Three-seat sofa with square arms and two-tier backPlan
2DDWG · DXF · SVG · PNG3DSTEP · OBJ · GLB · 3MF · STL
6' 4" × 2' 3"
Armchair with rolled scroll armsPlan
2DDWG · DXF · SVG · PNG3DSTEP · OBJ · GLB · 3MF · STL
3' 0" × 2' 6"
Two-seat sofa with rolled scroll armsPlan
2DDWG · DXF · SVG · PNG3DSTEP · OBJ · GLB · 3MF · STL
5' 0" × 2' 6"
Three-seat sofa with slim arms and projecting seatPlan
2DDWG · DXF · SVG · PNG3DSTEP · OBJ · GLB · 3MF · STL
6' 7" × 2' 2"
Three-seat sofa with rolled scroll armsPlan
2DDWG · DXF · SVG · PNG3DSTEP · OBJ · GLB · 3MF · STL
6' 10" × 2' 6"
Rectangular coffee table with inset topPlan
2DDWG · DXF · SVG · PNG3DSTEP · OBJ · GLB · 3MF · STL
4' 7" × 20"
Small square side table with inset topPlan
2DDWG · DXF · SVG · PNG3DSTEP · OBJ · GLB · 3MF · STL
15" × 15"

Similar size

Across furniture
Potted plant with broad pointed leavesPlan
2DDWG · DXF · SVG · PNG
22" × 20½"
Slim-arm armchair with lumbar pillowPlan
2DDWG · DXF · SVG · PNG3DSTEP · OBJ · GLB · 3MF · STL
2' 2" × 2' 2"
Boxy armchair with wide wraparound framePlan
2DDWG · DXF · SVG · PNG3DSTEP · OBJ · GLB · 3MF · STL
2' 7" × 2' 2"
Tub armchair with channel-pleated back and pillowPlan
2DDWG · DXF · SVG · PNG
2' 6" × 2' 3"

Goes well with

From other libraries
Rectangular coffee table with inset topPlan
2DDWG · DXF · SVG · PNG3DSTEP · OBJ · GLB · 3MF · STL
4' 7" × 20"
Lounge chair with ottoman, arc lamp and round rugPlan
2DDWG · DXF · SVG · PNG
5' 1" × 5' 4"
Potted plant with broad pointed leavesPlan
2DDWG · DXF · SVG · PNG
22" × 20½"
Round dining table for six with box chairsPlan
2DDWG · DXF · SVG · PNG3DSTEP · OBJ · GLB · 3MF · STL
7' 5" × 7' 10"