
Washing machine behind a cabinet panel door
Free CAD block from the Kitchen appliances library (124 blocks), drawn 1:1.
About this block
Washing machine behind a cabinet panel door, drawn in plan, front and side elevation, all three projected from its 3D model so they match to the millimeter. It measures 2' 0" wide, 3' 0" high and 2' 0" deep (62 cm × 91 cm × 62 cm), and it is drawn 1:1, full size, so it drops into any drawing set up in meters or in inches without rescaling.
It also comes as a 3D model built from these drawings.
From the Kitchen appliances library: 124 blocks drawn to one standard, each one available on its own.
In practice
Where it goes
A washing machine hidden behind a cabinet door: the panel covers the drum and only the console with its dial shows at the top. Draw it in interior elevations of laundry rooms, utility kitchens and apartment closets where the machine should read as joinery rather than as an appliance.
Clearances to leave
Keep a 26 in (65 cm) bay for the 24 in (62 cm) body and depth, and room in front for the panel door and the drum door to open together, about 40 in (100 cm) of floor. Allow 4 in (10 cm) behind for the hoses and the standpipe, and keep a countertop overhang clear of the console at 36 in (91 cm).
Pairs with
Line it up with the Front-loading washer on raised frame and the Compact front-loading washing machine along one laundry wall; a sealed floor with a central floor drain suits all three.
Common questions
What are the dimensions of this block?
It measures 2' 0" | 62 cm wide by 3' 0" | 91 cm high. The drawing is 1:1, full size, so it inserts at the right size in metric and in imperial drawings.
Is there a 3D model of this block?
Yes. A 3D model built from this block's drawings, 2' 0" wide, 2' 0" deep and 3' 0" high, is free to download in STEP, DXF 3D, OBJ, GLB, 3MF and STL.
File formats, AutoCAD versions and units are explained on the formats page; every file is free for personal and commercial work under the license.
Details
Collections
Drawing at scale3 views
Shown beside a 5' 9" (1.75 m) person, both at the same scale.
3D model
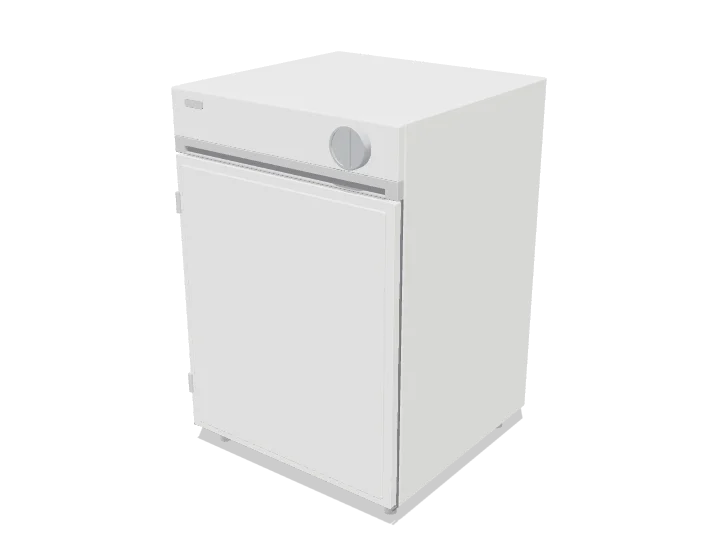
Built at real size from the front drawing, as a washing machine: the cabinet, the porthole door with its glass and the control panel, at the usual depth. Drag to orbit, underneath too; scroll or pinch to zoom.
Dimensions and sizes
Width 2' 0" | 62 cm, height 3' 0" | 91 cm, depth 2' 0" | 62 cm.
Explore at scale
How big is it?
At 3' 0" high it reaches 53% of an adult's height and 44% of a door.
On your sheet
At 1" = 1'-0" the drawing prints 2.04 in × 3.00 in on Letter.
In the room
Elevation at real sizeAll 2 checks pass
Kitchen elevation
Built around the washing machine behind a cabinet panel door, the block you are viewing.
Checks
- Countertop2' 11"Recommended 2' 11" to 3' 2"
- Hood above the cooktop2' 4"Recommended 2' 2" to 2' 6"
Design notes
- Countertop at 2' 11"; tall cooks are happier at 3' 1".
- Hood 2' 2" to 2' 6" above a gas cooktop, 21½" to 2' 2" above induction.
- Wall cabinets start 19½" to 23½" above the countertop.
- Leave at least 15½" of countertop on each side of the cooktop.
The kit, 7 blocks