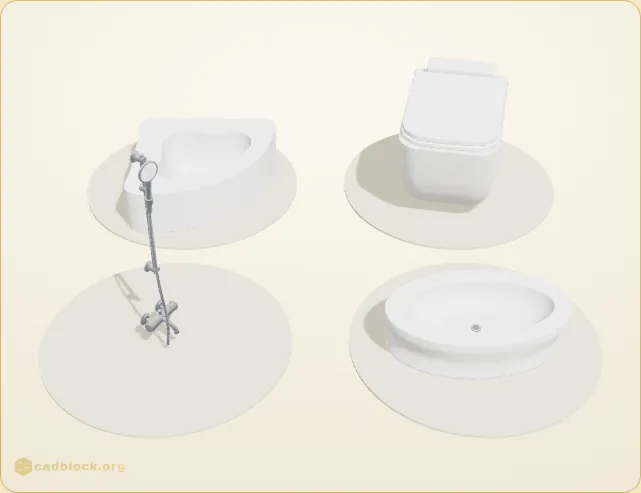
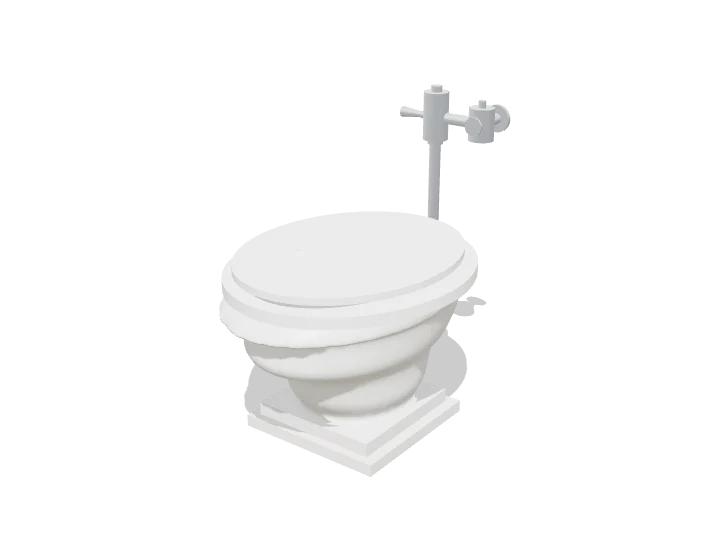
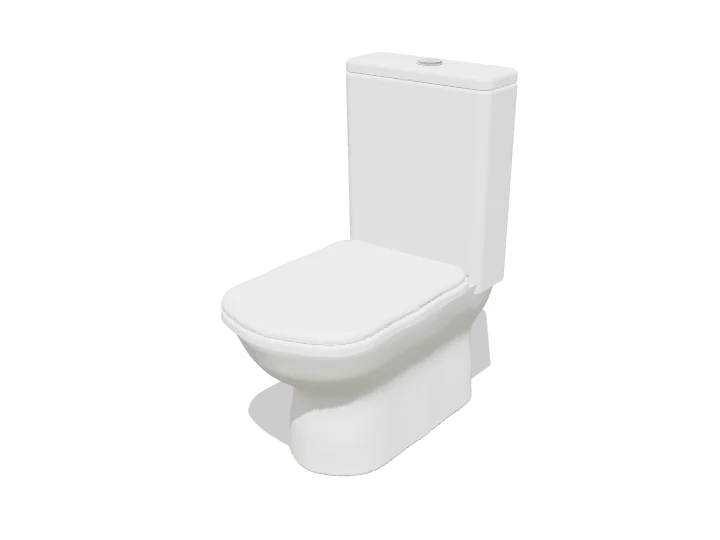
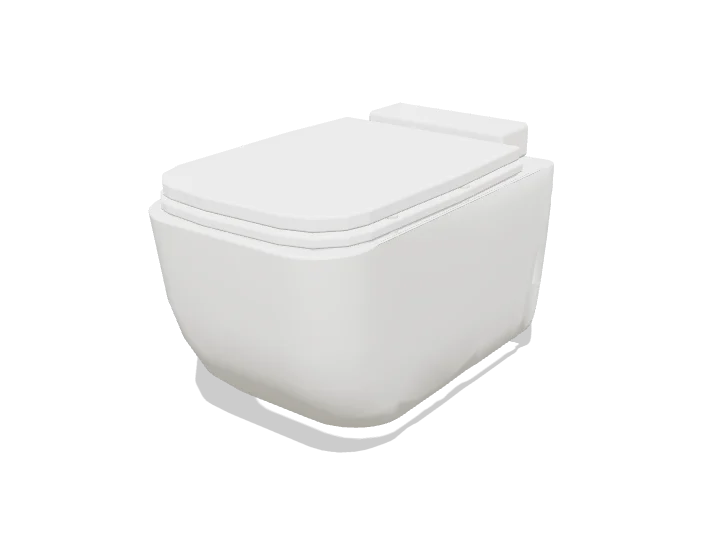
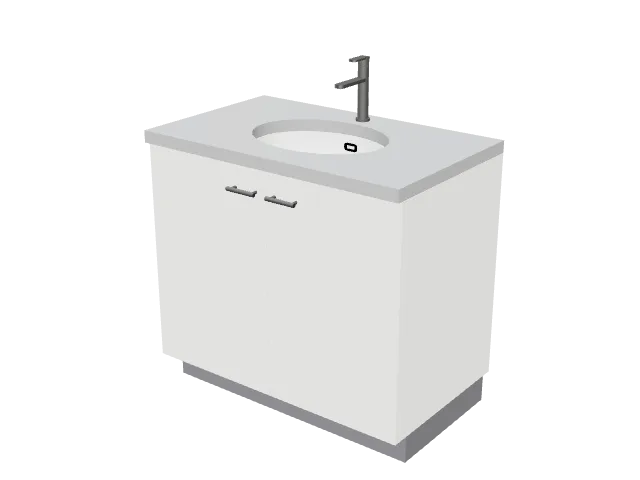
Bathroom fixtures CAD blocks: wall-hung toilets, baths, showers and vanities
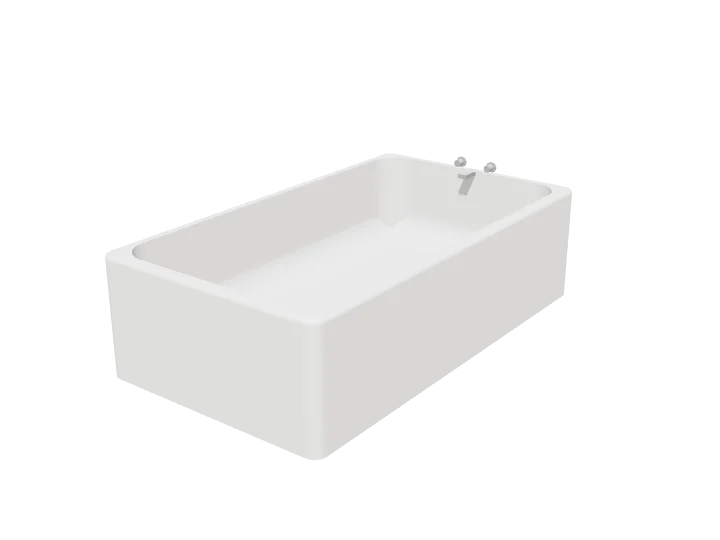
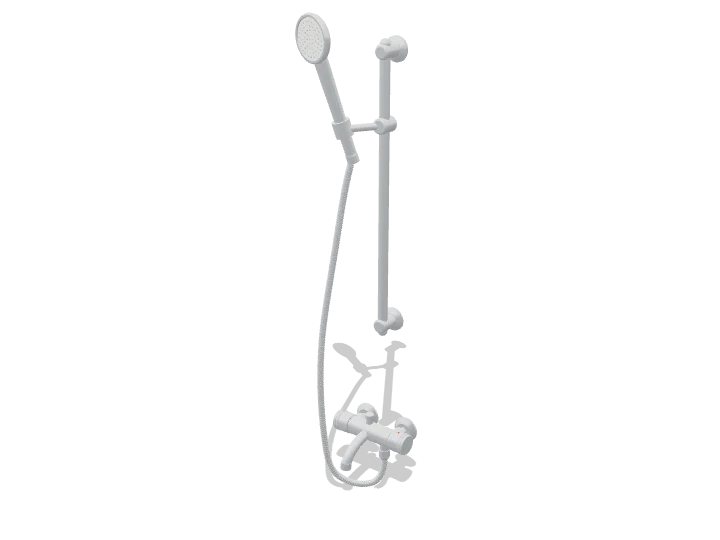
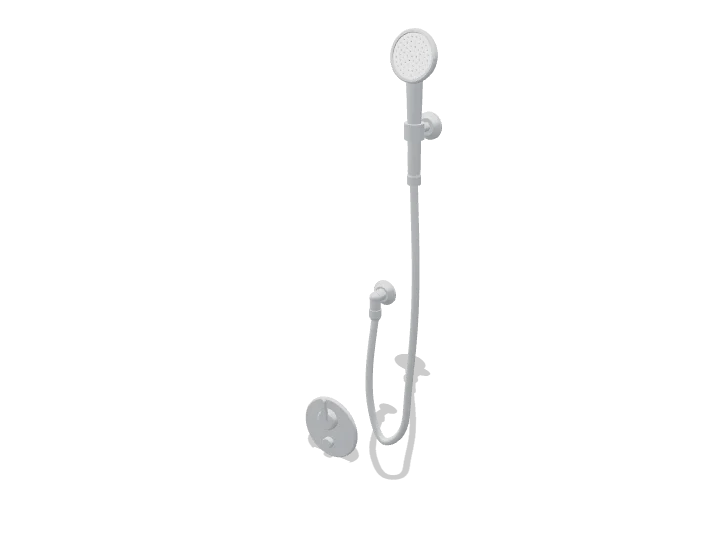
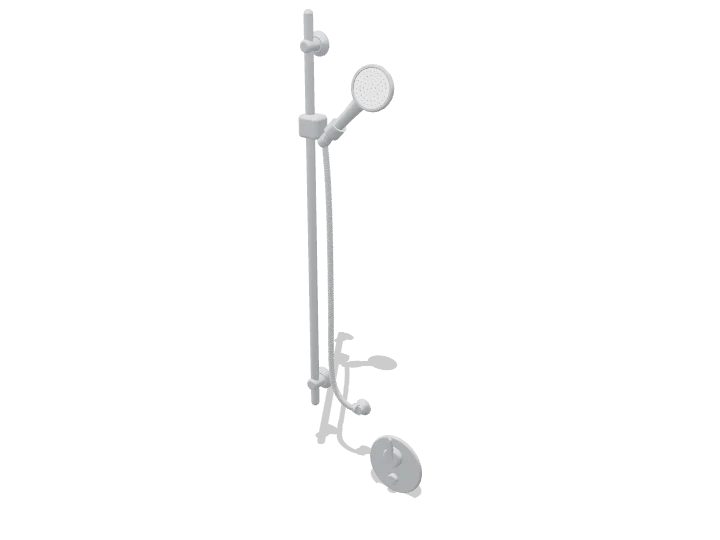
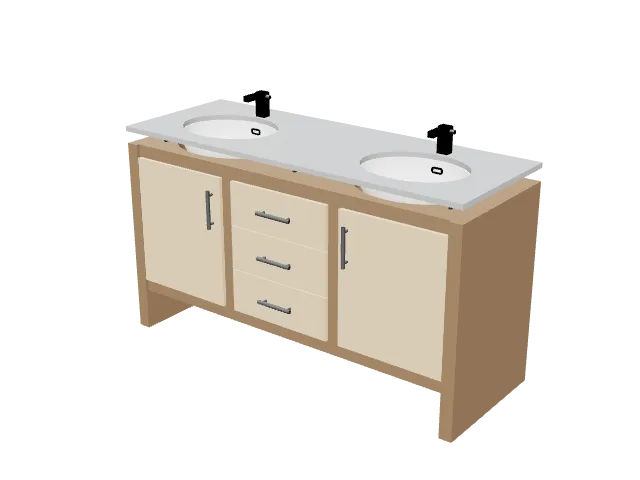
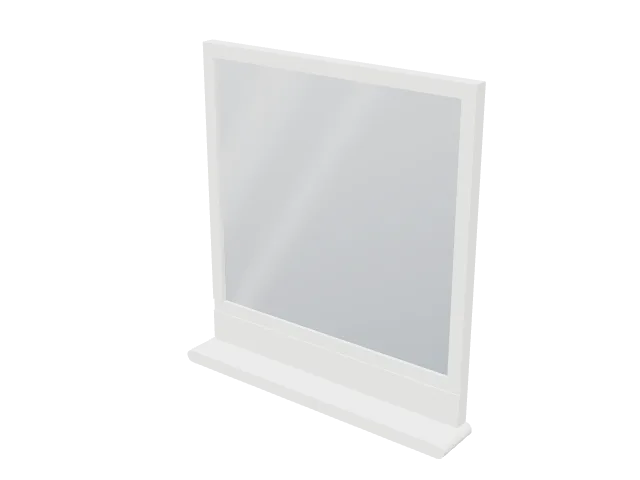
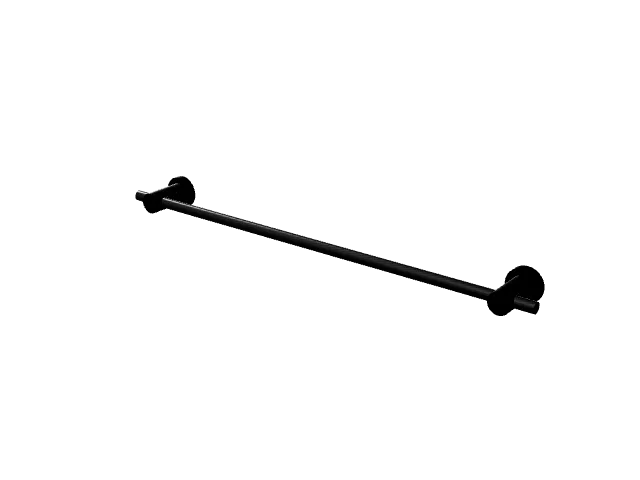
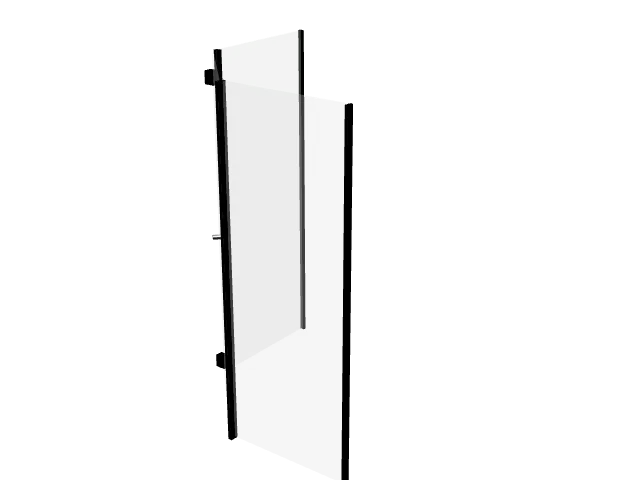
Bathroom fixtures CAD blocks to plan a whole bathroom, 21 of them: wall-hung (wall-mounted) and floor-standing WC toilets, baths in plan, section and elevation, shower trays, a neo-angle shower enclosure, slide rails, hand showers and a shower column with their mixers, an oval washbasin, a single and a double vanity, a mirror and a towel bar. Each is drawn 1:1 in plan, elevation, section or a 3D view and comes as DWG and DXF in meters and in inches, SVG and PNG; 18 also in front and side elevation, and 21 as a 3D model in STEP, OBJ, GLB, 3MF and STL. Counting each view and each 3D model on its own, the library holds 78 blocks.
Blocks
78
3D models
21
Elevations
18
Types
7
View
Plan & elevation
Units
m · in
Download in3D
In the bathroom
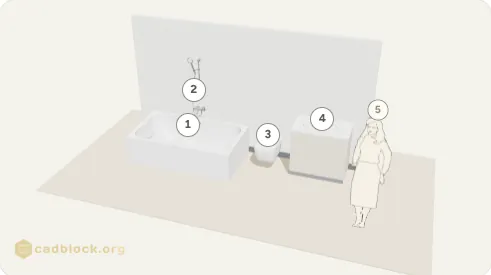
Pieces of this library at real size along the wall
Bath, wall-hung toilet and basin along one wall
4 blocks of this library · fixture line 11' 8" × 3' 4"
All 21 at one scale, packed like a sheet of blocks, with a person in plan for scale. Click a drawing to open its block; the width is under each one, the depth and every format are on the block page.
The library on one sheet
The bathroom fixture drawings side by side, as on the library sheet.
Download the whole library
All 21 drawings of the library in one ZIP, one AutoCAD 2013 DWG per block, drawn 1:1, in meters or in inches. Each block page has its own files too, with DXF, SVG, PNG and the 3D model.
78 blocks of 7 kinds, every one drawn from a real piece at full size; the sizes below are the drawings' own, in feet and inches (switch units at the top of the page). By feature: 5 with a mixer, spout or flush valve, 5 with a drain or overflow, 4 with a seat and lid, 4 with a frame, rim or deck, 3 with a slide rail or wall holder. The table gives the pieces drawn in plan, width by depth; the elevations, sections and 3D views are on their own pages, and several of them show the same piece from another side.
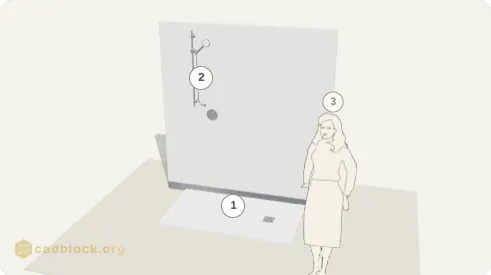
Bathrooms, en-suites and shower rooms, from the bath and its shower kit to the toilet and the basin: one library for a whole room, with the pieces that go on the wall (rails, mixers, hand showers) at their mounting heights. The rooms above are built from blocks of this library, at real size: the bathroom line 11' 8" × 3' 4" and the shower line 5' 3" × 2' 11".
Planning numbers that work for most bathrooms: a bath-shower mixer about 8 in (20 cm) above the rim of the bath, a shower valve 38 to 48 in (0.97 to 1.22 m) above the floor of the shower and the slide rail above it; a wall-hung toilet seat 15 to 17 in (38 to 43 cm) high, 19 in (48 cm) for an accessible one; a vanity 32 to 36 in (81 to 91 cm) high; 21 in (53 cm) of clear floor in front of the toilet, the basin and the bath.
Questions
How high should a shower mixer be?
A bath-shower mixer goes about 8 in (20 cm) above the rim of the bath; a shower valve 38 to 48 in (0.97 to 1.22 m) above the shower floor, with the slide rail above it so the hand shower reaches 6 ft (1.8 m) or more. The room scenes above put them there.
How high is a wall-hung toilet?
Its seat is usually set 15 to 17 in (38 to 43 cm) above the floor, and 17 to 19 in (43 to 48 cm) for an accessible toilet; the frame behind the wall carries it and its cistern.
What size is a shower tray?
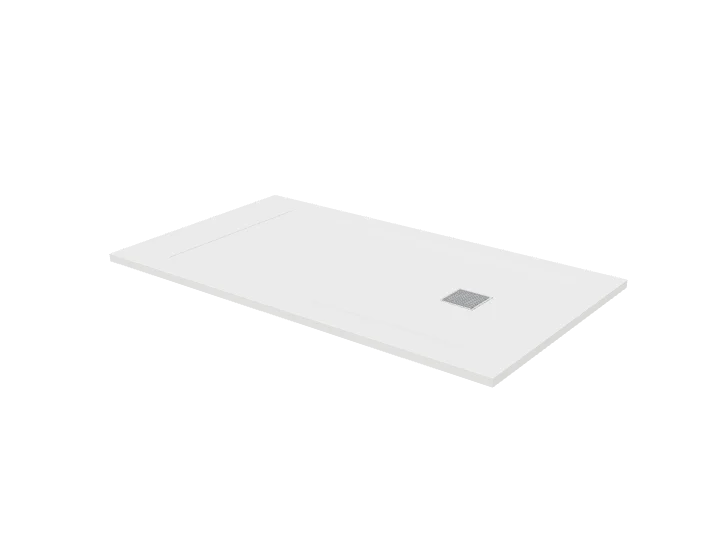
Common trays run from 36 × 36 in (90 × 90 cm) to 60 × 36 in (150 × 90 cm); the slim tray of this library is 63 × 35 in (160 × 90 cm) and 1¼ in (3 cm) thick.
Do the blocks come in 3D?
Yes: all 21 come with a 3D model; the blocks that show the same piece from different sides (a plan, an elevation, a section) share its model.
Can I use them in Revit, SketchUp or Blender?
Yes. The DWG and DXF blocks import into Revit, ArchiCAD, SketchUp and any CAD program as 2D linework. The 3D models come as OBJ and GLB for Blender, 3ds Max and Twinmotion; STEP for Fusion, SolidWorks and FreeCAD; STL and 3MF for 3D printing.
Are they free for commercial projects?
Yes. Every file is free for personal and commercial work, with no account and no watermark.
How designers use these blocks
Bathroom plansPlace the plan blocks to lay out the room and check the clear floor in front of each piece; they are drawn 1:1, so what fits on the drawing fits the room.
Wall elevations and tilingThe fittings, toilets and baths drawn in elevation, at their mounting heights, for wall elevations, tiling drawings and the setting-out of the plumbing.
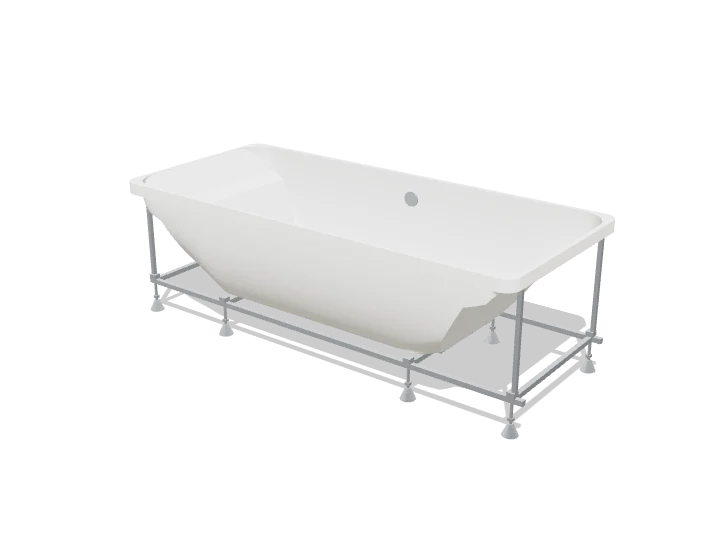
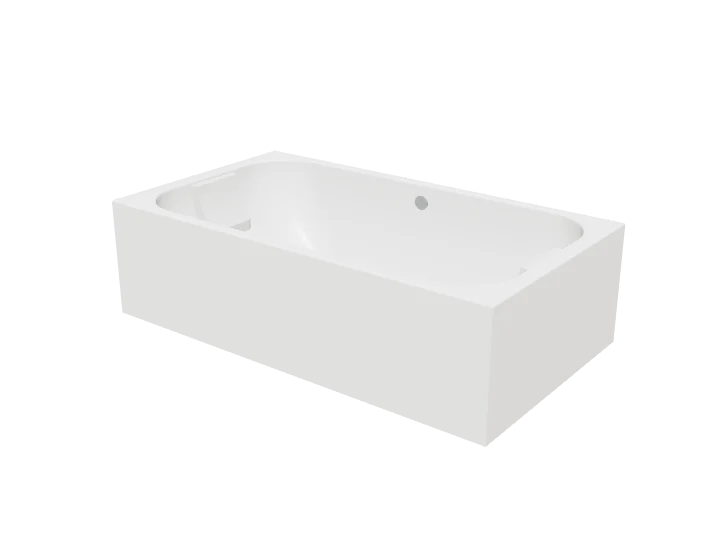
Sections and detailsThe bath and tray sections for construction details: the frame and feet of a drop-in bath, the walls of a solid-surface bath, a 3 cm slim tray.
Presentation drawingsSVG and PNG for rendered bathroom plans and elevations in Illustrator, Photoshop, Figma or Canva.
BIM and other CAD programsThe DWG and DXF blocks import or link into Revit, ArchiCAD, Vectorworks, BricsCAD and SketchUp as 2D linework.
3D and scale modelsAll 21 blocks have a 3D model: OBJ and GLB for Blender, 3ds Max, Twinmotion and Unity, STEP for Fusion, SolidWorks and FreeCAD, and 3MF or STL to print a bathroom at 1:20 or 1:50.
On every block page
Open any card above and you get these, for free and with no account: