
Compact urinal with slotted drain and top inlet
Free CAD block from the Toilets, sinks, bidets and urinals library (102 blocks), drawn 1:1.
About this block
Compact urinal with slotted drain and top inlet, drawn in plan, front and side elevation, each view as drawn in the original library file. It measures 10" wide, 9½" deep and 10" high (26 cm × 24 cm × 26 cm), and it is drawn 1:1, full size, so it drops into any drawing set up in meters or in inches without rescaling.
It also comes as a 3D model built from these drawings.
From the Toilets, sinks, bidets and urinals library: 102 blocks drawn to one standard, each one available on its own.
In practice
Where it goes
Plan of a compact urinal with a slotted drain and a top inlet, for small bar and café restrooms, staff restrooms and school layouts where a short row of small bowls is needed. Draw it on the floor plan against the wall, inlet to the wall, singly or in a row, and on the plumbing plan.
Clearances to leave
The 10 in (26 cm) bowl allows 20 in (50 cm) centers in a children's row and 24 in (60 cm) for adults; a 18 in (45 cm) screen still fits between. With only 9½ in (24 cm) of projection, 30 in (75 cm) in front makes a 39 in (99 cm) room depth, workable in a corridor-width room.
Pairs with
In plan, set two with a screen between and the Child-size round toilet with rear corrugated connector in the stall next to them; the elevations show the rectangular bowl opening and the scooped front.
Common questions
What are the dimensions of this block?
It measures 10" | 26 cm wide by 9½" | 24 cm deep. The drawing is 1:1, full size, so it inserts at the right size in metric and in imperial drawings.
Is there a 3D model of this block?
Yes. A 3D model built from this block's drawings, 10" wide, 9" deep and 10½" high, is free to download in STEP, DXF 3D, OBJ, GLB, 3MF and STL.
File formats, AutoCAD versions and units are explained on the formats page; every file is free for personal and commercial work under the license.
Details
Collections
Drawing at scale3 views
Drawn 1:1. Scale bar for reference.
3D model
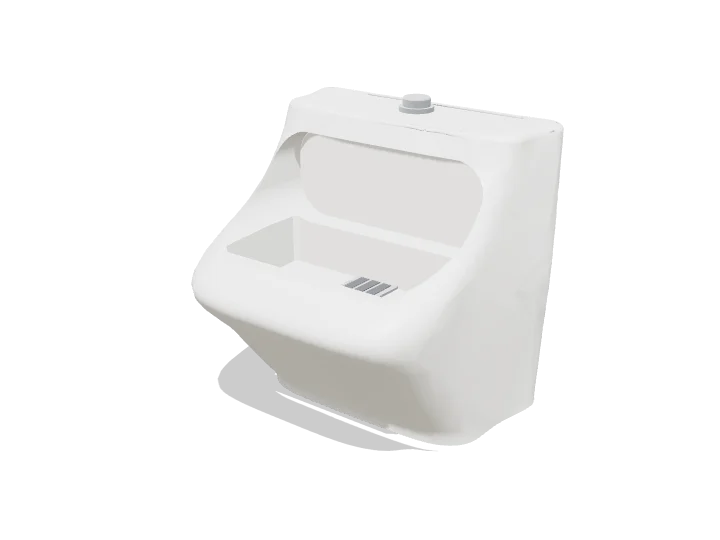
Built at real size from the plan, front and side drawings. Drag to orbit, underneath too; scroll or pinch to zoom.
Dimensions and sizes
Width 10" | 26 cm, depth 9½" | 24 cm, footprint 0.7 ft², height 10" | 26 cm.
Explore at scale
How big is it?
About 0.8× the height of an A4 sheet, a size that suits detail sheets at 1:5 or 1:10.
On your sheet
At 1" = 1'-0" the drawing prints 0.85 in × 0.79 in on Letter.
In the room
Plan at real sizeAll 2 checks pass
Bathroom layout
Built around the compact urinal with slotted drain and top inlet, the block you are viewing.
Checks
- Clear floor in front of the urinal8' 5"Minimum 21", recommended 2' 6"
- Door swing to the nearest fixture10"Minimum 2", recommended 4"
Design notes
- Toilet and bidet: center line at least 15" from a wall or fixture, 18" recommended.
- Clear floor in front of each fixture: 21" minimum, 2' 6" recommended.
- Sink rim at 2' 7" to 2' 11"; a double vanity needs about 2' 11" between faucets.
- For a wheelchair, plan a 4' 11" turning circle clear of fixtures.
- Keep the door swing at least 2" clear of every fixture, 4" recommended; in a small bathroom the door can open outward or slide.
The kit, 3 blocks