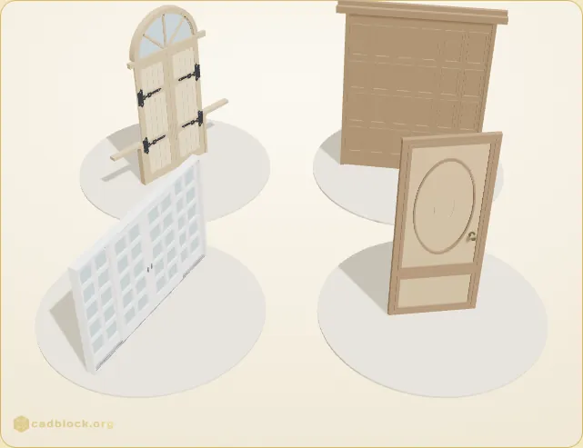
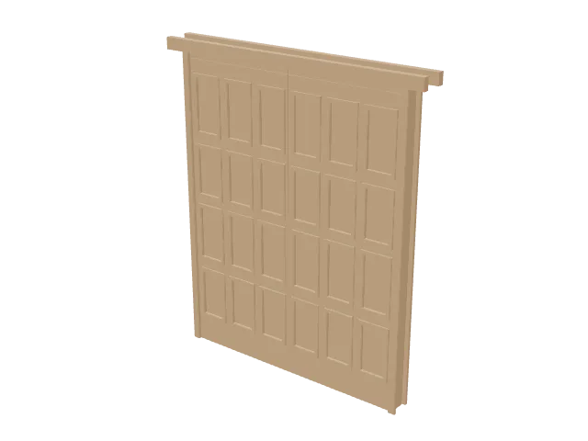
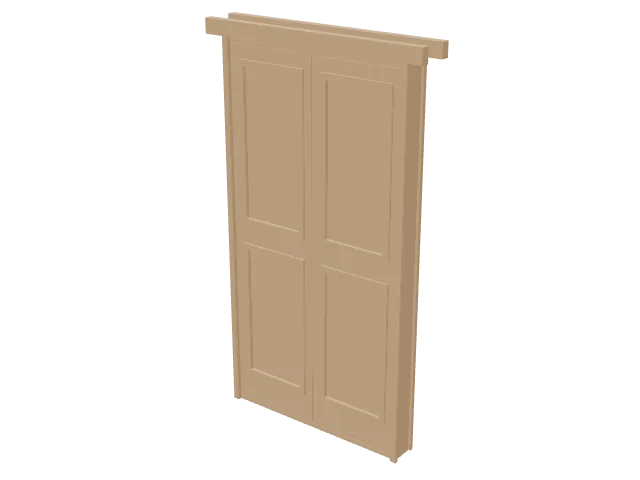
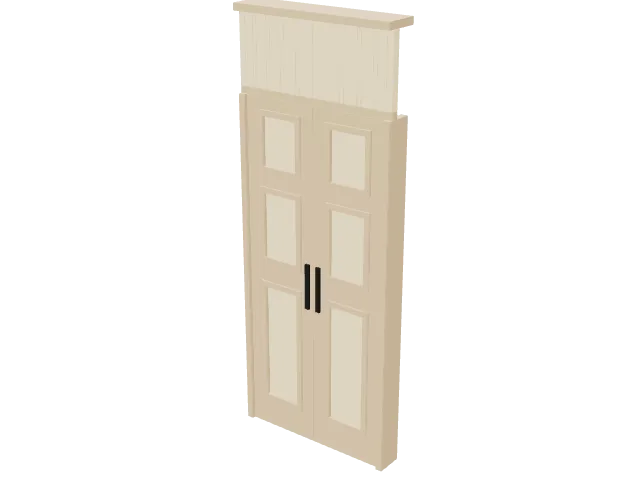
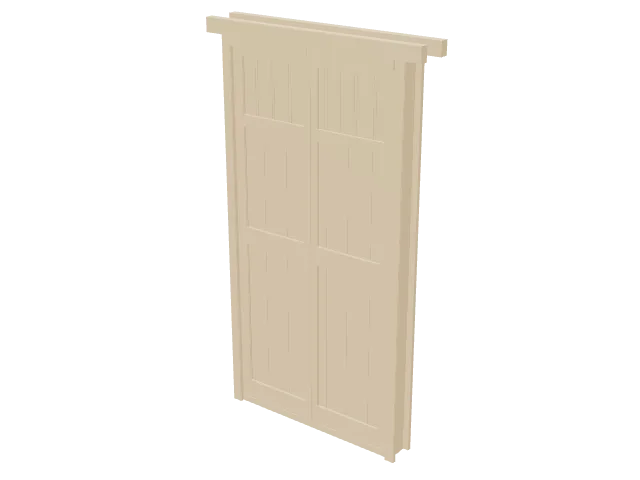
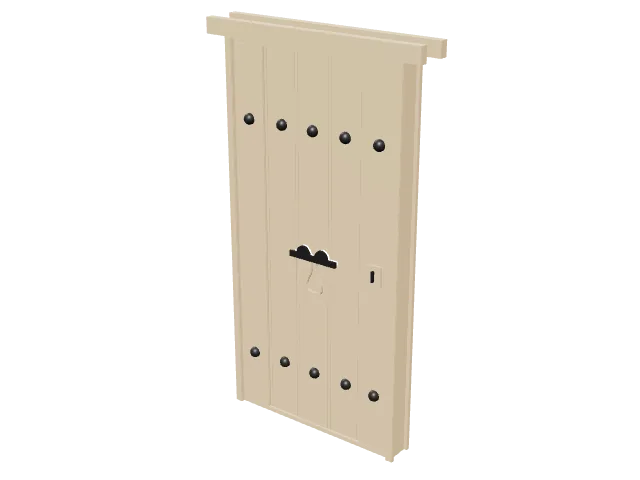
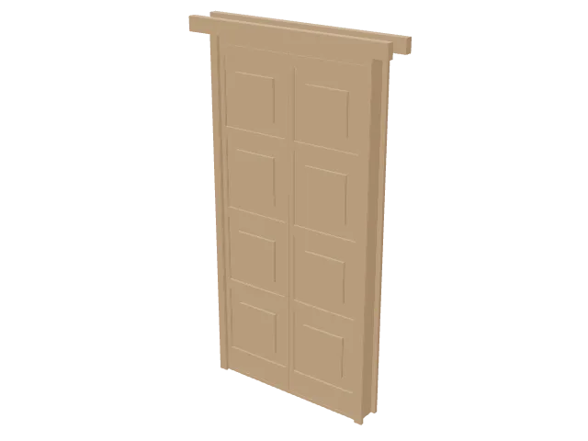
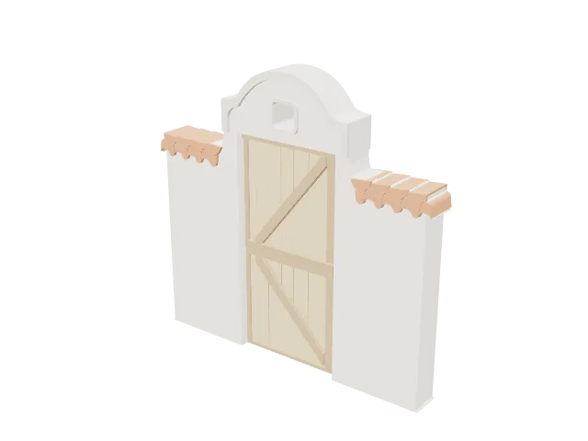
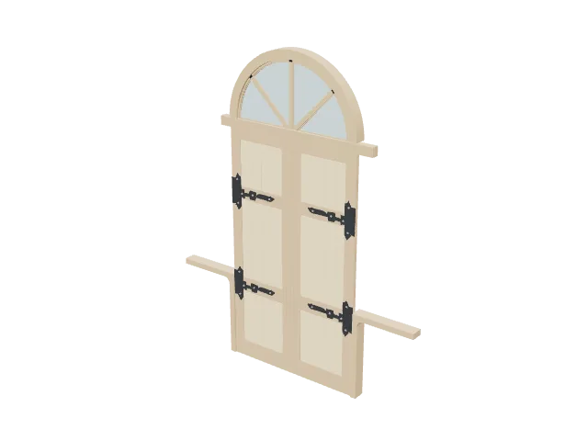
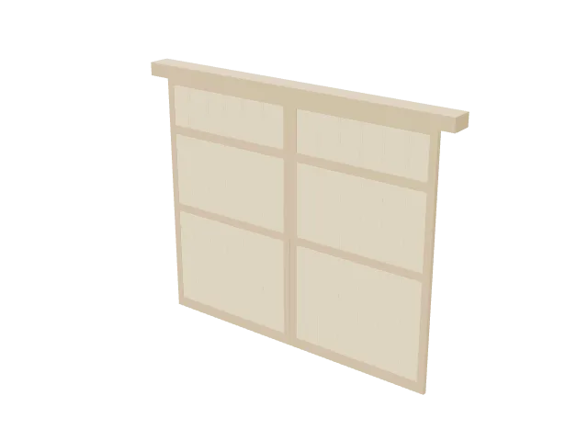
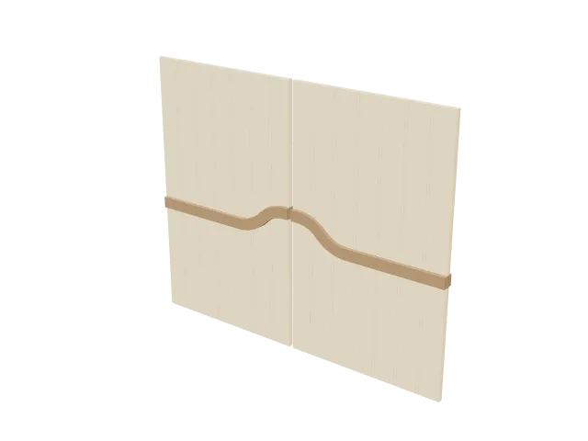
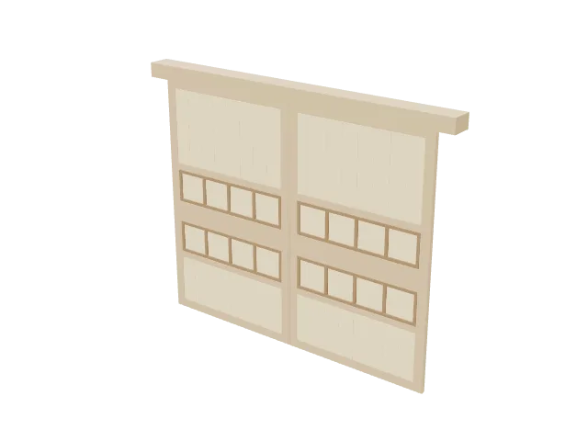
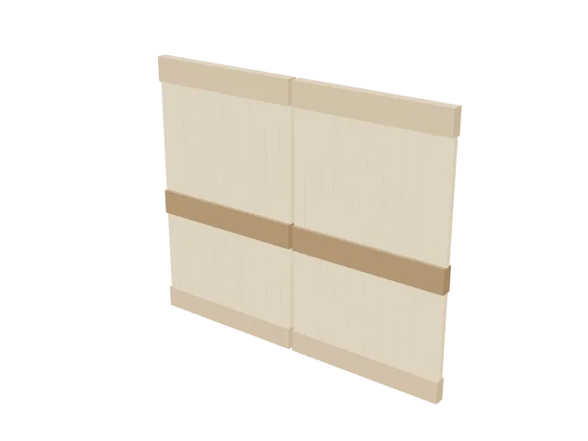
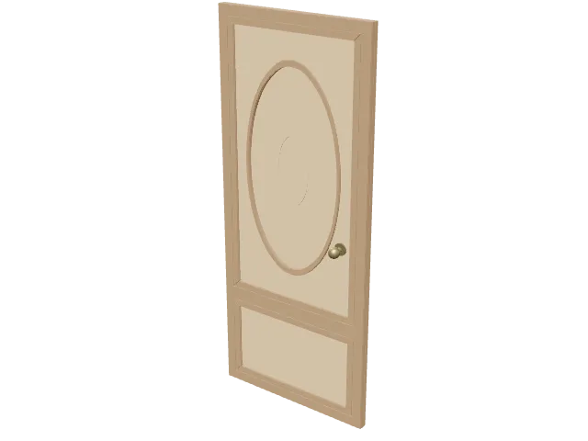
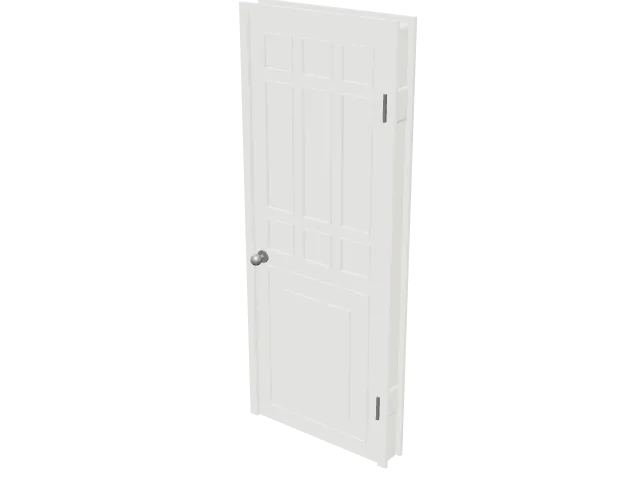
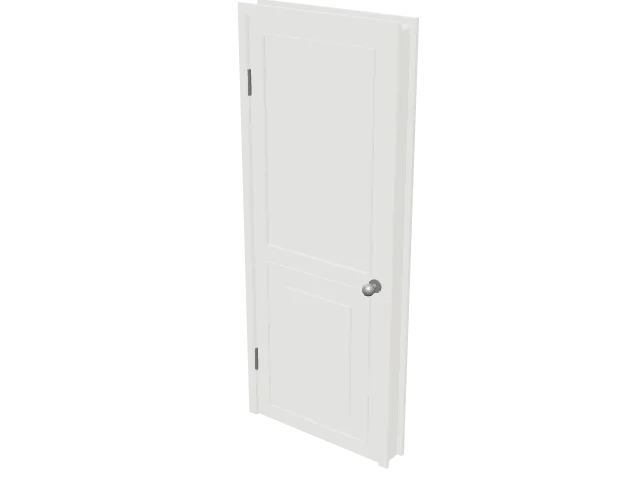
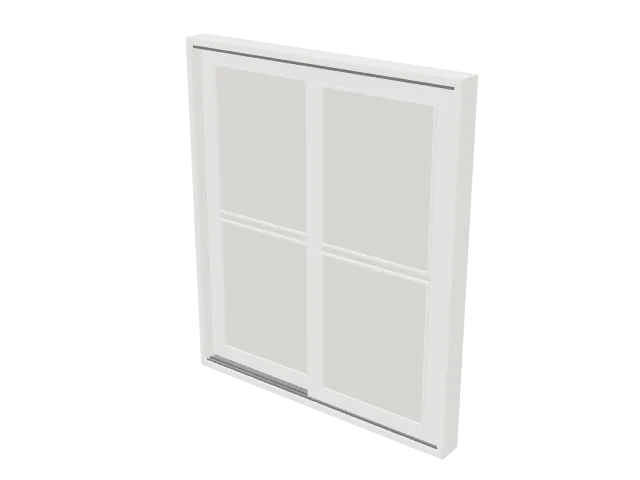
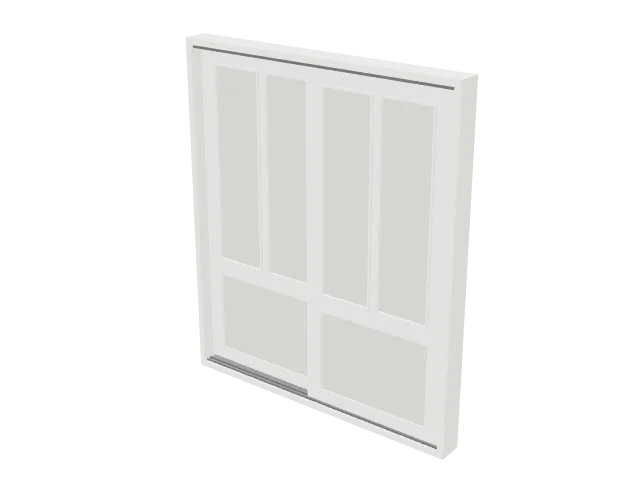
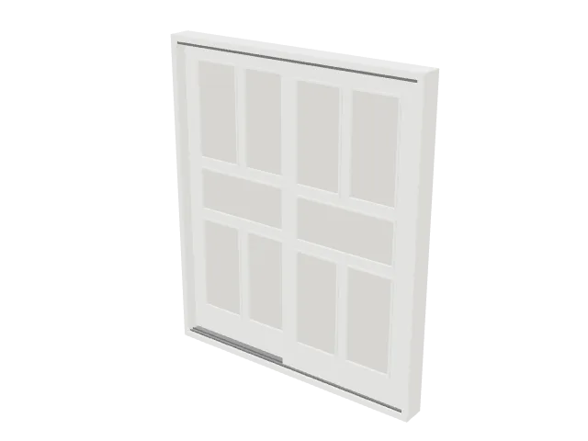
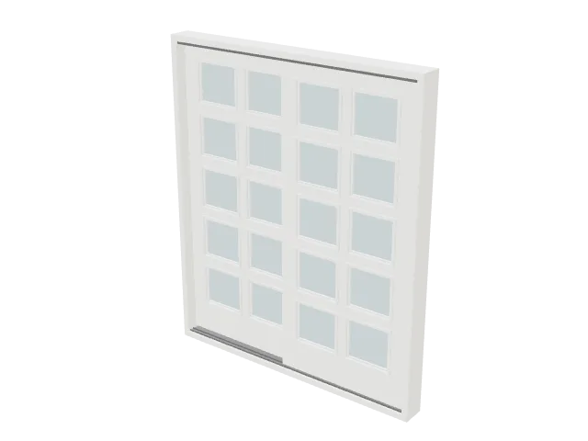
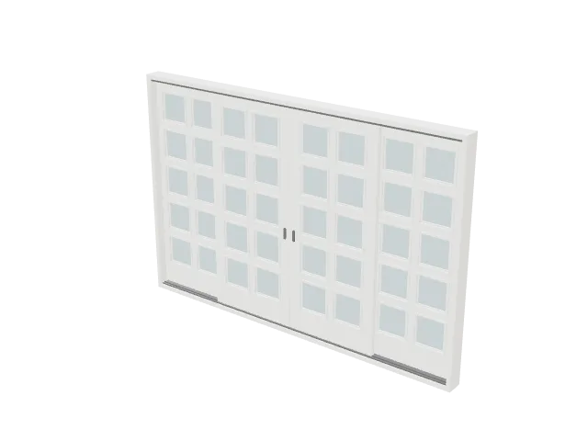
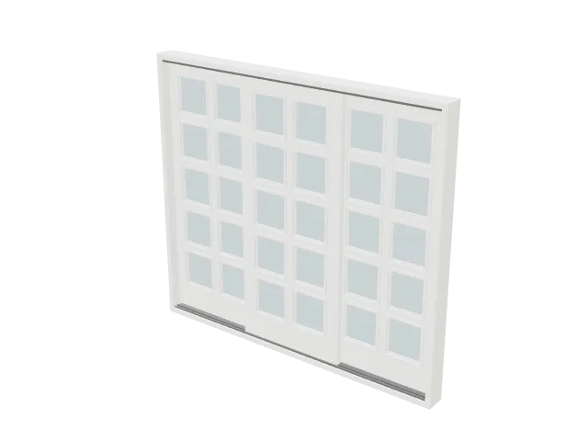
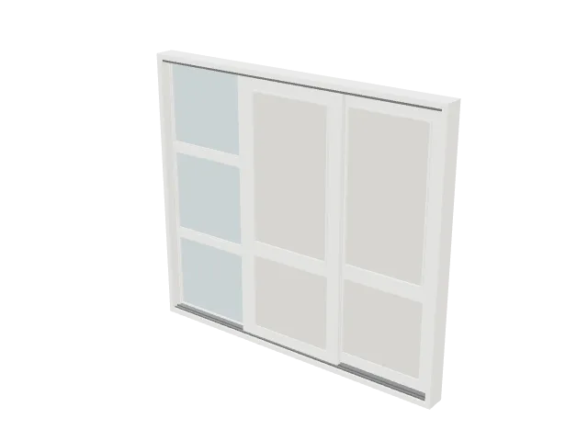
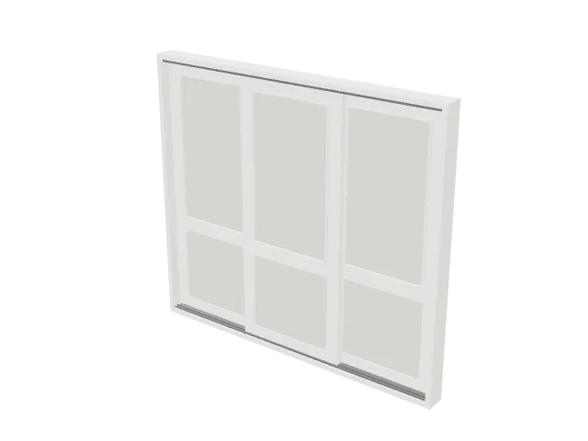
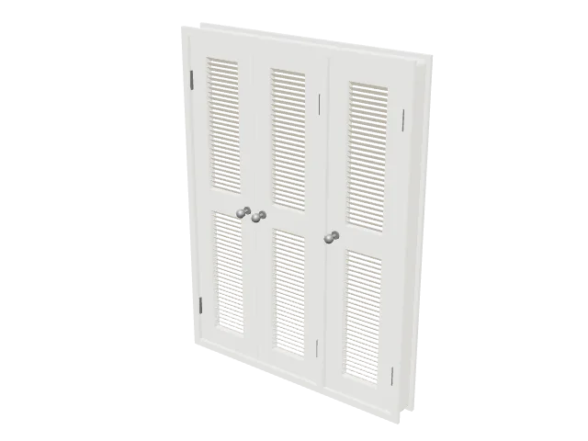
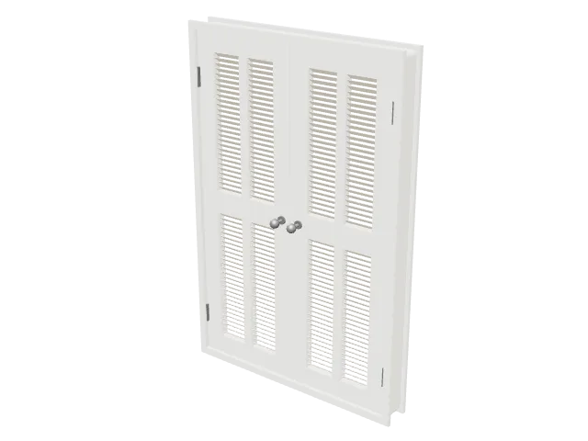
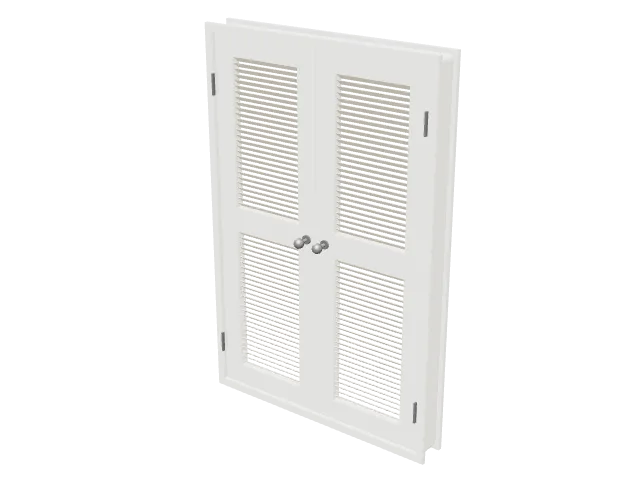
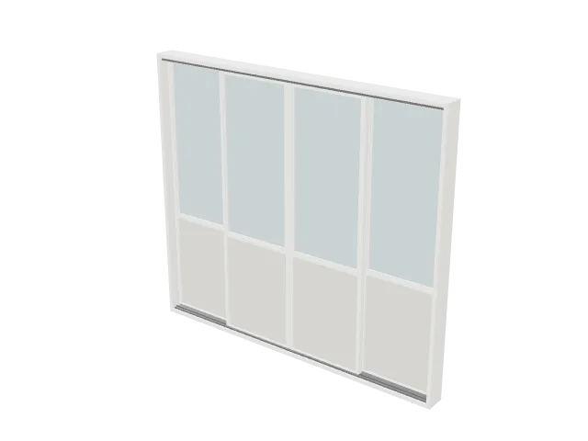
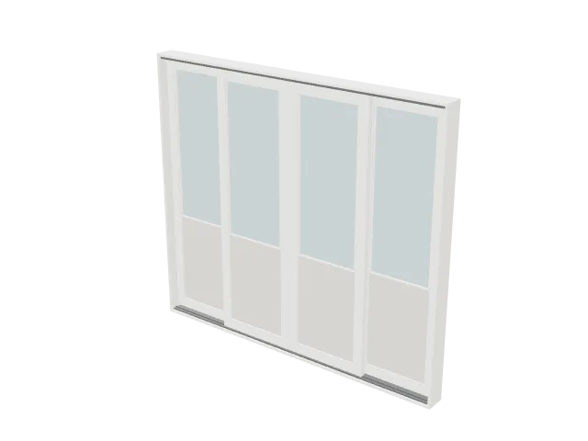
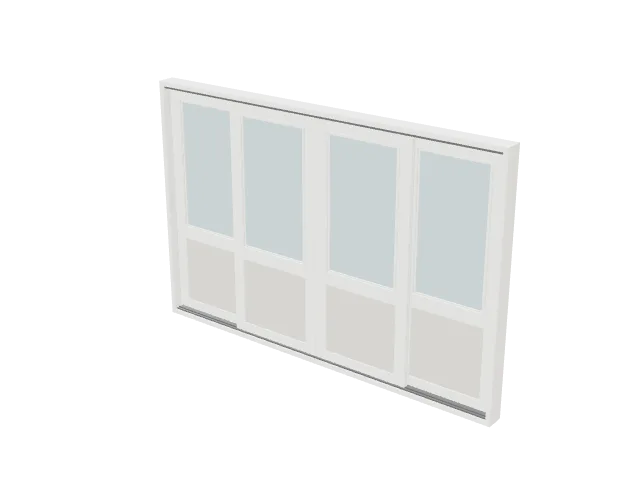
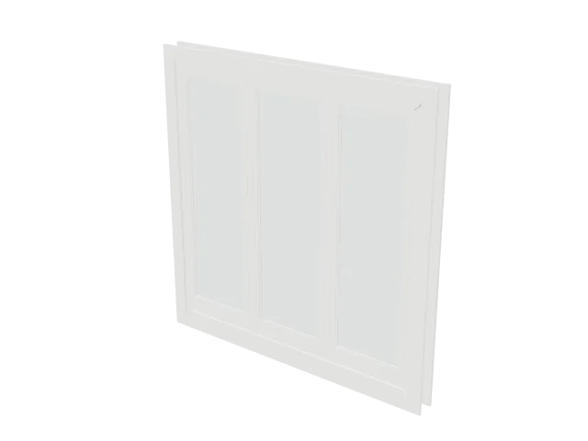
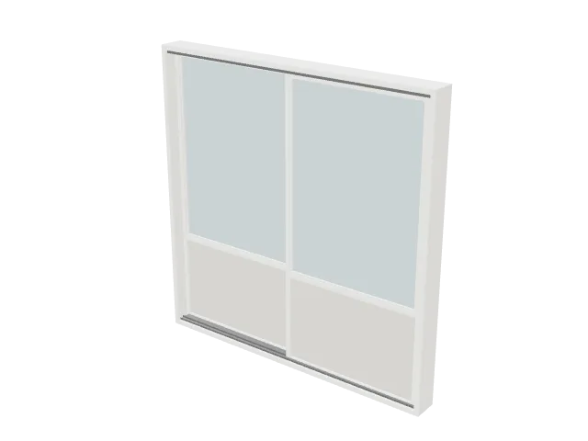
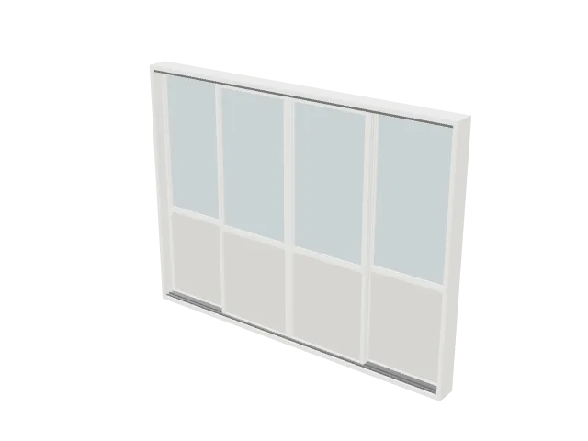
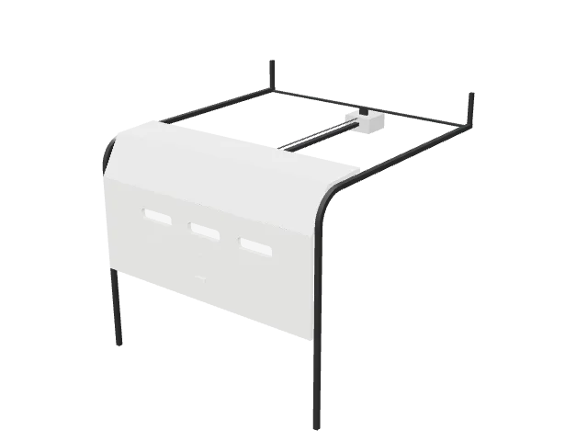
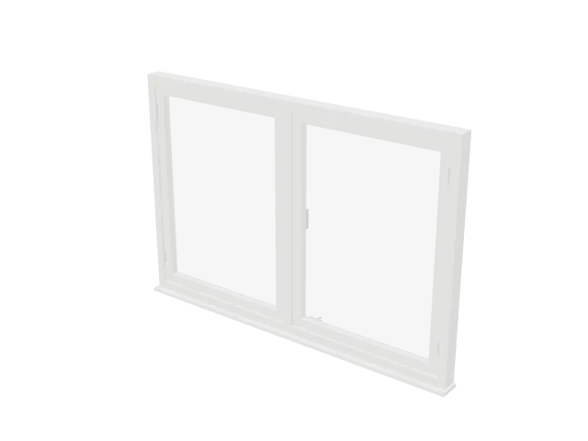
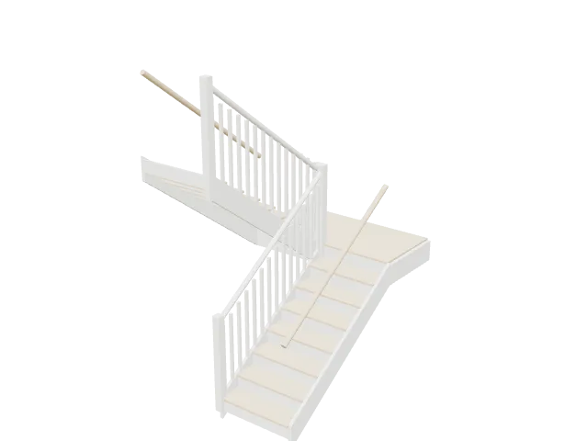
Door CAD blocks in elevation for interior and façade elevations, 35 doors and gates: single doors with panels or a knob, double doors with molded, raised or plank panels, carriage doors and barn gates, two-, three- and four-leaf sliding doors with panels or small glass panes, louvered doors, sliding patio doors, a full-height three-panel door and a sectional garage door, with a casement window pair and a U-shaped stair to complete an elevation. Each is drawn 1:1 in elevation and comes as DWG and DXF in meters and in inches, SVG and PNG; every one also in plan and side elevation, and 37 as a 3D model in STEP, OBJ, GLB, 3MF and STL. Counting each view and each 3D model on its own, the library holds 148 blocks.
Blocks
148
3D models
37
Elevations
37
Types
8
View
Elevation
Units
m · in
Download in3D
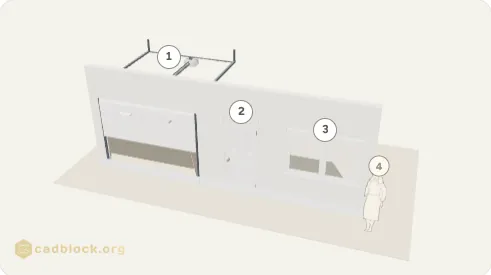
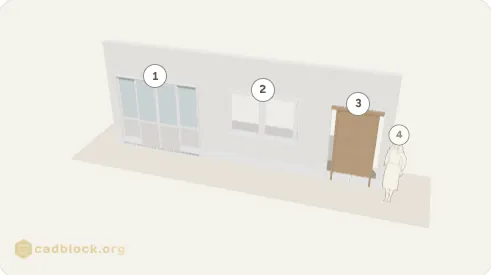
In the house walls
Only blocks of this library, at real size
House front with a garage door, an entry door and a window
3 blocks of this library · house front 23' 2" × 2½"
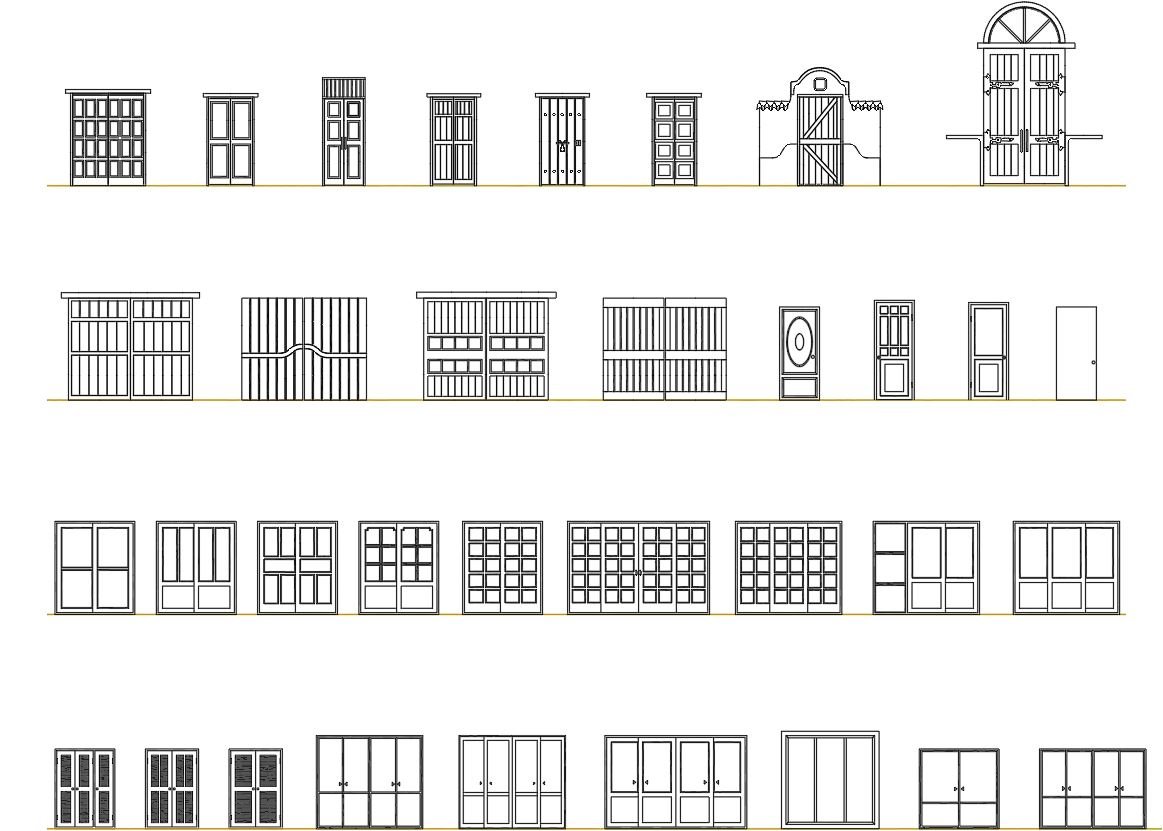
All 37 at one scale, packed like a sheet of blocks, with a person standing among them for scale. Click a drawing to open its block; the width is under each one, the height and every format are on the block page.
The library on one sheet
The door drawings side by side, as on the library sheet.
Download the whole library
All 37 drawings of the library in one ZIP, one AutoCAD 2013 DWG per block, drawn 1:1, in meters or in inches. Each block page has its own files too, with DXF, SVG, PNG and the 3D model.
148 blocks of 8 kinds, every one drawn from a real door at full size; the sizes below are the drawings' own, in feet and inches (switch units at the top of the page). By detail: 24 with glass panes or glazing, 18 with raised, molded or tall panels, 8 with plank infill, 7 with knobs, pulls or strap hinges, 3 with louvers. The table gives each door width by height, as drawn with its frame; the plan and the side elevation projected from its 3D are on its page.
House and apartment elevations, interior elevations of halls and closets, façades with carriage doors and garden gates, and the glazed walls of patios and terraces. A door in elevation sets the height of the opening, the head and the hardware in a wall drawing.
Planning numbers that work for most US doors: interior and entry doors 80 in (2.03 m) high, 84 in (2.13 m) in commercial buildings; single leaves 24 to 36 in (61 to 91 cm) wide; double doors 60 or 72 in (1.52 or 1.83 m) across; sliding patio doors 60, 72 or 96 in (1.52, 1.83 or 2.44 m) wide and 80 in (2.03 m) high; and the handle 34 to 48 in (86 to 122 cm) above the floor (ADA Standards 404.2.7).
Questions
What is the standard height of a door?
In the US, interior and entry doors are 80 in (2.03 m) high, often called 6'8"; commercial doors 84 in (2.13 m), and taller doors 96 in (2.44 m) in houses with high ceilings.
How wide is a double door?
60 or 72 in (1.52 or 1.83 m), a pair of 30 or 36 in (76 or 91 cm) leaves; the frame adds 2 to 4 in (5 to 10 cm) each side. Double entry doors are often 72 in (1.83 m) wide.
What sizes do sliding patio doors come in?
The common US sizes are 60, 72 and 96 in (1.52, 1.83 and 2.44 m) wide and 80 in (2.03 m) high, with two, three or four panels. The patio doors in this library are 5' 11" to 10' 6" (1.80 m to 3.20 m) wide.
Do the doors come in 3D?
Yes: all 37 doors have a 3D model read from the elevation, with the plan and the side elevation projected from it.
Can I use them in Revit, SketchUp or Blender?
Yes. The DWG and DXF blocks import into Revit, ArchiCAD, SketchUp and any CAD program as 2D linework. The 3D doors come as OBJ and GLB for Blender, SketchUp and Twinmotion; STEP for Fusion, SolidWorks and FreeCAD; STL and 3MF for 3D printing.
Are they free for commercial projects?
Yes. Every file is free for personal and commercial work, with no account and no watermark.
How designers use these blocks
Elevations and façadesDrop the doors into wall elevations and façades at their real height: the opening, the frame and the head line up with the rest of the drawing.
Door schedulesOne block per door type, panels, glazing and hardware drawn, to illustrate a door schedule or a joinery package.
Plans and sections37 doors come with a plan and a side elevation projected from their 3D model, to check the frame against the wall in plan and section.
Presentation drawingsSVG and PNG for rendered elevations in Illustrator, Photoshop, Figma or Canva.
BIM and other CAD programsThe DWG and DXF blocks import into Revit, ArchiCAD, Vectorworks, BricsCAD and SketchUp as 2D linework.
3D and scale models37 doors come as 3D models read from the elevation as a relief: a solid frame, panels sunk and moldings proud, glass and hardware where the drawing has them; OBJ, GLB, STEP, 3MF and STL.
On every block page
Open any card above and you get these, for free and with no account: