
35 of 37
Plan, front and side elevationDWG · DXF · SVG · PNG

Wide range with tall backguard and six knobs

Free CAD block from the Ranges and cooktops library (144 blocks), drawn 1:1.

2' 7" × 4' 7"80 cm × 1.39 m, width by height

About this block

Wide range with tall backguard and six knobs, drawn in plan, front and side elevation, all three projected from its 3D model so they match to the millimeter. It measures 2' 7" wide, 4' 7" high and 2' 1" deep (80 cm × 1.39 m × 65 cm), and it is drawn 1:1, full size, so it drops into any drawing set up in meters or in inches without rescaling.

It also comes as a 3D model built from these drawings.

From the Ranges and cooktops library: 144 blocks drawn to one standard, each one available on its own.

In practice

Author's notes

Where it goes

A professional-style range for farmhouse kitchens, chef-owned restaurants and high-end apartment plans, drawn with a tall backguard and six knobs across the front. The 54 in (138 cm) height includes the backguard, which replaces a backsplash in the elevation. It suits interior elevations where the range is the centerpiece of the wall.

Clearances to leave

Give it an 32 in (80 cm) bay with 24 in (60 cm) of landing counter on both sides, and 48–60 in (122–152 cm) of aisle for two cooks. The backguard rises to 54 in (138 cm), so wall cabinets cannot sit above it; plan a hood over the range at 24–30 in (61–76 cm) above the grates instead.

Pairs with

Combine it with the Six-burner rangetop with front knob row on the plan and the Hot water urn with sight glass and front spigot on an adjoining pass, with a stainless-steel wall and a quarry-tile floor.

Common questions

What are the dimensions of this block?

It measures 2' 7" | 80 cm wide by 4' 7" | 1.39 m high. The drawing is 1:1, full size, so it inserts at the right size in metric and in imperial drawings.

Is there a 3D model of this block?

Yes. A 3D model built from this block's drawings, 2' 7" wide, 2' 1" deep and 4' 7" high, is free to download in STEP, DXF 3D, OBJ, GLB, 3MF and STL.

File formats, AutoCAD versions and units are explained on the formats page; every file is free for personal and commercial work under the license.

Details

Width
2' 7"80 cm
Height
4' 7"1.39 m
Views
Plan, front and side elevation
Scale
1:1, full size
2D formats
DWG, DXF, SVG, PNGAutoCAD 2013, meters and inches
3D formats
STEP, OBJ, GLB, 3MF, STL
Library
Ranges and cooktops

Collections

Drawing at scale3 views

Shown beside a 5' 8" (1.74 m) person, both at the same scale.

3D model
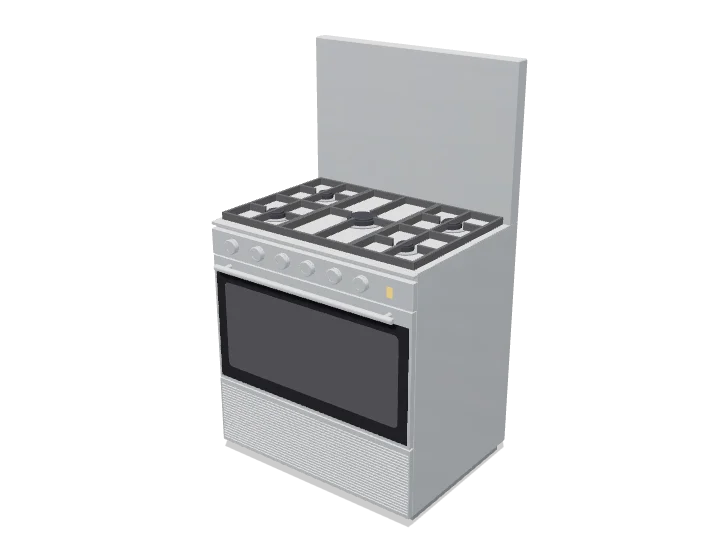
Wide range with tall backguard and six knobs, 3D model

Built at real size from the front drawing, as a freestanding range: plinth or feet, an oven with a black glass door, its window and bar handle, a steel control panel with knobs, and the cooktop with burners under cast-iron grates. Drag to orbit, underneath too; scroll or pinch to zoom.

Dimensions and sizes

3 views

Width 2' 7" | 80 cm, height 4' 7" | 1.39 m, depth 2' 1" | 65 cm.

2' 7" | 80 cm2' 1" | 65 cmPlan view2' 7" | 80 cm4' 7" | 1.39 mFront elevation2' 1" | 65 cm4' 7" | 1.39 mSide elevation

Explore at scale

Drag, zoom, measure
2' 7" | 80 cm4' 7" | 1.39 m2' 1" | 65 cm4' 7" | 1.39 m2' 7" | 80 cm2' 1" | 65 cm Grid 6", bold every 2' 0"

How big is it?

Same scale
This block4' 7" highPerson5' 8" highDoor6' 10" high

At 4' 7" high it reaches 80% of an adult's height and 67% of a door.

On your sheet

Print preview
TITLEWide range with tall backguard and six knobsVIEWFront elevationSCALE1" = 1'-0"

At 1" = 1'-0" the drawing prints 2.62 in × 4.54 in on Letter.

More from Ranges and cooktops

All 144 blocks
Freestanding range with four knobs and displayFront
2DDWG · DXF · SVG · PNG3DSTEP · OBJ · GLB · 3MF · STL
2' 2" × 3' 5"
Full-height 30-inch cabinet with built-in oven and microwaveFront
2DDWG · DXF · SVG · PNG3DSTEP · OBJ · GLB · 3MF · STL
2' 6" × 7' 0"
Tabletop two-burner gas stove with curved frontFront
2DDWG · DXF · SVG · PNG3DSTEP · OBJ · GLB · 3MF · STL
2' 3" × 4½"
Tabletop two-burner gas stove with straight frontFront
2DDWG · DXF · SVG · PNG3DSTEP · OBJ · GLB · 3MF · STL
2' 5" × 4½"
Two-burner gas cooktop with tall pan supportsFront
2DDWG · DXF · SVG · PNG3DSTEP · OBJ · GLB · 3MF · STL
2' 3" × 2"
Two-burner gas cooktop with low pan supportsFront
2DDWG · DXF · SVG · PNG3DSTEP · OBJ · GLB · 3MF · STL
2' 5" × 1½"
Tabletop two-burner gas stove with center platePlan
2DDWG · DXF · SVG · PNG3DSTEP · OBJ · GLB · 3MF · STL
2' 3" × 15½"
Tabletop two-burner gas stove with slotted centerPlan
2DDWG · DXF · SVG · PNG3DSTEP · OBJ · GLB · 3MF · STL
2' 5" × 15½"
Two-burner gas cooktop with square grates and grillPlan
2DDWG · DXF · SVG · PNG3DSTEP · OBJ · GLB · 3MF · STL
2' 3" × 15"
Two-burner gas cooktop with round grates and grillPlan
2DDWG · DXF · SVG · PNG3DSTEP · OBJ · GLB · 3MF · STL
2' 5" × 15"
Four-burner cooktop with ribbed griddle and side knobsPlan
2DDWG · DXF · SVG · PNG3DSTEP · OBJ · GLB · 3MF · STL
2' 4" × 18½"
Two-burner stove with perforated burner headsPlan
2DDWG · DXF · SVG · PNG3DSTEP · OBJ · GLB · 3MF · STL
2' 4" × 15½"

Similar size

Across kitchen
Food cart with four compartments and bumpersPlan
2DDWG · DXF · SVG · PNG3DSTEP · OBJ · GLB · 3MF · STL
2' 6" × 4' 0"
Freestanding range with four knobs and displayFront
2DDWG · DXF · SVG · PNG3DSTEP · OBJ · GLB · 3MF · STL
2' 2" × 3' 5"
Food cart with four compartments pushed by workerPlan
2DDWG · DXF · SVG · PNG3DSTEP · OBJ · GLB · 3MF · STL
2' 6" × 5' 5"
Mobile rack trolley with push handlePlan
2DDWG · DXF · SVG · PNG3DSTEP · OBJ · GLB · 3MF · STL
2' 4" × 5' 9"

Goes well with

From other libraries
Pyramid chimney range hoodFront
2DDWG · DXF · SVG · PNG3DSTEP · OBJ · GLB · 3MF · STL
3' 0" × 2' 1"
One-and-a-half bowl sink with square dividerPlan
2DDWG · DXF · SVG · PNG3DSTEP · OBJ · GLB · 3MF · STL
2' 7" × 17½"
Side-by-side refrigerator with ice and water dispenserFront
2DDWG · DXF · SVG · PNG3DSTEP · OBJ · GLB · 3MF · STL
3' 0" × 5' 11"
Woman at kitchen sink under pendant lightSection
2DDWG · DXF · SVG · PNG
5' 3" × 8' 7"