Industrial kitchen CAD blocks: restaurant and commercial equipment
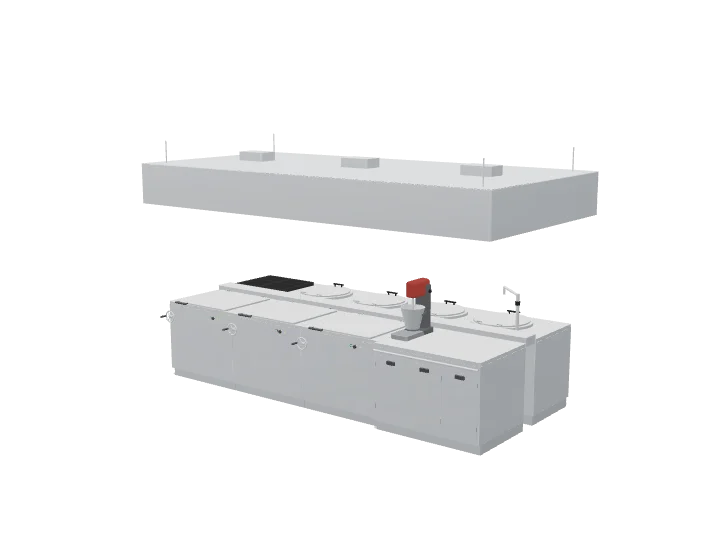
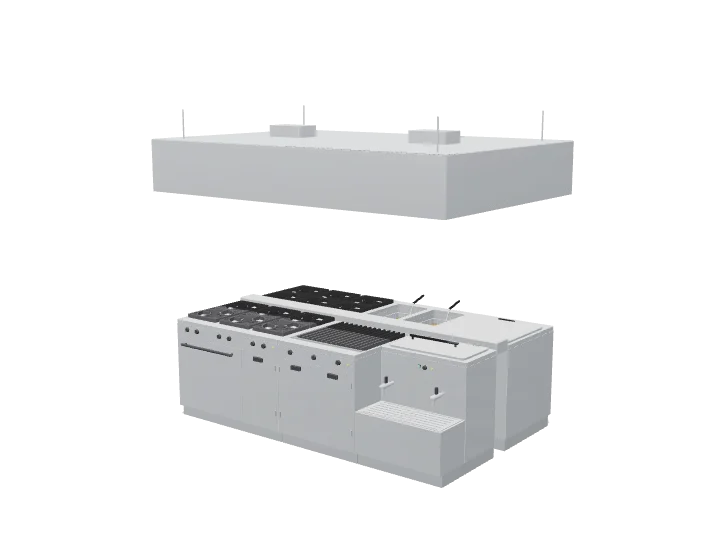
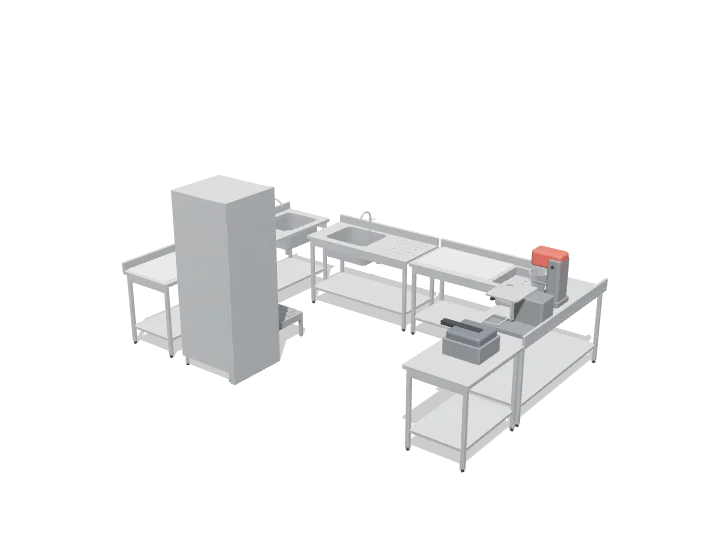
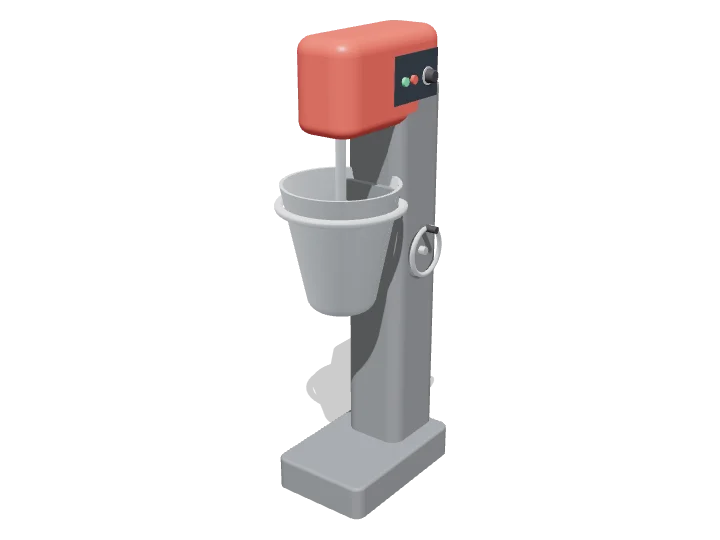
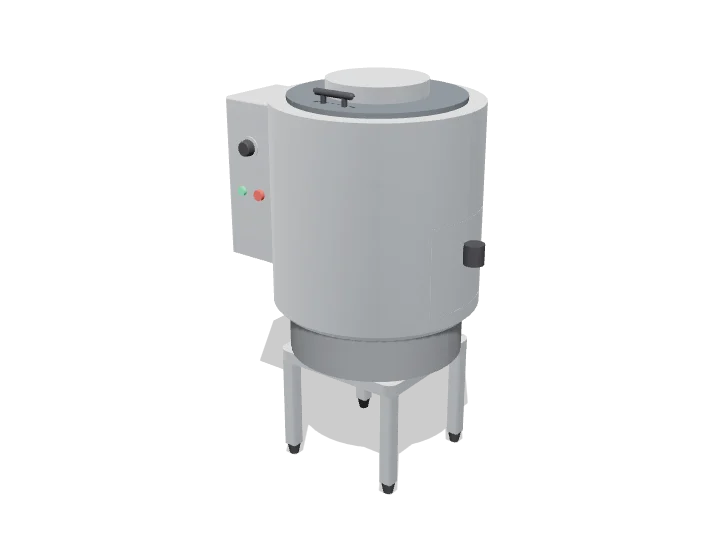
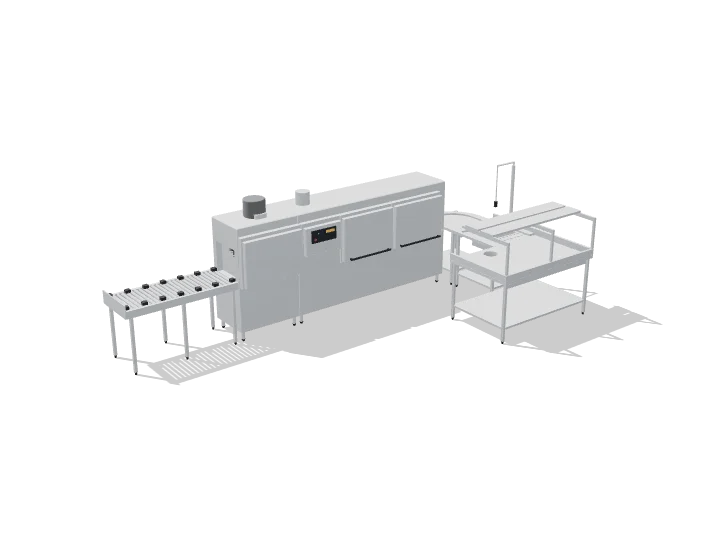
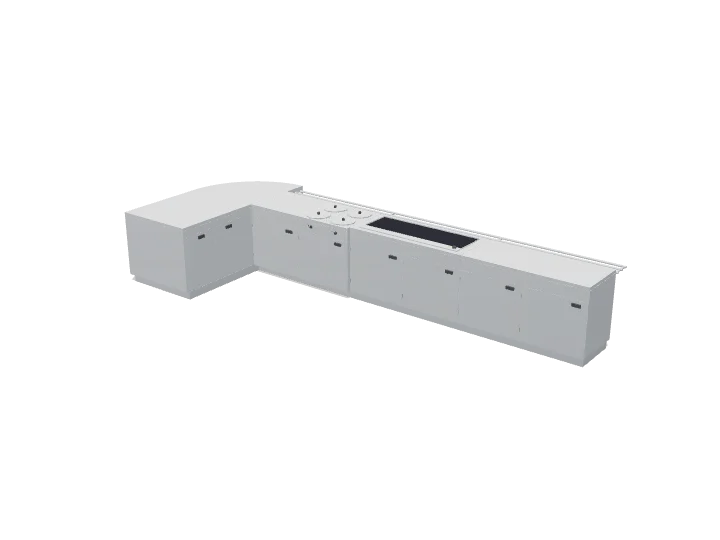
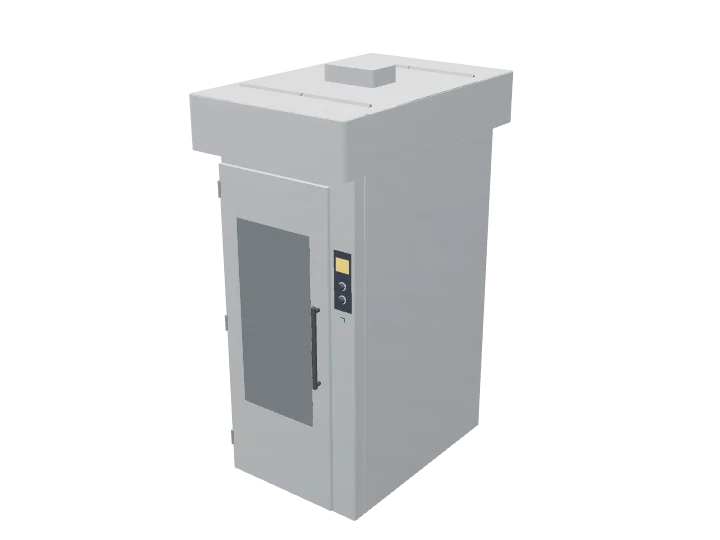
Industrial kitchen CAD blocks of restaurant and commercial kitchen equipment, for hotels, hospitals, schools, cafeterias, canteens and cafes, 24 of them: two cooking islands under their hoods, a prep area, a dishwashing line, serving and buffet counters, a tray line, bain-marie, heated and insulated carts, rack trolleys, reach-in refrigerators, a back bar cooler, a floor mixer, a potato peeler, a rack oven and a floor grating. Each is drawn 1:1 in plan or in elevation and comes as DWG and DXF in meters and in inches, SVG and PNG; 24 also in front and side elevation, and 24 as a 3D model in STEP, OBJ, GLB, 3MF and STL. Counting each view and each 3D model on its own, the library holds 96 blocks.
Blocks
96
3D models
24
Elevations
24
Types
7
View
Plan
Units
m · in
Download in3D
In a working kitchen
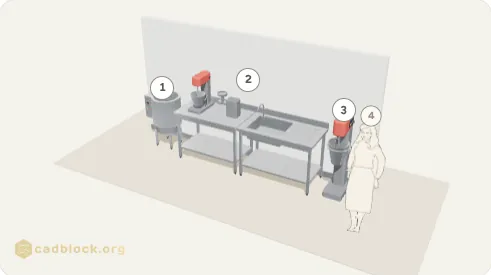
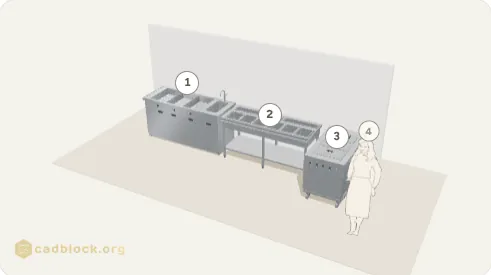
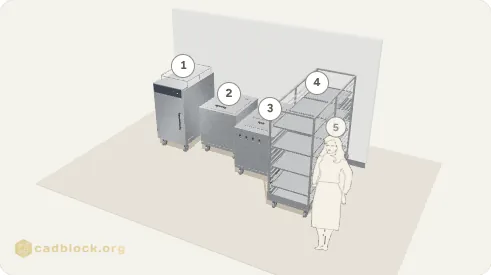
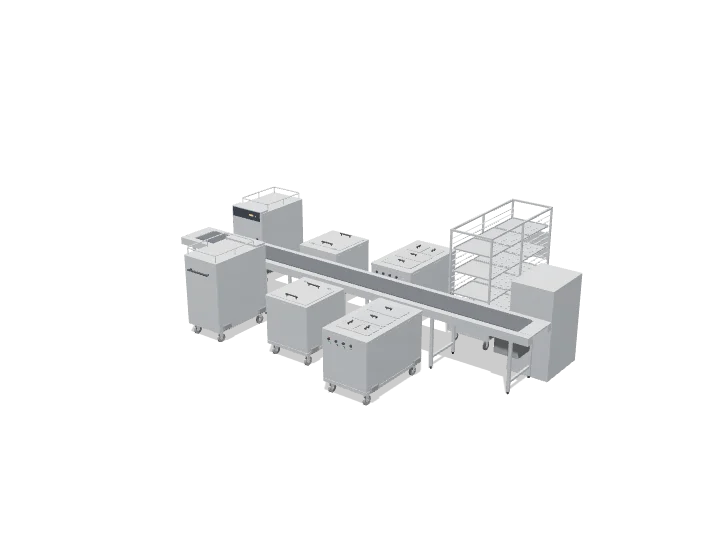
Pieces of this library lined up at real size
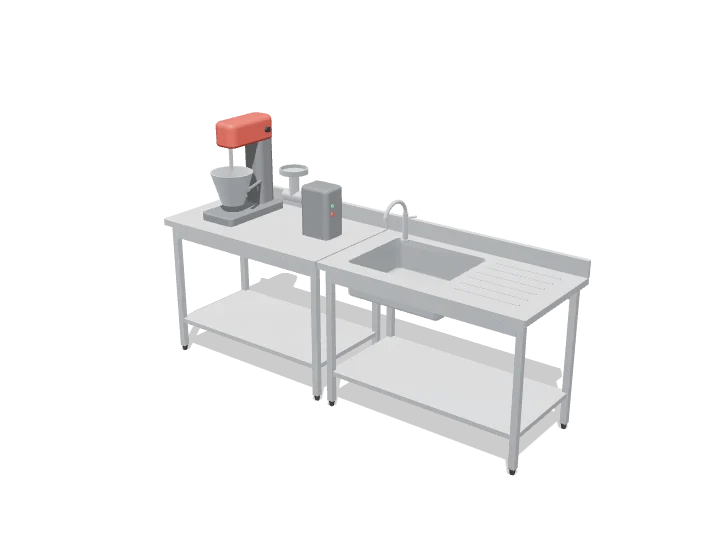
Prep line: peeler, worktable and floor mixer
3 blocks of this library · equipment line 12' 8" × 2' 4"
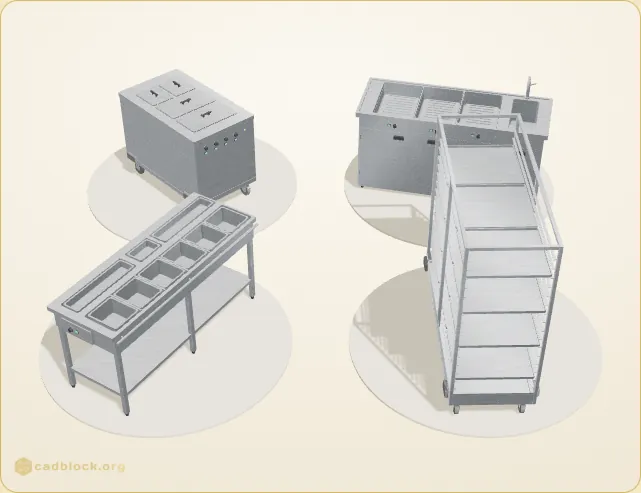
All 24 at one scale, packed like a sheet of blocks, with a person in plan for scale. Click a drawing to open its block; the width is under each one, the depth and every format are on the block page.
The library on one sheet
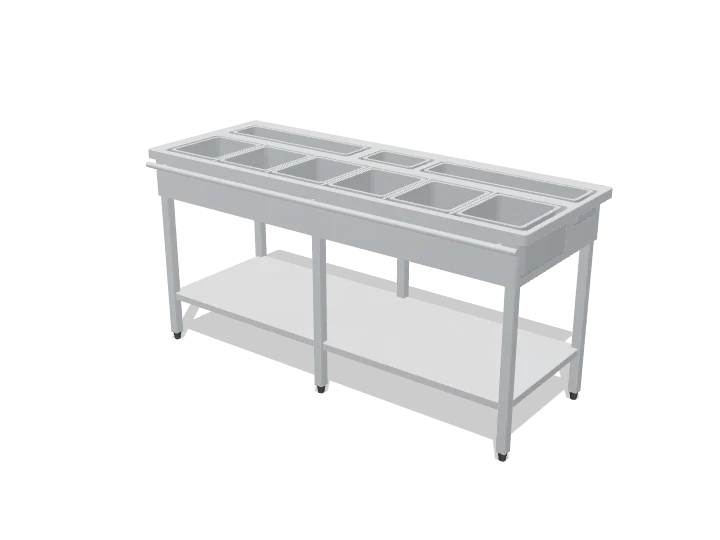
The buffet unit drawings side by side, as on the library sheet.
Download the whole library
All 24 drawings of the library in one ZIP, one AutoCAD 2013 DWG per block, drawn 1:1, in meters or in inches. Each block page has its own files too, with DXF, SVG, PNG and the 3D model.
96 blocks of 7 kinds, every one drawn from a real piece at full size; the sizes below are the drawings' own, in feet and inches (switch units at the top of the page). By feature: 9 with casters, to move them, 4 with wells, compartments or pans, 3 with a hood drawn over them, 3 with a sink, 2 with a kitchen worker for scale. The islands and the rack oven are measured with the hood outline drawn round them; the two carts drawn with a worker pushing them, with the worker.
Commercial kitchens in restaurants, hotels, hospitals, schools and central kitchens, laid out in the order the food moves: delivery and storage, preparation, cooking, holding and service, and the return of dirty dishes to the wash-up, so that clean and dirty never cross. Most of the equipment stands free on legs, casters or a plinth, with its work surface about 34 to 36 in (86 to 91 cm) high, and the cooking line works under a canopy hood. The three lines above are built from blocks of this library, at real size: the prep line 12' 8" × 2' 4", the service line 14' 9" × 4' 2" and the holding line 10' 8" × 5' 11".
Planning numbers that work for most kitchens: work aisles about 42 in (1.07 m) wide where one cook works, and 48 to 60 in (1.2 to 1.5 m) where people pass each other or carts roll; the lower edge of a canopy hood about 6 ft 6 in to 7 ft (2.0 to 2.1 m) above the floor, overhanging the cooking equipment on its open sides (US mechanical codes ask for at least 6 in, 15 cm); and room in front of every oven, door and cart for it to open or turn. The hoods of the two islands here have their lower edge at 2.05 m (6 ft 9 in).
Questions
How big is a food cart or a rack trolley?
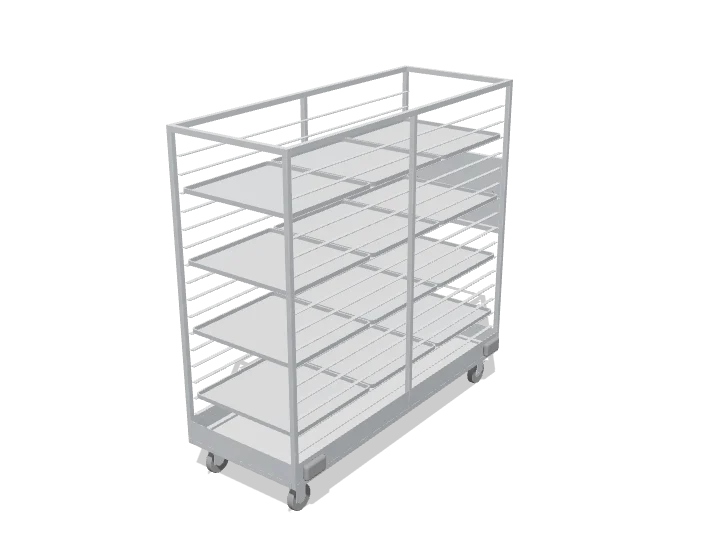
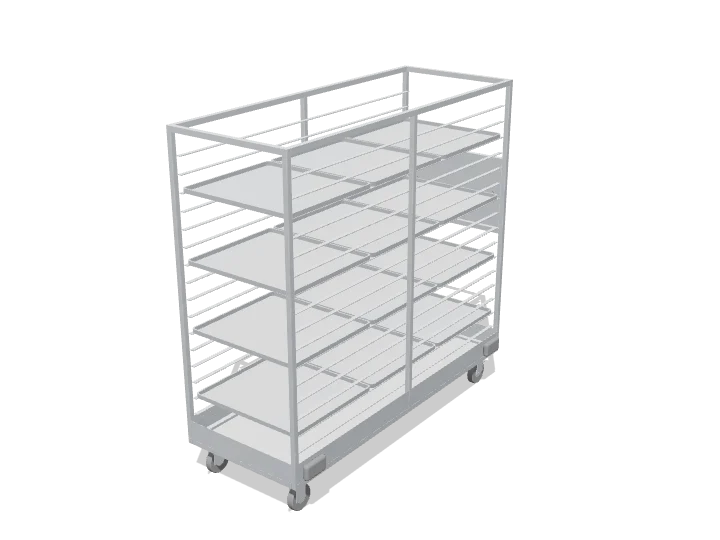
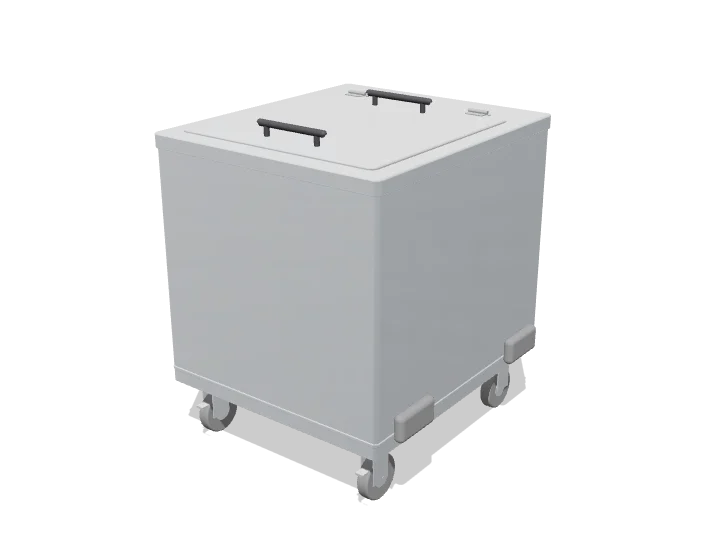
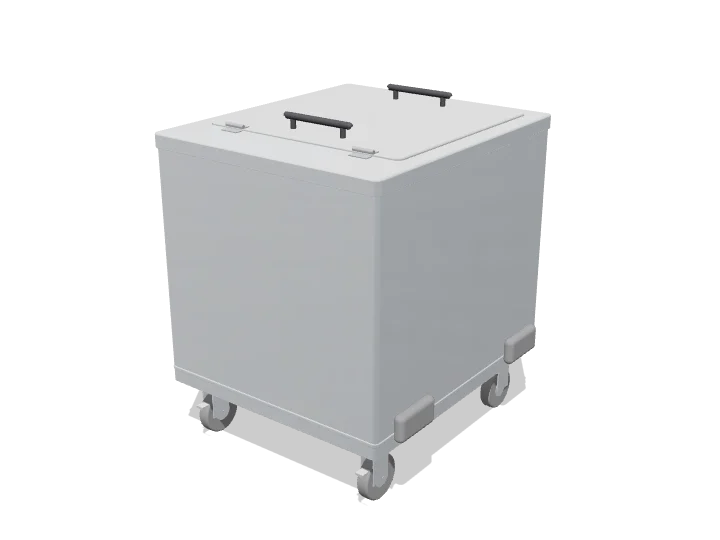
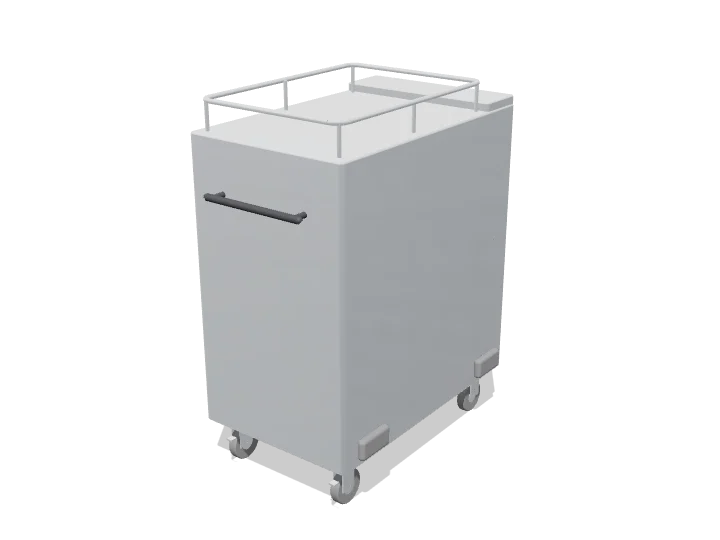
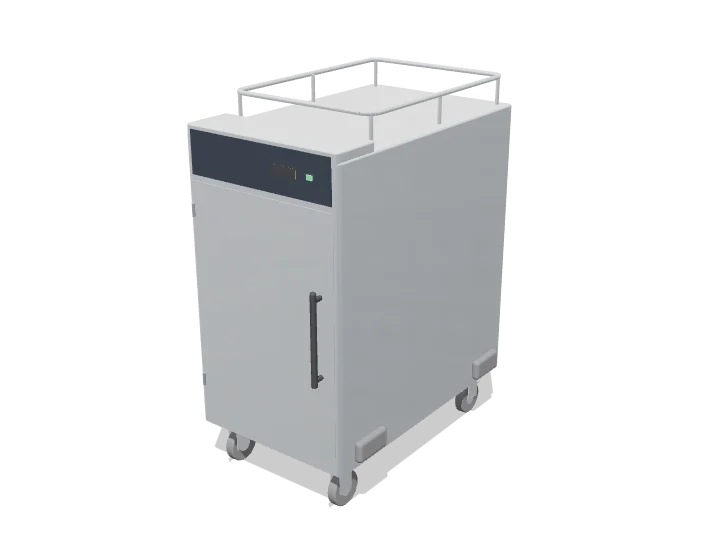
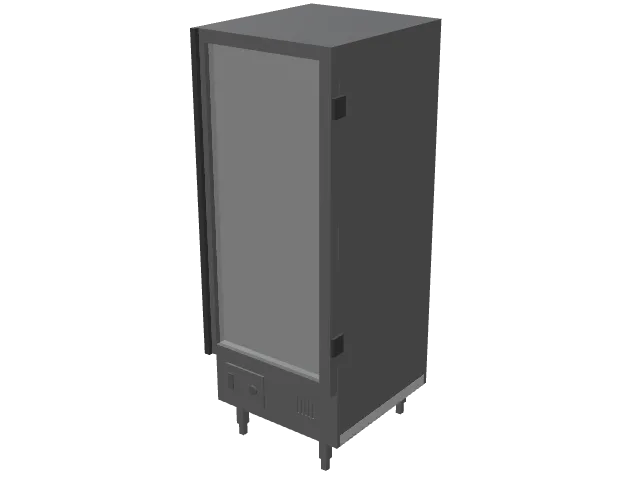
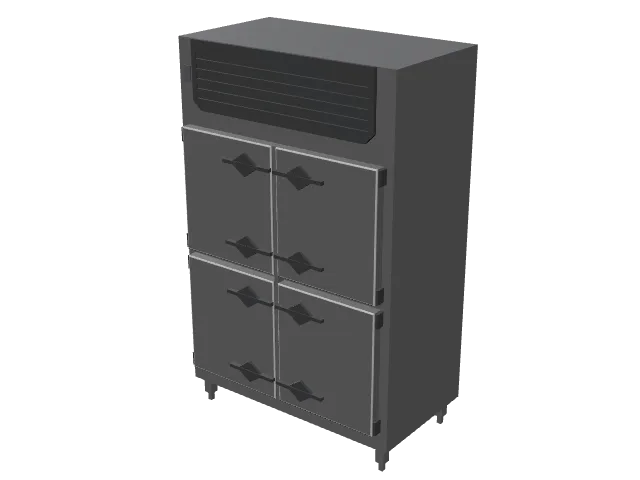
The 6 carts and trolleys in this library drawn on their own measure 2' 2" to 2' 6" (67 cm to 77 cm) wide and 2' 8" to 5' 9" (81 cm to 1.74 m) long, bumpers included. Leave an aisle wider than the widest cart, with room at the ends to turn it, and a door at least as wide.
What size are gastronorm (GN) pans?
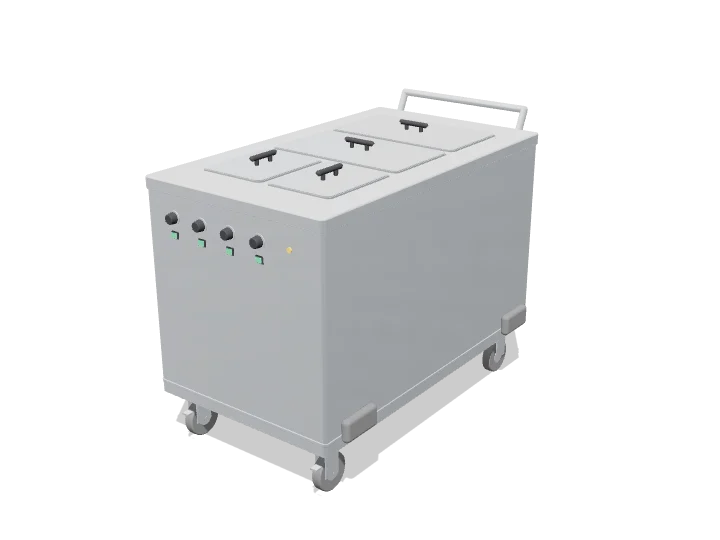
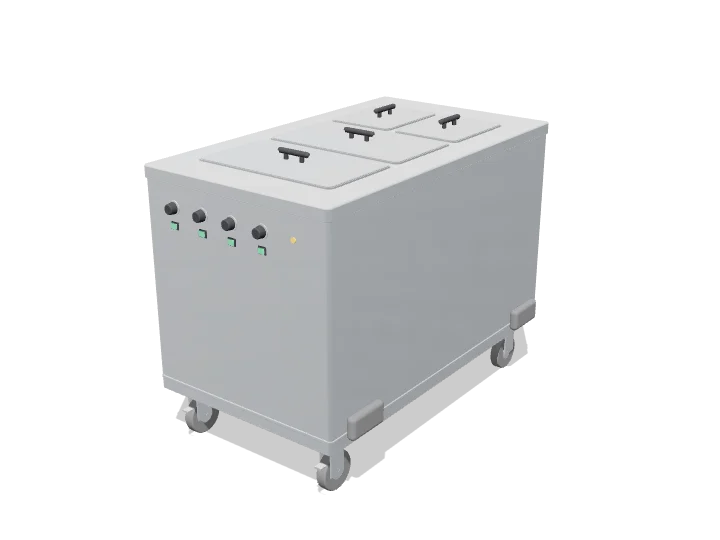
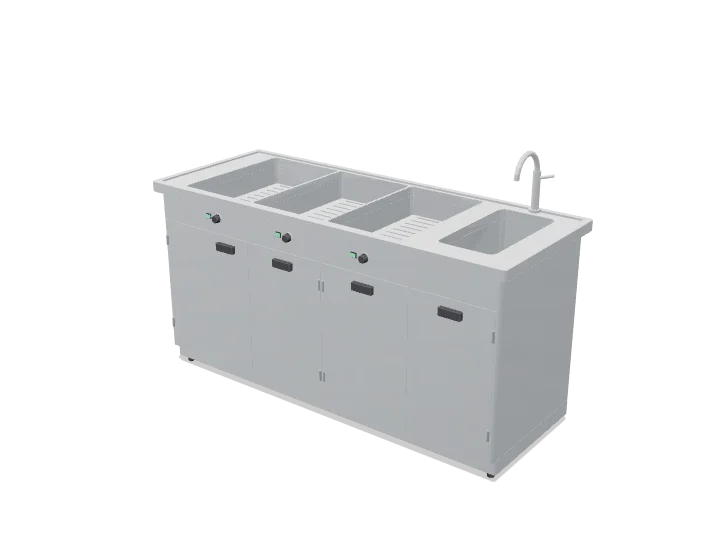
GN 1/1 is 530 by 325 mm (20.9 by 12.8 in), GN 2/1 is 650 by 530 mm (25.6 by 20.9 in) and GN 1/2 is 325 by 265 mm (12.8 by 10.4 in). Wells, carts and trolleys are sized in these units: the bain-marie carts here take two half-size and two full-size pans, and the rack trolleys take GN 2/1 trays.
Do the blocks come in 3D and elevation?
Yes: all 24 come as 3D models, 24 with a front and a side elevation projected from the model. The complete lines (the two islands, the prep area, the wash-up, the serving counter and the tray line) are single blocks with every piece in place, the hood included where the plan draws one.
Can I use them in Revit, SketchUp or Blender?
Yes. The DWG and DXF blocks import into Revit, ArchiCAD, SketchUp and any CAD program as 2D linework. The 3D models come as OBJ and GLB for Blender, 3ds Max and Twinmotion; STEP for Fusion, SolidWorks and FreeCAD; STL and 3MF for 3D printing.
Are they free for commercial projects?
Yes. Every file is free for personal and commercial work, with no account and no watermark.
How designers use these blocks
Kitchen layouts and equipment plansLay the plan blocks out in a floor plan to size the cooking line, the prep area and the wash-up, and to check the aisles and the cart routes between them. They are drawn 1:1, so a line that fits on the drawing fits the room.
Elevations and sections24 blocks come with a front and a side elevation projected from their 3D model, the hoods at their real height included: for kitchen elevations, hood and wall details and equipment schedules.
Services coordinationMany of the 3D models have their taps, draw-off valves, flues and controls where the plan puts them: a first check for the gas, water, drainage and power drawings before the equipment arrives.
Presentation drawingsSVG and PNG for rendered kitchen plans in Illustrator, Photoshop, Figma or Canva, for client boards and tender drawings.
BIM and other CAD programsThe DWG and DXF blocks import or link into Revit, ArchiCAD, Vectorworks, BricsCAD and SketchUp as 2D linework for plans and elevations.
3D and scale models24 blocks come as 3D models: OBJ and GLB for Blender, 3ds Max, Twinmotion and Unity, STEP for Fusion, SolidWorks and FreeCAD, and 3MF or STL to print a kitchen at 1:20 or 1:50.
On every block page
Open any card above and you get these, for free and with no account: