
Pair of twin beds with shared nightstand
Free CAD block from the Beds with clearances library (90 blocks), drawn 1:1.
About this block
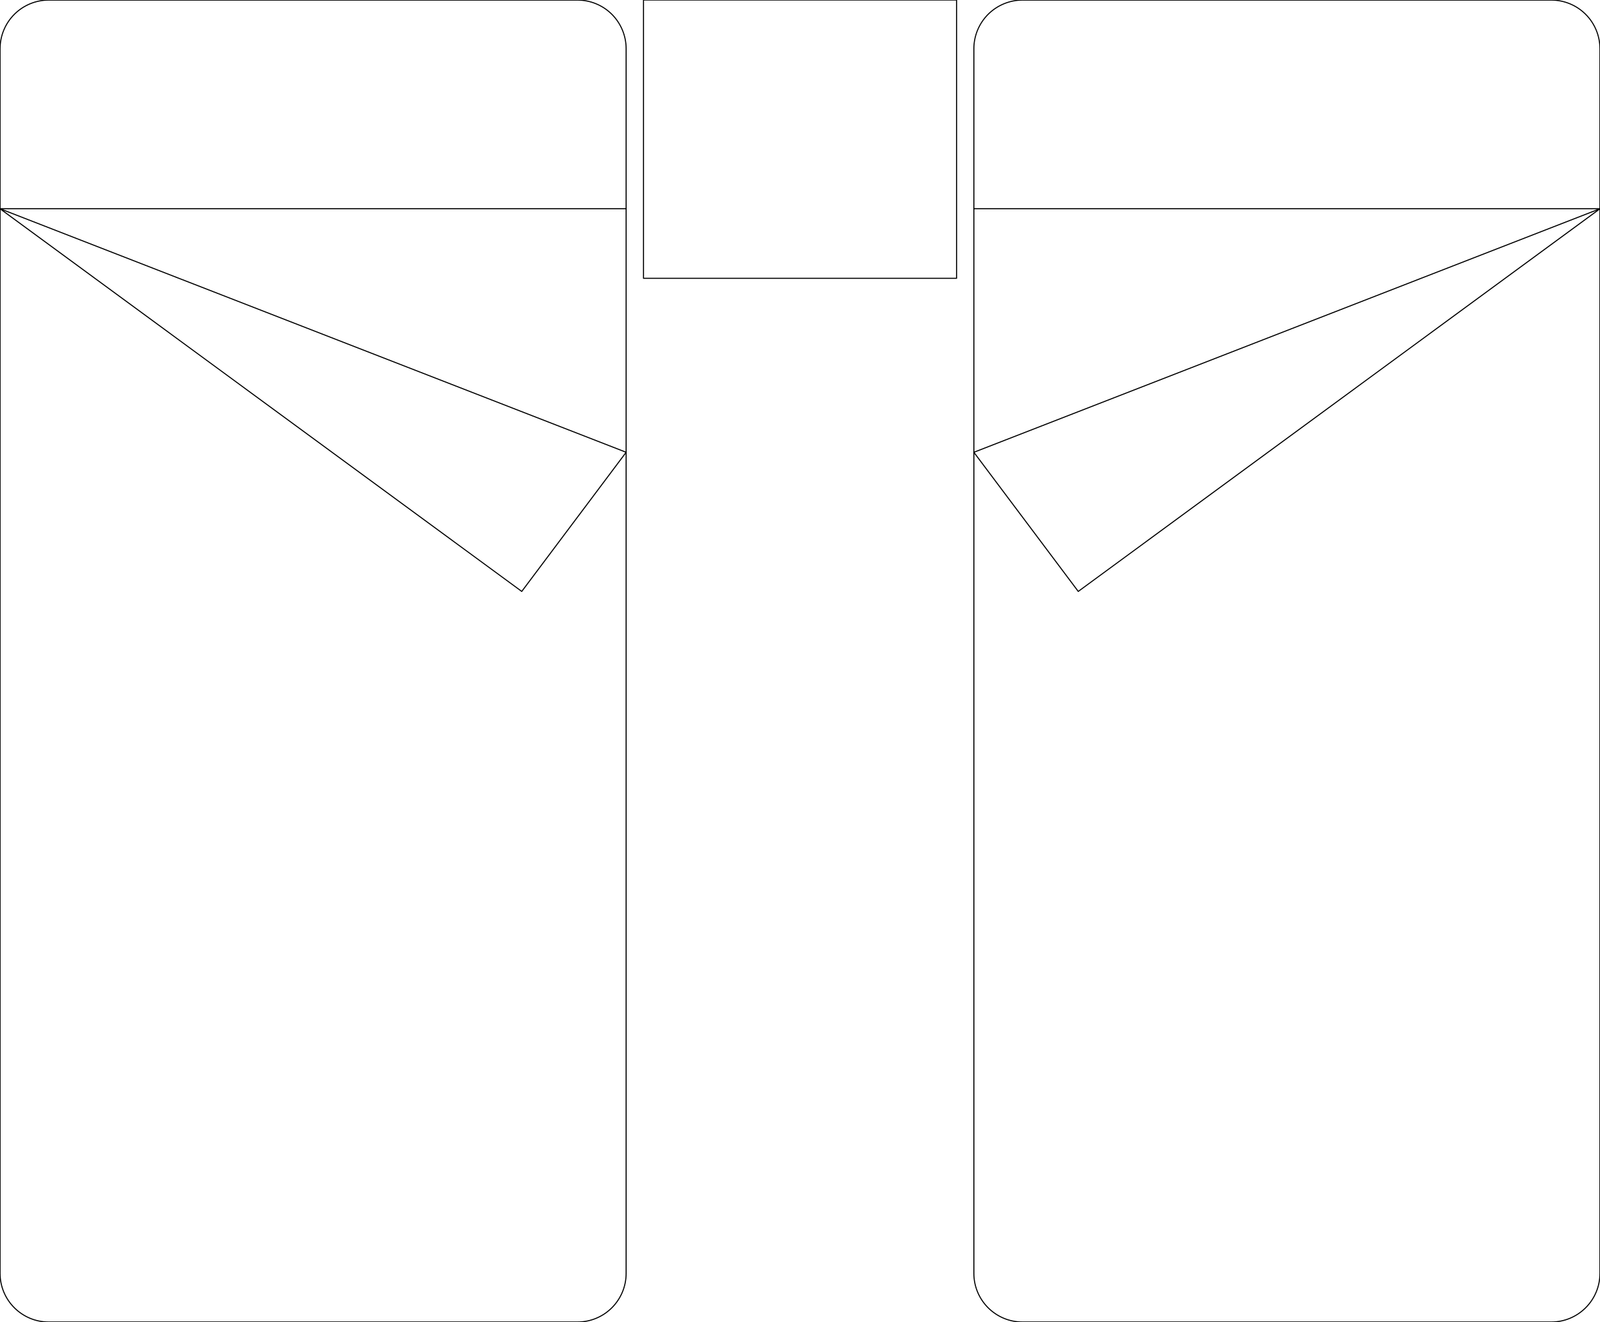
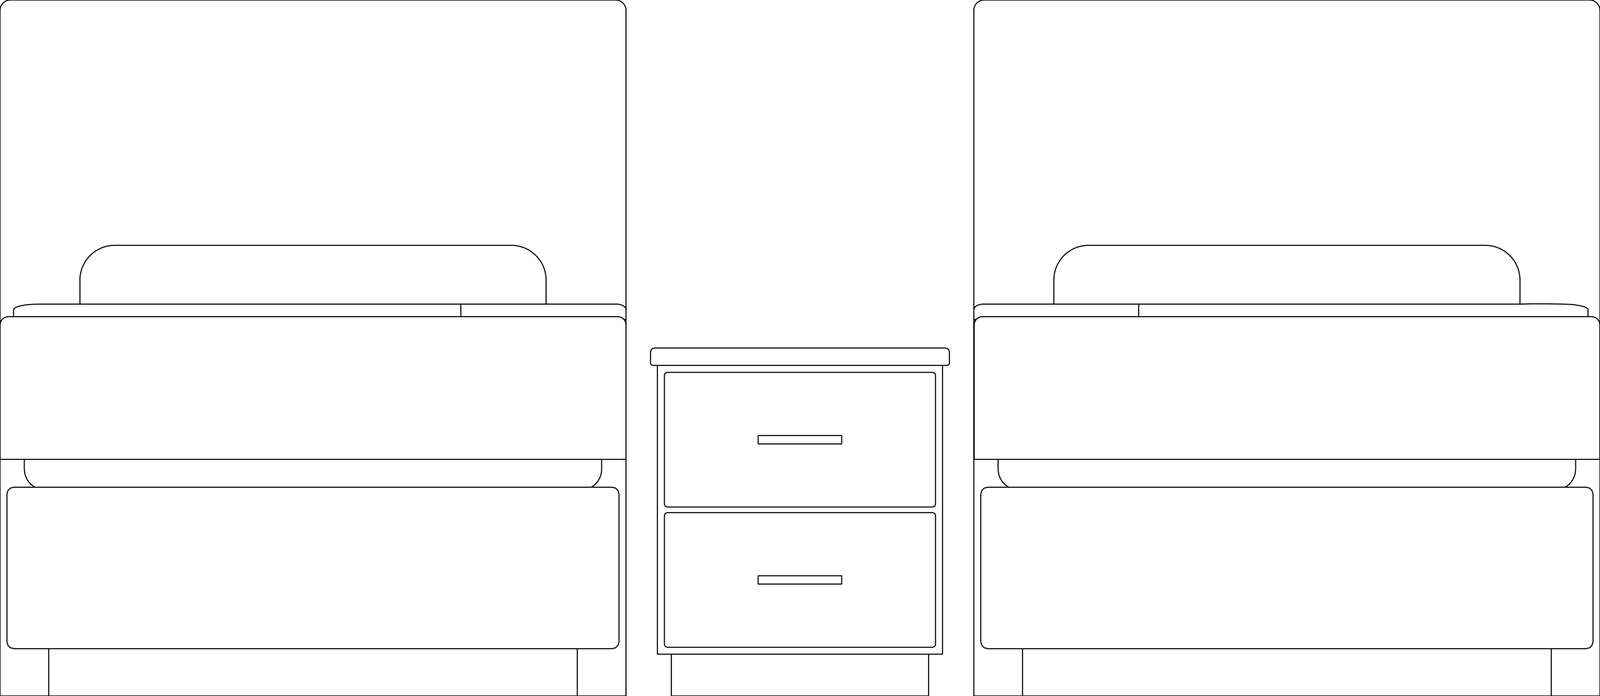
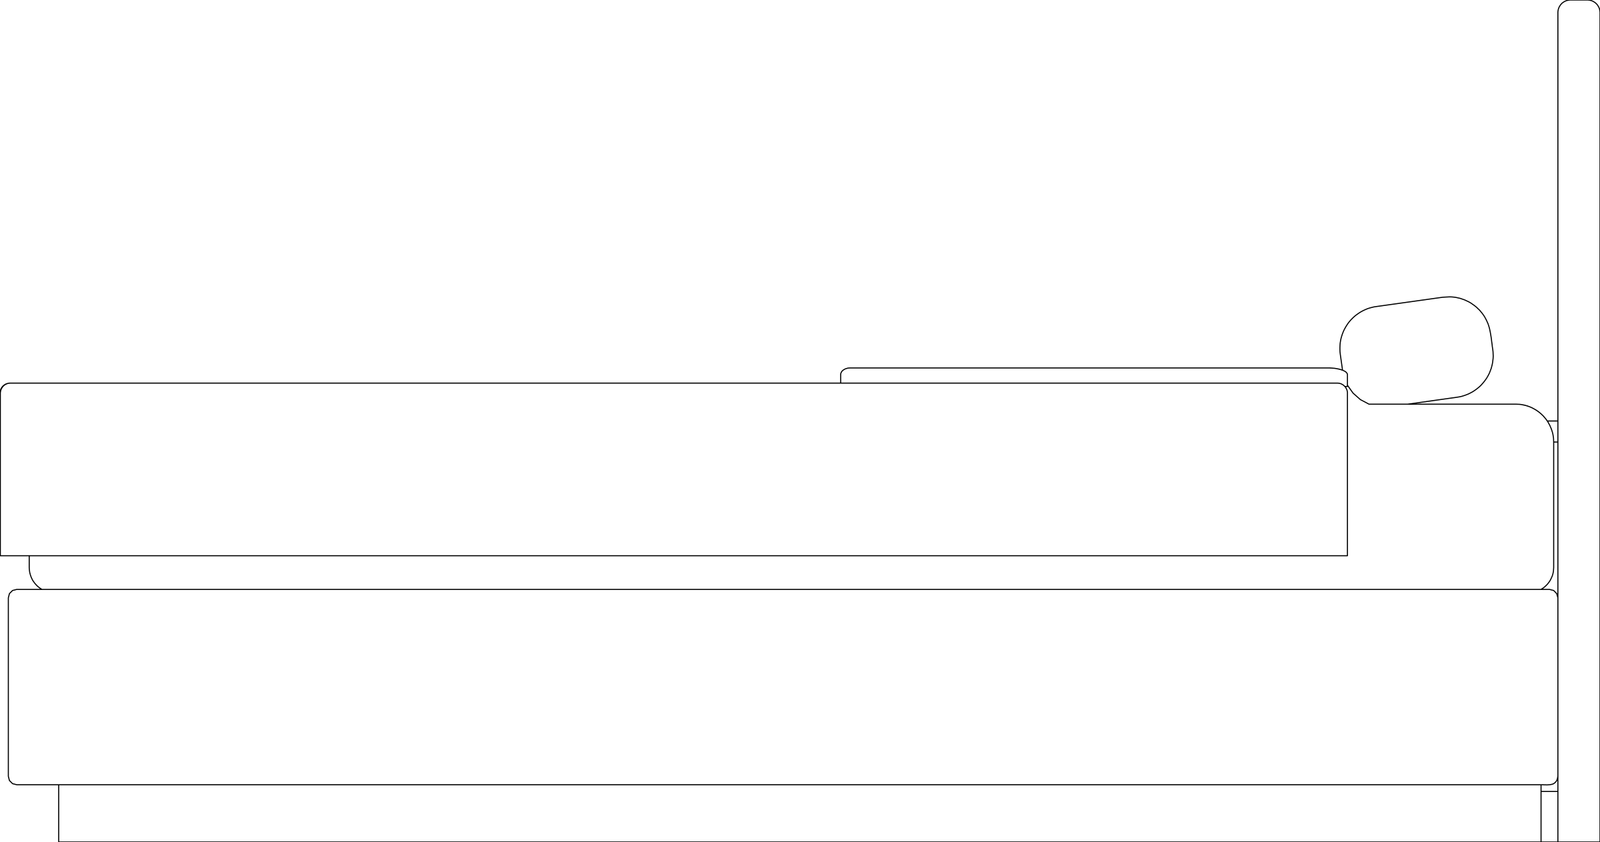
Pair of twin beds with shared nightstand, drawn in plan, front and side elevation, the front and side elevations projected from its 3D model with hidden lines removed. It measures 7' 7" wide, 6' 3" deep and 3' 3" high (2.30 m × 1.90 m × 1.00 m), and it is drawn 1:1, full size, so it drops into any drawing set up in meters or in inches without rescaling.
It also comes as a 3D model built from these drawings.
From the Beds with clearances library: 90 blocks drawn to one standard, each one available on its own.
In practice
Where it goes
The standard twin-room group for hotels, hostels and vacation rentals, drawn as a single plan block: two 35 in (90 cm) beds with a shared nightstand between them, 7 ft 7 in (230 cm) overall. It earns its place in typical-room plans, bed-count schedules and FF&E layouts where the pair must stay together; it also locates the twin headboard panel on a headboard elevation.
Clearances to leave
The 7 ft 7 in (230 cm) block contains the 19½ in (50 cm) nightstand gap, so only the two outer sides need 24 in (60 cm) each, bringing the bay to 11 ft 6 in (350 cm). At the foot of the 6 ft 3 in (190 cm) length leave 36 in (90 cm), and 48 in (120 cm) if a closet faces the beds.
Pairs with
Compare it with Twin bed with square turned-down corner drawn twice for a split pair, and put Slim-arm armchair with lumbar pillow and Small square side table with inset top by the window. A shared headboard panel in oak ties the group together.
Common questions
What are the dimensions of this block?
It measures 7' 7" | 2.30 m wide by 6' 3" | 1.90 m deep. The drawing is 1:1, full size, so it inserts at the right size in metric and in imperial drawings.
Is there a 3D model of this block?
Yes. A 3D model built from this block's drawings, 7' 7" wide, 6' 3" deep and 3' 3" high, is free to download in STEP, DXF 3D, OBJ, GLB, 3MF and STL. It is a closed part, so it also prints at 1:50 or 1:100 for a scale model.
File formats, AutoCAD versions and units are explained on the formats page; every file is free for personal and commercial work under the license.
Details
Collections
Drawing at scale3 views
Seen from above beside a standing person, both at the same scale.
3D model
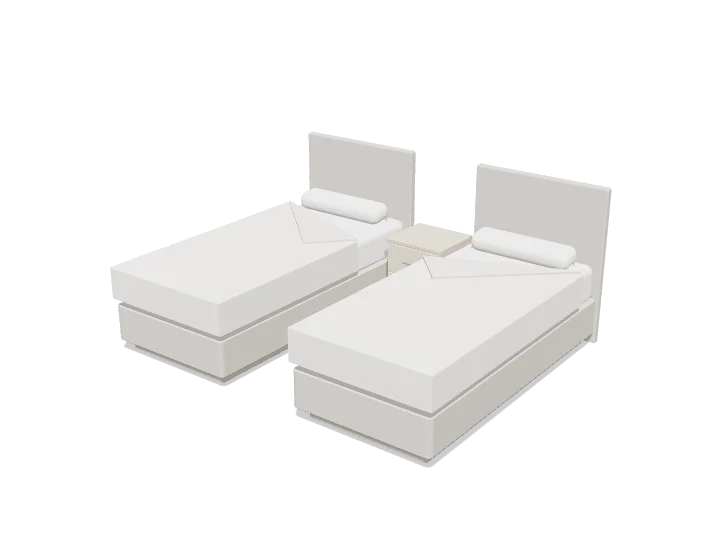
Built at real size from the plan drawing, in layers: base, mattress, duvet, pillows and headboard. Drag to orbit, underneath too; scroll or pinch to zoom.
Dimensions and sizes
Width 7' 7" | 2.30 m, depth 6' 3" | 1.90 m, footprint 47.0 ft², height 3' 3" | 1.00 m.
Explore at scale
How big is it?
Footprint 47.0 ft², about 2.4× the floor area of a twin bed.
On your sheet
At 1/2" = 1'-0" the drawing prints 3.77 in × 3.12 in on Letter.
In the room
Plan at real sizeAll 4 checks pass
Bedroom layout
Built around the pair of twin beds with shared nightstand, the block you are viewing.
Checks
- Walkway, left of the bed4' 5"Minimum 2' 0", recommended 2' 6"
- Walkway, right of the bed4' 5"Minimum 2' 0", recommended 2' 6"
- Walkway at the foot of the bed6' 3"Minimum 2' 0", recommended 2' 6"
- Door swing to the nearest fixture15"Minimum 2", recommended 4"
Design notes
- Walkway beside the bed: 2' 0" minimum, 2' 6" recommended, 3' 0" ideal. These are the clearances drawn in the cadblock bed library.
- Keep about 2' 11" clear in front of a closet so the doors open and you can stand at it.
- Bedside tables 40 to 60 cm wide, with the top roughly level with the mattress, about 21½" to 2' 2" from the floor.
- Keep the door swing free of furniture, and avoid placing the bed in line with the door.
The kit, 3 blocks